
Search results for "Energetic" in Home Design Ideas

 Alair Homes Arlington
Modern addition with office, family room, and full kitchen renovation. Used IKEA for kitchen. Features a large modern corner window.
Example of a trendy open concept living room design in DC Metro with white walls and no fireplace
Example of a trendy open concept living room design in DC Metro with white walls and no fireplace

 Robeson Design
Interior Designer Rebecca Robeson designed this downtown loft to reflect the homeowners LOVE FOR THE LOFT! With an energetic look on life, this homeowner wanted a high-quality home with casual sensibility. Comfort and easy maintenance were high on the list...
Rebecca and team went to work transforming this 2,000-sq.ft. condo in a record 6 months.
Contractor Ryan Coats (Earthwood Custom Remodeling, Inc.) lead a team of highly qualified sub-contractors throughout the project and over the finish line.
8" wide hardwood planks of white oak replaced low quality wood floors, 6'8" French doors were upgraded to 8' solid wood and frosted glass doors, used brick veneer and barn wood walls were added as well as new lighting throughout. The outdated Kitchen was gutted along with Bathrooms and new 8" baseboards were installed. All new tile walls and backsplashes as well as intricate tile flooring patterns were brought in while every countertop was updated and replaced. All new plumbing and appliances were included as well as hardware and fixtures. Closet systems were designed by Robeson Design and executed to perfection. State of the art sound system, entertainment package and smart home technology was integrated by Ryan Coats and his team.
Exquisite Kitchen Design, (Denver Colorado) headed up the custom cabinetry throughout the home including the Kitchen, Lounge feature wall, Bathroom vanities and the Living Room entertainment piece boasting a 9' slab of Fumed White Oak with a live edge. Paul Anderson of EKD worked closely with the team at Robeson Design on Rebecca's vision to insure every detail was built to perfection.
The project was completed on time and the homeowners are thrilled... And it didn't hurt that the ball field was the awesome view out the Living Room window.
In this home, all of the window treatments, built-in cabinetry and many of the furniture pieces, are custom designs by Interior Designer Rebecca Robeson made specifically for this project.
Rocky Mountain Hardware
Earthwood Custom Remodeling, Inc.
Exquisite Kitchen Design
Rugs - Aja Rugs, LaJolla
Photos by Ryan Garvin Photography

 BUTZ + KLUG Architecture
JANE MESSINGER
Inspiration for a mid-sized scandinavian galley medium tone wood floor eat-in kitchen remodel in Boston with an undermount sink, flat-panel cabinets, white cabinets, marble countertops, stainless steel appliances, an island, gray backsplash and stone slab backsplash
Inspiration for a mid-sized scandinavian galley medium tone wood floor eat-in kitchen remodel in Boston with an undermount sink, flat-panel cabinets, white cabinets, marble countertops, stainless steel appliances, an island, gray backsplash and stone slab backsplash
Find the right local pro for your project
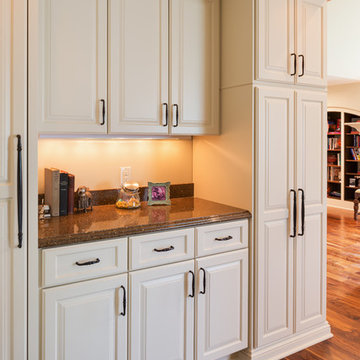
 Schrader & Companies
This large family with energetic, athletic kids desired space for the long Minnesota winters for them to burn energy. The parents entertain family and friends frequently. They desired a luxurious space for their guests to have privacy while enjoying extended stays.
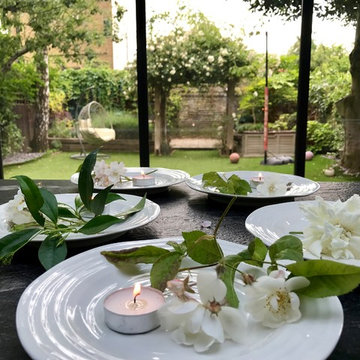

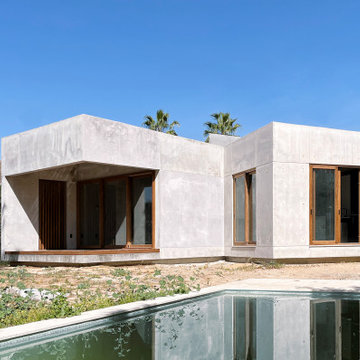
 BAUM ARQUITECTURA
Exterior of Neuron-house. Built with Bau-panel system: a 22-cm-thick structural concrete wall with 14 cm of insulation, the house will achieve a great level of energetic self- sufficiency.
 Red Valley Landscape & Construction Inc

The deep teal of this custom swimming pool by Red Valley Landscape & Construction pairs perfectly with the bright, energetic orange of the zinnias.
Inspiration for a small backyard kidney-shaped pool remodel in Oklahoma City
Inspiration for a small backyard kidney-shaped pool remodel in Oklahoma City
 Plum Interiors
Sam Gray photos
Comfortable family room
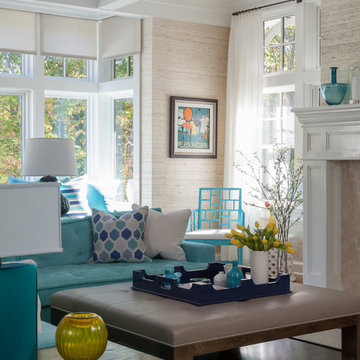
Inspiration for a mid-sized transitional open concept light wood floor living room remodel in Miami with beige walls, a standard fireplace, a plaster fireplace and no tv
Inspiration for a mid-sized transitional open concept light wood floor living room remodel in Miami with beige walls, a standard fireplace, a plaster fireplace and no tv

 Summer Thornton Design, Inc
Josh Thornton
Living room - large eclectic formal dark wood floor living room idea in Chicago with blue walls, a standard fireplace, a stone fireplace and no tv
Living room - large eclectic formal dark wood floor living room idea in Chicago with blue walls, a standard fireplace, a stone fireplace and no tv
 WECSELMAN DESIGN
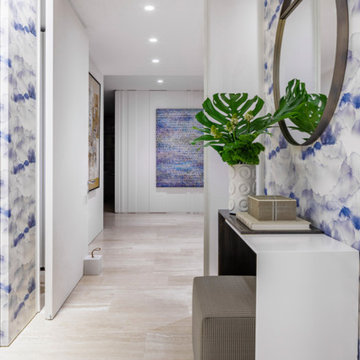
The foyer introduces graphic wallpaper, sculptural greenery, and circular symmetry for an energetic yet serene welcome.
Entryway - coastal entryway idea in Miami
Entryway - coastal entryway idea in Miami

 TKP Architects
David Patterson Photography
Example of a large arts and crafts yellow brick gable roof design in Denver with a shingle roof
Example of a large arts and crafts yellow brick gable roof design in Denver with a shingle roof
 User
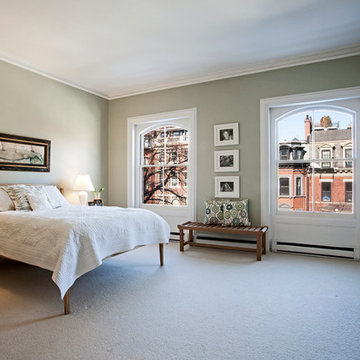
UserMaster Bedroom, photo taken by realtor
I cleared the energy of this home, rearranged some furniture and accessories, as well as added a few accessories. This home was already well designed and decorated and simply needed to be freshened up energetically and physically.

 Hills & Grant
Photo: Lisa Petrole
Large trendy enclosed brown floor and medium tone wood floor family room photo in San Francisco with purple walls
Large trendy enclosed brown floor and medium tone wood floor family room photo in San Francisco with purple walls
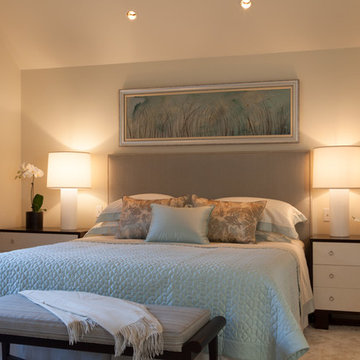 Plum Interiors
Sam Gray photos
Bedroom
Inspiration for a mid-sized transitional master medium tone wood floor bedroom remodel in Miami with beige walls and no fireplace
Inspiration for a mid-sized transitional master medium tone wood floor bedroom remodel in Miami with beige walls and no fireplace
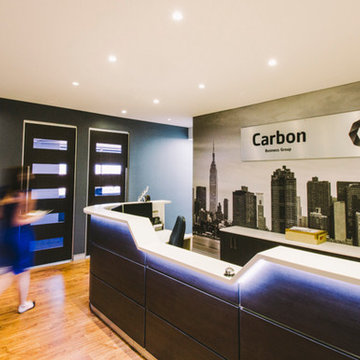
 Felicia for Lifestyle Design
This dynamic practice wanted to do things differently. Wall paper murals are splashed on feature walls to show that they are dynamic, energetic and youthful.
 Plum Interiors
Comfortable Family room
Example of a mid-sized minimalist open concept light wood floor family room design in Miami with beige walls, a standard fireplace, a plaster fireplace and no tv
Example of a mid-sized minimalist open concept light wood floor family room design in Miami with beige walls, a standard fireplace, a plaster fireplace and no tv

 Laura Hull Photography
Interior Design: Kelly Wearstler Designs
Eclectic formal and enclosed dark wood floor living room photo in Los Angeles with orange walls and no tv
Eclectic formal and enclosed dark wood floor living room photo in Los Angeles with orange walls and no tv

 Alder and Oak Building Co
Brandon has been with Alder and Oak since we first opened and gained tremendous knowledge on all things decking. He is energetic and friendly and a joy to have on crew.

 Sarah Greenman
Photo: Sarah Greenman © 2014 Houzz
Design: New Leaf Construction
Example of a bedroom trendy girl kids' bedroom design in Dallas with multicolored walls
Example of a bedroom trendy girl kids' bedroom design in Dallas with multicolored walls
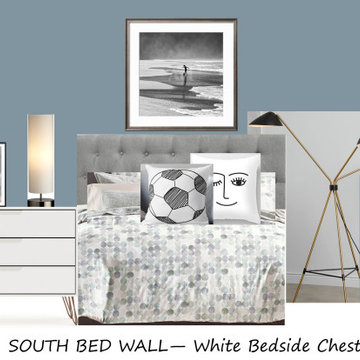
 Siegler Design Services + INTERIORS
Teen selects her favorites from selection Mom and designer figure out ahead of time.
Inspiration for a bedroom and small contemporary girl carpeted and beige floor kids' bedroom remodel in Phoenix with white walls
Inspiration for a bedroom and small contemporary girl carpeted and beige floor kids' bedroom remodel in Phoenix with white walls
15