
Search results for "Energetic" in Home Design Ideas
 Claire Ellison
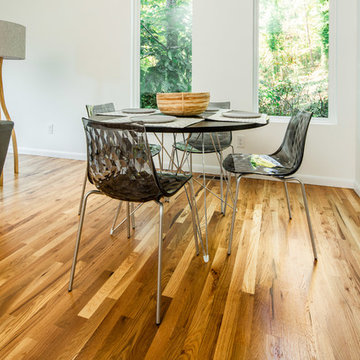
This home's midcentury architecture and playful mood lent itself to lively furnishings and an energetic color scheme.
Example of a mid-sized 1960s open concept light wood floor and brown floor dining room design with a bar, white walls, no fireplace and a wall-mounted tv
Example of a mid-sized 1960s open concept light wood floor and brown floor dining room design with a bar, white walls, no fireplace and a wall-mounted tv
 Plum Interiors
Sam Gray photos
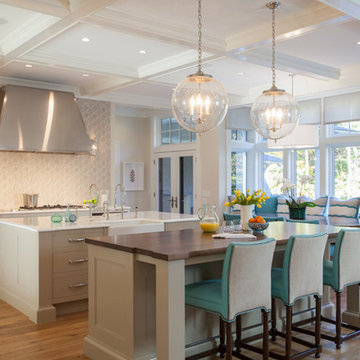
Custom kitchen Design
Inspiration for a large transitional single-wall light wood floor eat-in kitchen remodel in Miami with a farmhouse sink, flat-panel cabinets, beige cabinets, granite countertops, beige backsplash, glass tile backsplash, stainless steel appliances and an island
Inspiration for a large transitional single-wall light wood floor eat-in kitchen remodel in Miami with a farmhouse sink, flat-panel cabinets, beige cabinets, granite countertops, beige backsplash, glass tile backsplash, stainless steel appliances and an island
 Schrader & Companies
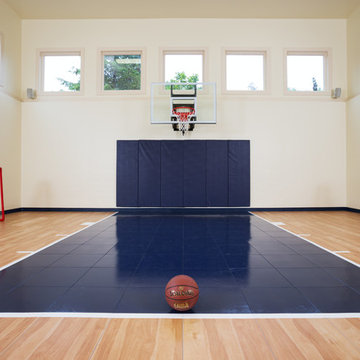
This large family with energetic, athletic kids desired space for the long Minnesota winters for them to burn energy. The parents entertain family and friends frequently. They desired a luxurious space for their guests to have privacy while enjoying extended stays.
Find the right local pro for your project

 Décor Aid
When an international client moved from Brazil to Stamford, Connecticut, they reached out to Decor Aid, and asked for our help in modernizing a recently purchased suburban home. The client felt that the house was too “cookie-cutter,” and wanted to transform their space into a highly individualized home for their energetic family of four.
In addition to giving the house a more updated and modern feel, the client wanted to use the interior design as an opportunity to segment and demarcate each area of the home. They requested that the downstairs area be transformed into a media room, where the whole family could hang out together. Both of the parents work from home, and so their office spaces had to be sequestered from the rest of the house, but conceived without any disruptive design elements. And as the husband is a photographer, he wanted to put his own artwork on display. So the furniture that we sourced had to balance the more traditional elements of the house, while also feeling cohesive with the husband’s bold, graphic, contemporary style of photography.
The first step in transforming this house was repainting the interior and exterior, which were originally done in outdated beige and taupe colors. To set the tone for a classically modern design scheme, we painted the exterior a charcoal grey, with a white trim, and repainted the door a crimson red. The home offices were placed in a quiet corner of the house, and outfitted with a similar color palette: grey walls, a white trim, and red accents, for a seamless transition between work space and home life.
The house is situated on the edge of a Connecticut forest, with clusters of maple, birch, and hemlock trees lining the property. So we installed white window treatments, to accentuate the natural surroundings, and to highlight the angular architecture of the home.
In the entryway, a bold, graphic print, and a thick-pile sheepskin rug set the tone for this modern, yet comfortable home. While the formal room was conceived with a high-contrast neutral palette and angular, contemporary furniture, the downstairs media area includes a spiral staircase, comfortable furniture, and patterned accent pillows, which creates a more relaxed atmosphere. Equipped with a television, a fully-stocked bar, and a variety of table games, the downstairs media area has something for everyone in this energetic young family.
 Plum Interiors
Sam Gray photos

Dining room
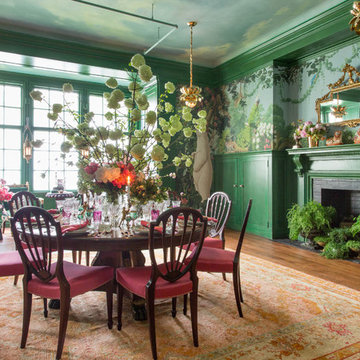
Mid-sized transitional carpeted dining room photo in Miami with green walls and no fireplace
Mid-sized transitional carpeted dining room photo in Miami with green walls and no fireplace
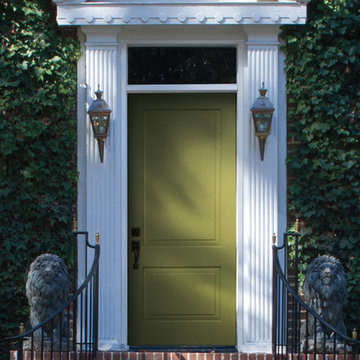
 Pella Windows and Doors
The Pella Vibrancy Collection offers six new color options for your entry door. Choose Energetic Green — shown on an Architect Series® 2 panel square top smooth solid door.

 Thinkterior LLC
This energetic and inviting space offers entertainment, relaxation, quiet comfort or spirited revelry for the whole family. The fan wall proudly and safely displays treasures from favorite teams adding life and energy to the space while bringing the whole room together.

 Westgate Hardwoods + Old Durham Floors
Inspiration for a contemporary medium tone wood floor and brown floor living room remodel with white walls, a standard fireplace and a stone fireplace

 RebeccaBothFineArts
Carribbean Vibration part of the series of 20 raw canvas unstretched paintings that are also in an online audio book called Blood Moon tide! This is 21 by 18 inches
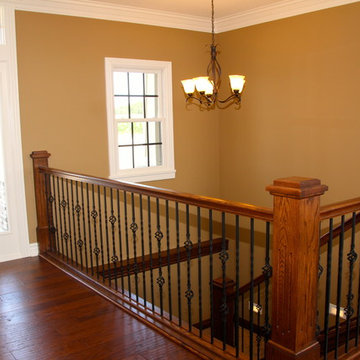
 Bremer Homes, LLC
This classy and energetic ranch provides space and luxury to grow into! This home features custom cabinets, mudroom, custom a/v, hardwood floors, master suite with custom walk-in shower, full unfinished basement, safe room, 2 car side load garage with stairs to the basement and much more!
 Thinkterior LLC
This energetic and inviting space offers entertainment, relaxation, quiet comfort or spirited revelry for the whole family. The fan wall proudly and safely displays treasures from favorite teams adding life and energy to the space while bringing the whole room together.
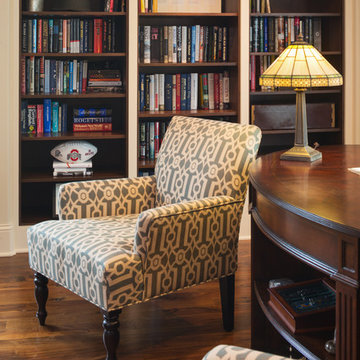 Schrader & Companies
This large family with energetic, athletic kids desired space for the long Minnesota winters for them to burn energy. The parents entertain family and friends frequently. They desired a luxurious space for their guests to have privacy while enjoying extended stays.

 LMB Interiors
Wallpaper on bed wall: Phillip Jeffries, vinyl, color: Belgian Linen Khaki
Photo by Eric Rorer
While we adore all of our clients and the beautiful structures which we help fill and adorn, like a parent adores all of their children, this recent mid-century modern interior design project was a particular delight.
This client, a smart, energetic, creative, happy person, a man who, in-person, presents as refined and understated — he wanted color. Lots of color. When we introduced some color, he wanted even more color: Bright pops; lively art.
In fact, it started with the art.
This new homeowner was shopping at SLATE ( https://slateart.net) for art one day… many people choose art as the finishing touches to an interior design project, however this man had not yet hired a designer.
He mentioned his predicament to SLATE principal partner (and our dear partner in art sourcing) Danielle Fox, and she promptly referred him to us.
At the time that we began our work, the client and his architect, Jack Backus, had finished up a massive remodel, a thoughtful and thorough update of the elegant, iconic mid-century structure (originally designed by Ratcliff & Ratcliff) for modern 21st-century living.
And when we say, “the client and his architect” — we mean it. In his professional life, our client owns a metal fabrication company; given his skills and knowledge of engineering, build, and production, he elected to act as contractor on the project.
His eye for metal and form made its way into some of our furniture selections, in particular the coffee table in the living room, fabricated and sold locally by Turtle and Hare.
Color for miles: One of our favorite aspects of the project was the long hallway. By choosing to put nothing on the walls, and adorning the length of floor with an amazing, vibrant, patterned rug, we created a perfect venue. The rug stands out, drawing attention to the art on the floor.
In fact, the rugs in each room were as thoughtfully selected for color and design as the art on the walls. In total, on this project, we designed and decorated the living room, family room, master bedroom, and patio.
While my design firm is known for our work with traditional and transitional architecture, and we love those projects, I think it is clear from this project that Modern is also our cup of tea.
If you have a Modern house and are thinking about how to make it more vibrantly YOU, contact us for a consultation.
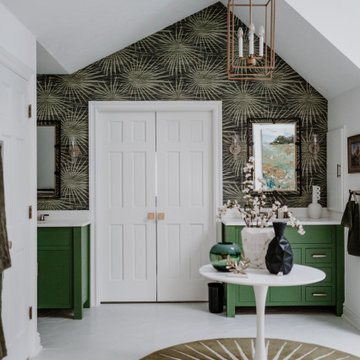
 Kay Rasoletti
Energetic yet soothing, this major bath renovation takes its cue from the nature outside the bath's window
Bathroom - transitional bathroom idea
Bathroom - transitional bathroom idea

 This Century Modern Design
Transformative design in small space living area. Hand-painted wall mural, matching lights (Circa), side tables and rug continue chevron motif. Bold, bright, energetic design at its best.
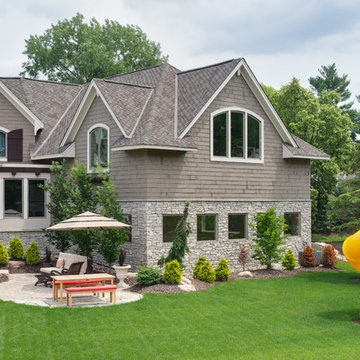 Schrader & Companies
This large family with energetic, athletic kids desired space for the long Minnesota winters for them to burn energy. The parents entertain family and friends frequently. They desired a luxurious space for their guests to have privacy while enjoying extended stays.
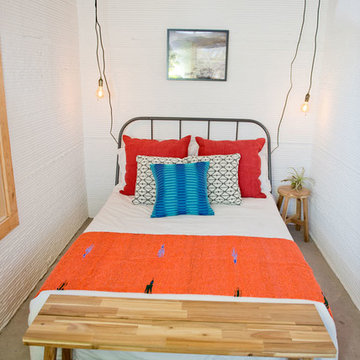
 BANDD DESIGN
A bright, vibrant, rustic, and minimalist interior is showcased throughout this one-of-a-kind 3D home. We opted for reds, oranges, bold patterns, natural textiles, and ample greenery throughout. The goal was to represent the energetic and rustic tones of El Salvador, since that is where the first village will be printed. We love the way the design turned out as well as how we were able to utilize the style, color palette, and materials of the El Salvadoran region!
Designed by Sara Barney’s BANDD DESIGN, who are based in Austin, Texas and serving throughout Round Rock, Lake Travis, West Lake Hills, and Tarrytown.
For more about BANDD DESIGN, click here: https://bandddesign.com/
To learn more about this project, click here: https://bandddesign.com/americas-first-3d-printed-house/
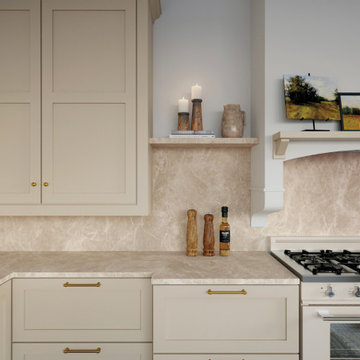
 Caesarstone
An energetic beige base with cream-colored veining rippling across it, following the misty inclusions of opaque minerals, creating a rich frothy feeling in the overall look of this unique slab with its genuine marbling effect that is both opulent and soft, in Honed finish.
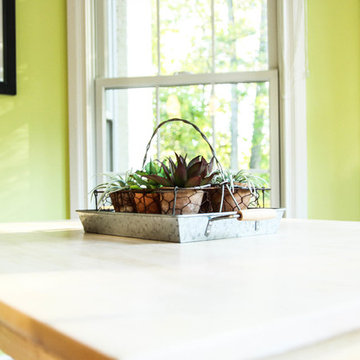
 Color Knack
Benjamin Moore's Chic Lime creates a refreshing and energetic kitchen.
Inspiration for a medium tone wood floor and brown floor eat-in kitchen remodel in Charleston with a drop-in sink, shaker cabinets, light wood cabinets, wood countertops, white backsplash, subway tile backsplash, stainless steel appliances and a peninsula
Inspiration for a medium tone wood floor and brown floor eat-in kitchen remodel in Charleston with a drop-in sink, shaker cabinets, light wood cabinets, wood countertops, white backsplash, subway tile backsplash, stainless steel appliances and a peninsula

17