
Search results for "Energetic" in Home Design Ideas


 Robeson Design
Interior Designer Rebecca Robeson designed this downtown loft to reflect the homeowners LOVE FOR THE LOFT! With an energetic look on life, this homeowner wanted a high-quality home with casual sensibility. Comfort and easy maintenance were high on the list...
Rebecca and team went to work transforming this 2,000-sq.ft. condo in a record 6 months.
Contractor Ryan Coats (Earthwood Custom Remodeling, Inc.) lead a team of highly qualified sub-contractors throughout the project and over the finish line.
8" wide hardwood planks of white oak replaced low quality wood floors, 6'8" French doors were upgraded to 8' solid wood and frosted glass doors, used brick veneer and barn wood walls were added as well as new lighting throughout. The outdated Kitchen was gutted along with Bathrooms and new 8" baseboards were installed. All new tile walls and backsplashes as well as intricate tile flooring patterns were brought in while every countertop was updated and replaced. All new plumbing and appliances were included as well as hardware and fixtures. Closet systems were designed by Robeson Design and executed to perfection. State of the art sound system, entertainment package and smart home technology was integrated by Ryan Coats and his team.
Exquisite Kitchen Design, (Denver Colorado) headed up the custom cabinetry throughout the home including the Kitchen, Lounge feature wall, Bathroom vanities and the Living Room entertainment piece boasting a 9' slab of Fumed White Oak with a live edge. Paul Anderson of EKD worked closely with the team at Robeson Design on Rebecca's vision to insure every detail was built to perfection.
The project was completed on time and the homeowners are thrilled... And it didn't hurt that the ball field was the awesome view out the Living Room window.
In this home, all of the window treatments, built-in cabinetry and many of the furniture pieces, are custom designs by Interior Designer Rebecca Robeson made specifically for this project.
Rocky Mountain Hardware
Earthwood Custom Remodeling, Inc.
Exquisite Kitchen Design
Rugs - Aja Rugs, LaJolla
Photos by Ryan Garvin Photography
 A. Klein Interior Design LLC
These homeowners love mixing styles for a truly eclectic decor. Their house is traditional as seen in the mantle, the book shelves and the ceiling trim. But the traditional stops there. This room mixes industrial, modern and some rustic touches for a unique and energetic mix. Kaskel Photo
Find the right local pro for your project
 BANDD DESIGN
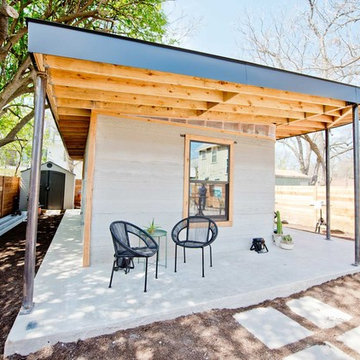
A bright, vibrant, rustic, and minimalist interior is showcased throughout this one-of-a-kind 3D home. We opted for reds, oranges, bold patterns, natural textiles, and ample greenery throughout. The goal was to represent the energetic and rustic tones of El Salvador, since that is where the first village will be printed. We love the way the design turned out as well as how we were able to utilize the style, color palette, and materials of the El Salvadoran region!
Designed by Sara Barney’s BANDD DESIGN, who are based in Austin, Texas and serving throughout Round Rock, Lake Travis, West Lake Hills, and Tarrytown.
For more about BANDD DESIGN, click here: https://bandddesign.com/
To learn more about this project, click here: https://bandddesign.com/americas-first-3d-printed-house/
 Gary R. Chandler Architecture & Interiors
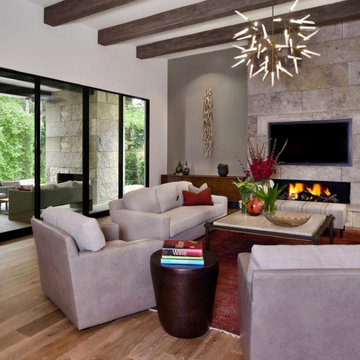
Challenged but inspired by an irregular shaped site, this contemporary Texas Hill Country home located within an urban setting is defined by a seamless transition between interior and exterior. The irregular geometry of the site interacting with the right angles of the house created not only dynamic exterior spaces but energetic spaces within the house itself.
Featured in the Modern Architecture + Design Society's 2020 Houston Modern Home Tour.
 Simply Home Decorating
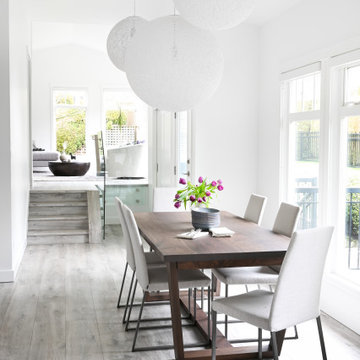
This 1990's home, located in North Vancouver's Lynn Valley neighbourhood, had high ceilings and a great open plan layout but the decor was straight out of the 90's complete with sponge painted walls in dark earth tones. The owners, a young professional couple, enlisted our help to take it from dated and dreary to modern and bright. We started by removing details like chair rails and crown mouldings, that did not suit the modern architectural lines of the home. We replaced the heavily worn wood floors with a new high end, light coloured, wood-look laminate that will withstand the wear and tear from their two energetic golden retrievers. Since the main living space is completely open plan it was important that we work with simple consistent finishes for a clean modern look. The all white kitchen features flat doors with minimal hardware and a solid surface marble-look countertop and backsplash. We modernized all of the lighting and updated the bathrooms and master bedroom as well. The only departure from our clean modern scheme is found in the dressing room where the client was looking for a more dressed up feminine feel but we kept a thread of grey consistent even in this more vivid colour scheme. This transformation, featuring the clients' gorgeous original artwork and new custom designed furnishings is admittedly one of our favourite projects to date!
 User

UserLarge beach style medium tone wood floor, brown floor, coffered ceiling and wallpaper dining room photo in New York with gray walls
 Harper Construction Inc.
William Quarles-- all design work by Shannon Bogan Designs
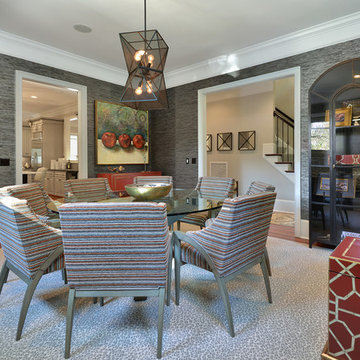
Inspiration for a transitional dark wood floor enclosed dining room remodel in Charleston with gray walls
Inspiration for a transitional dark wood floor enclosed dining room remodel in Charleston with gray walls
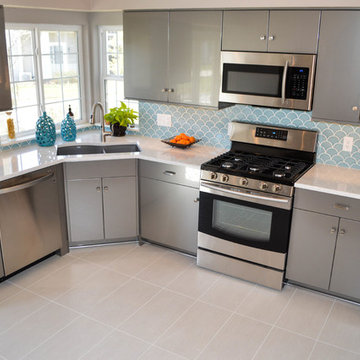
 Studio 76 Kitchens and Baths
A stunning kitchen with soft boldness in color in both backsplash and accessories sets an energetic style. Cabinetry is DesignCraft from Studio 76 Kitchens in a Brushed Sterling thermofoil finish with countertops by Cambria quartz called "Whitney"

 The Galeana Group
This was a dream job as an incredible backdrop existed for this project: a fantastic house and a wonderful client! This client isn't afraid of color so when it was time to recover some of her furniture, it was easy to select from a bright palette: greens, blues, yellows and lots of pinks. The fabrics capture her personality: vibrant, energetic, compassionate and endearing.
Design by Galeana Younger. Photo by Mark Menjivar.

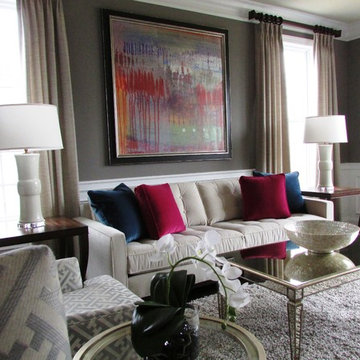
 Diane Stein Design for Sheffield Furniture
Artwork is the inspiration for this living room. It is a mix of modern and classic design, which gives an updated look while incorporating a timeless quality. Inviting, energetic, balanced and beautiful; this room has it all!
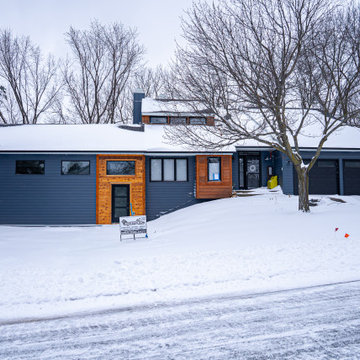
 Xpand Inc. | Homes of Xcellence
What could be better at any time of year, but especially during a frigid Minnesota winter than 880 square feet of indoor sport court? For this busy professional couple, adding the sport court has proven just the space they needed for their four energetic children AND four dogs!
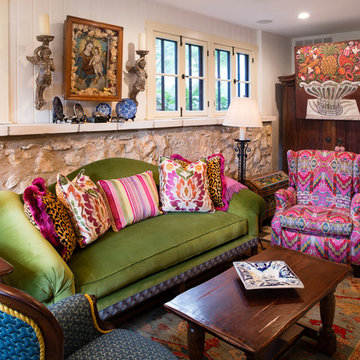 The Galeana Group
This was a dream job as an incredible backdrop existed for this project: a fantastic house and a wonderful client! This client isn't afraid of color so when it was time to recover some of her furniture, it was easy to select from a bright palette: greens, blues, yellows and lots of pinks. The fabrics capture her personality: vibrant, energetic, compassionate and endearing.
Design by Galeana Younger. Photo by Mark Menjivar.
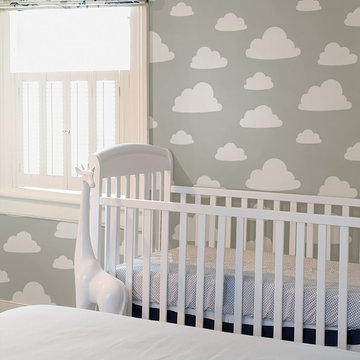
 Brewster Home Fashions
The cloud nursery theme gets an update with this peel and stick wallpaper. The light grey color is calming while the cumulus silhouettes are happy and energetic.
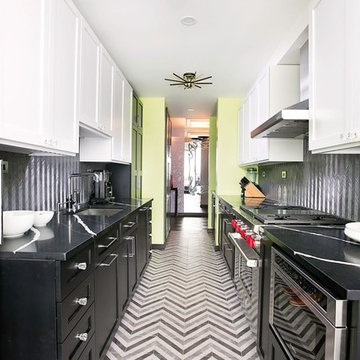

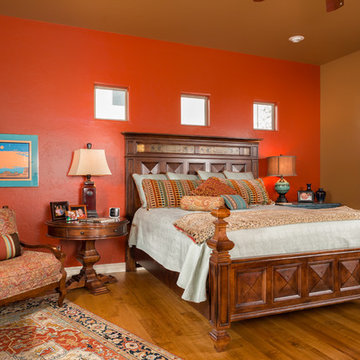
Inspiration for a mediterranean master medium tone wood floor bedroom remodel in Phoenix with red walls
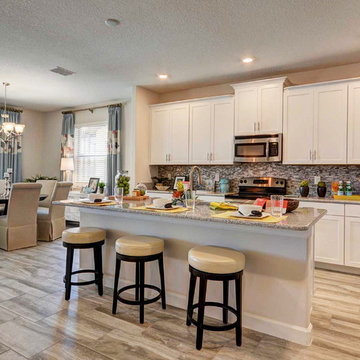
 Beasley & Henley Interior Design
The 6 bedroom-5 bath The Majesty Palm is designed and furnished to entice family buyers with its comfortable surrounds and vibrant colors. Features such as transitional furniture, oversized artwork, chrome fittings, and energetic pops of colors on a mainly neutral backdrop, show-off the spacious floor plan and the carefree, vacation lifestyle.

 Christine Kohut Interiors LLC
A fun and energetic home office makeover done in under six weeks for the Fall 2020 One Room Challenge.
Inspiration for a mid-sized eclectic freestanding desk wallpaper home office remodel in Boston with green walls
Inspiration for a mid-sized eclectic freestanding desk wallpaper home office remodel in Boston with green walls
28