
Search results for "Energetic" in Home Design Ideas

 BwCollier Interior Design, BwC Studio, Inc
Mahjong Game Room with Wet Bar
Inspiration for a mid-sized transitional carpeted and multicolored floor family room remodel in Houston with a bar and multicolored walls
Inspiration for a mid-sized transitional carpeted and multicolored floor family room remodel in Houston with a bar and multicolored walls
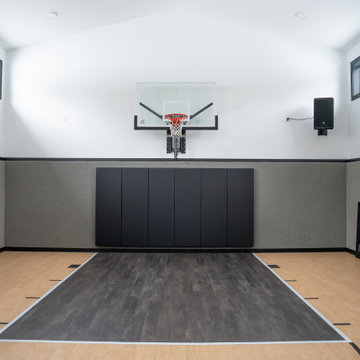
 Xpand Inc. | Homes of Xcellence
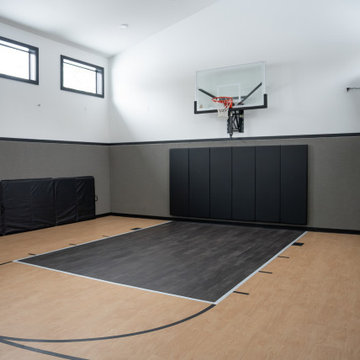
What could be better at any time of year, but especially during a frigid Minnesota winter than 880 square feet of indoor sport court? For this busy professional couple, adding the sport court has proven just the space they needed for their four energetic children AND four dogs!

 Land & Luxury Studio
GREEN ROOM! This large bedroom was designed to take you to an exotic location with wild animals, foliage, and lots of GREEN. This bedroom is energetic, relaxing, and has a stunning view of the covered patio.
Find the right local pro for your project
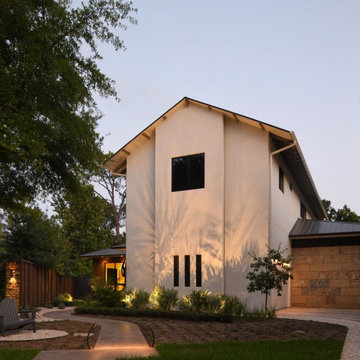
 Gary R. Chandler Architecture & Interiors
Challenged but inspired by an irregular shaped site, this contemporary Texas Hill Country home located within an urban setting is defined by a seamless transition between interior and exterior. The irregular geometry of the site interacting with the right angles of the house created not only dynamic exterior spaces but energetic spaces within the house itself.
Featured in the Modern Architecture + Design Society's 2020 Houston Modern Home Tour.
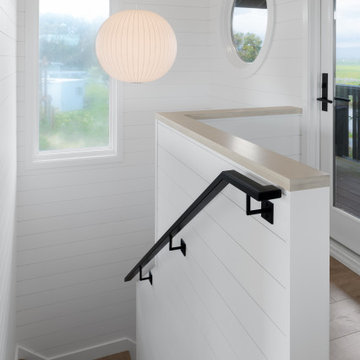
 Seacliff Construction & Design
The owners of this beachfront retreat wanted a whole-home remodel. They were looking to revitalize their three-story vacation home with an exterior inspired by Japanese woodcraft and an interior the evokes Scandinavian simplicity. Now, the open kitchen and living room offer an energetic space for the family to congregate while enjoying a 360 degree coastal views.
Built-in bunkbeds for six ensure there’s enough sleeping space for visitors, while the outdoor shower makes it easy for beachgoers to rinse off before hitting the deckside hot tub. It was a joy to help make this vision a reality!
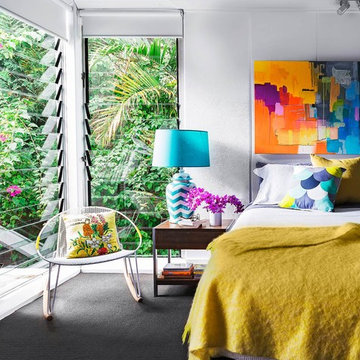
 Touch Interiors by Bronwyn Poole
Example of a trendy carpeted and gray floor bedroom design in Los Angeles with white walls
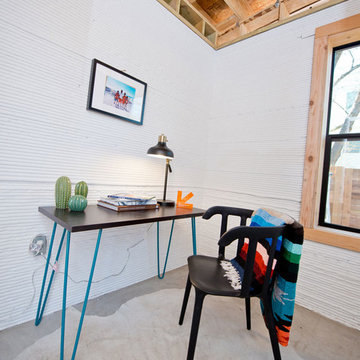
 BANDD DESIGN
A bright, vibrant, rustic, and minimalist interior is showcased throughout this one-of-a-kind 3D home. We opted for reds, oranges, bold patterns, natural textiles, and ample greenery throughout. The goal was to represent the energetic and rustic tones of El Salvador, since that is where the first village will be printed. We love the way the design turned out as well as how we were able to utilize the style, color palette, and materials of the El Salvadoran region!
Designed by Sara Barney’s BANDD DESIGN, who are based in Austin, Texas and serving throughout Round Rock, Lake Travis, West Lake Hills, and Tarrytown.
For more about BANDD DESIGN, click here: https://bandddesign.com/
To learn more about this project, click here: https://bandddesign.com/americas-first-3d-printed-house/
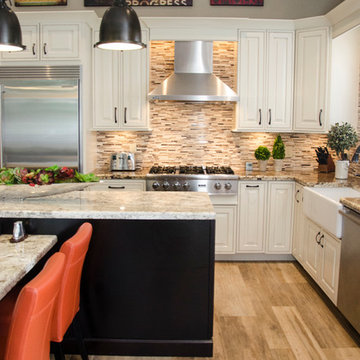
 KabCo Kitchens
This harmonious open layout has all the commodities to keep a large energetic family running happy and smoothly.
Large transitional l-shaped porcelain tile open concept kitchen photo in Miami with a farmhouse sink, raised-panel cabinets, white cabinets, granite countertops, multicolored backsplash, mosaic tile backsplash, stainless steel appliances and an island
Large transitional l-shaped porcelain tile open concept kitchen photo in Miami with a farmhouse sink, raised-panel cabinets, white cabinets, granite countertops, multicolored backsplash, mosaic tile backsplash, stainless steel appliances and an island



 Suburban Floor Covering
Inspiration for a large transitional formal and enclosed carpeted living room remodel in Minneapolis with beige walls, no fireplace and no tv
 Xpand Inc. | Homes of Xcellence
What could be better at any time of year, but especially during a frigid Minnesota winter than 880 square feet of indoor sport court? For this busy professional couple, adding the sport court has proven just the space they needed for their four energetic children AND four dogs!

 TOC design & construction inc.
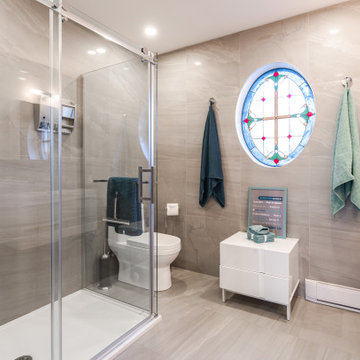
Welcome to a vibrant and functional bathroom designed with teenagers in mind. This bathroom exudes energy and reflects the individuality of its users. The space is filled with youthful elements and practical features to cater to the specific needs of teenagers.
The color scheme is fresh and dynamic, with a combination of bold and vibrant tones. It incorporates pops of color through accessories and accent pieces, creating an energetic and lively atmosphere. The walls may be adorned with fun and inspiring artwork or decals that resonate with the teenagers' personal interests.
 Susan Wagner Designs
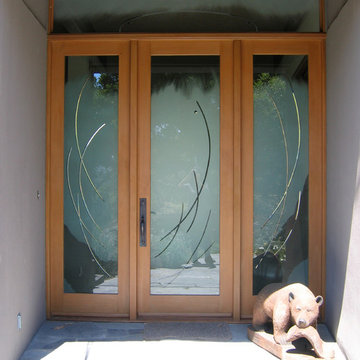
Designed for a hillside home that curves to match the terrain, Susan re-stated the stately sweep of the Daniels' residence with energetic lines set against a hand-frosted background.
Wheel engraved onto laminated glass.
 LUX Design | Interior Design Build
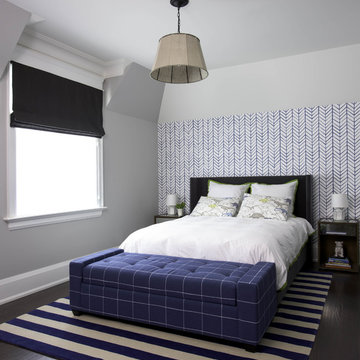
The finishes and materials in this bedroom, reflect the fun and energetic personality of the home owner's son. Many patterns and textures create a diverse feel to the bedroom, and leave no corner bland. The fun patterns on the bedding, as well as the small accessories selected by Lux Design, add a layer of fun and interest to this little boys bedroom, to make sure it doesn't feel too grown up just yet!

 Gibson Gimpel Interior Design
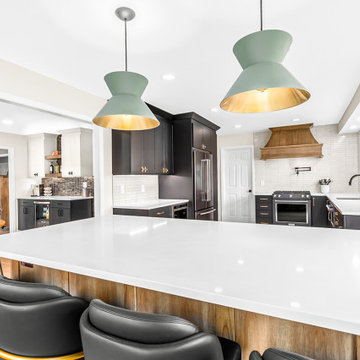
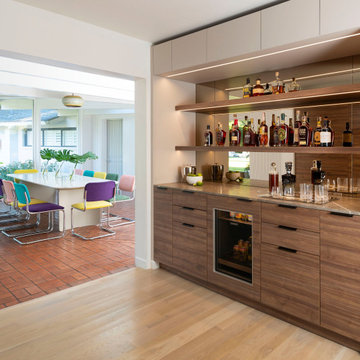
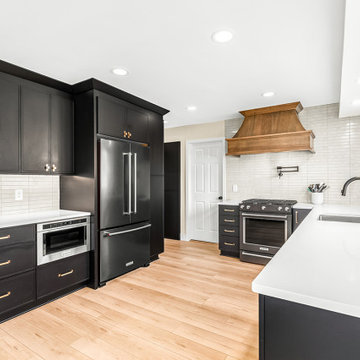
Complete remodel of the kitchen and bar areas in a vintage Mid-Century home to reflect the client's energetic yet sophisticated lifestyle. The bar opens to the existing dining space with its colorful furniture.
24