
Search results for "Energetic" in Home Design Ideas
 Noz Design
Colin Price Photography

Kitchen - mid-sized eclectic l-shaped dark wood floor and brown floor kitchen idea in San Francisco with an undermount sink, green cabinets, marble countertops, white backsplash, marble backsplash, stainless steel appliances, an island, white countertops and glass-front cabinets
Kitchen - mid-sized eclectic l-shaped dark wood floor and brown floor kitchen idea in San Francisco with an undermount sink, green cabinets, marble countertops, white backsplash, marble backsplash, stainless steel appliances, an island, white countertops and glass-front cabinets
 BANDD DESIGN

A bright, vibrant, rustic, and minimalist interior is showcased throughout this one-of-a-kind 3D home. We opted for reds, oranges, bold patterns, natural textiles, and ample greenery throughout. The goal was to represent the energetic and rustic tones of El Salvador, since that is where the first village will be printed. We love the way the design turned out as well as how we were able to utilize the style, color palette, and materials of the El Salvadoran region!
Designed by Sara Barney’s BANDD DESIGN, who are based in Austin, Texas and serving throughout Round Rock, Lake Travis, West Lake Hills, and Tarrytown.
For more about BANDD DESIGN, click here: https://bandddesign.com/
To learn more about this project, click here: https://bandddesign.com/americas-first-3d-printed-house/
 Hudson Valley Lighting
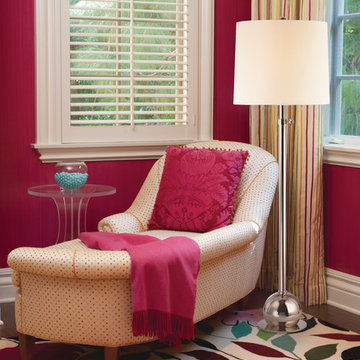
Drawn from the energetic Jazz Age, Marshall distills the period’s vibrant spirit into a gleaming fresh design. The lively retro base reflects the shining cast of light from Marshall’s sleek drum shade. Adjustable, Marshall adapts to any setting.
Find the right local pro for your project
 Fireclay Tile

Our pink picket tiles laid on the floor in a straight set pattern create an energetic and playful atmosphere in this closet.
DESIGN
Samantha Ushiro
PHOTOS
Samantha Ushiro
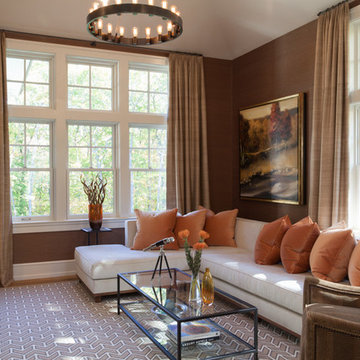
 Plum Interiors
Sam Gray photos
Media room
Inspiration for a mid-sized transitional open concept light wood floor living room remodel in Miami with beige walls, a standard fireplace, a plaster fireplace and no tv
Inspiration for a mid-sized transitional open concept light wood floor living room remodel in Miami with beige walls, a standard fireplace, a plaster fireplace and no tv
 Designer Details LLC
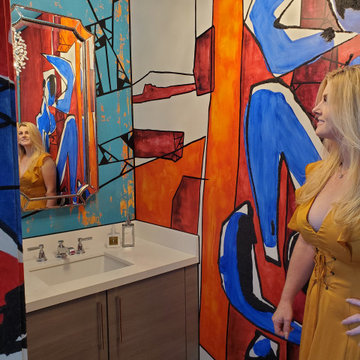
Hightise living embraces a fun and energetic lifestyle. This is truly reflected in our design for this clients powder bathroom. We had a custom painted mural installed that gushes a loud and proud statement of bold artistic fun!
 Braswell Design+Build
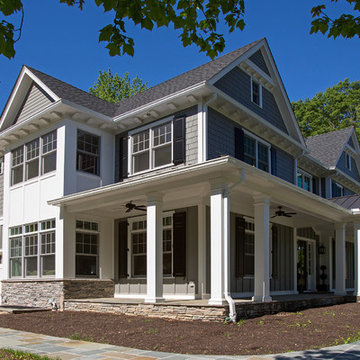
No detail was overlooked in the design of this home for an energetic Fort Hunt couple who are raising three boys and run two businesses from their home. From a basement music studio to an inside post-walk doggie shower, the house was tailored to fit this family’s lifestyle in a neighborhood they love.
Greg Hadley Photography
 Casa Spazio
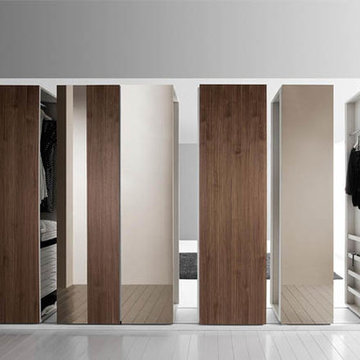
Bar Code interprets the contemporary walk in closet in a fun and expressive way. It is youthful and energetic. Contact info@casaspazio.com for more information.
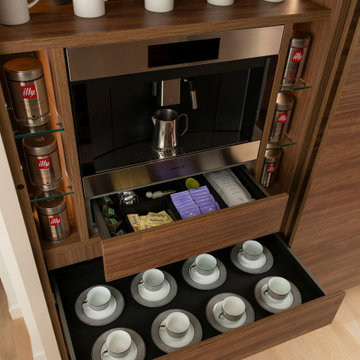
 Gibson Gimpel Interior Design
Complete remodel of the kitchen and bar areas in a vintage Mid-Century home to reflect the client's energetic yet sophisticated lifestyle. The coffee bar is opposite the whiskey bar, and includes bespoke storage for coffee items.
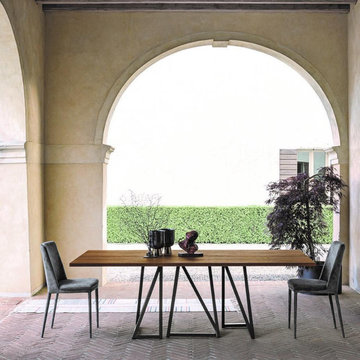
 My Italian Living
Contemporary home décor is now possible with the energetic new design on the fixed table. It is suitable for sophisticated and urbane settings. Its polyurethane base offers total stability.
Tempered glass top for fixed table.
Available in three shades - Corda White, Graphite.
Dimensions in 220 cm x 115 cm x 76 cm.
This product is available at the price of £2074

 Gary R. Chandler Architecture & Interiors
Challenged but inspired by an irregular shaped site, this contemporary Texas Hill Country home located within an urban setting is defined by a seamless transition between interior and exterior. The irregular geometry of the site interacting with the right angles of the house created not only dynamic exterior spaces but energetic spaces within the house itself.
Featured in the Modern Architecture + Design Society's 2020 Houston Modern Home Tour.

 Robeson Design
Interior Designer Rebecca Robeson designed this downtown loft to reflect the homeowners LOVE FOR THE LOFT! With an energetic look on life, this homeowner wanted a high-quality home with casual sensibility. Comfort and easy maintenance were high on the list...
Rebecca and team went to work transforming this 2,000-sq. ft. condo in a record 6 months.
The team at Robeson Design on executed Rebecca's vision to insure every detail was built to perfection.
18 linear feet of seating is provided by this super comfortable sectional sofa. 4 small benches with tufted distressed leather tops form together to make one large coffee table but are mobile for the user's needs. Harvest colored velvet pillows tossed about create a warm and inviting atmosphere. Perhaps the favorite elements in this Loft Living Room are the multi hide patchwork rug and the spectacular 72" round light fixture that hangs unassumingly over the seating area.
The project was completed on time and the homeowners are thrilled... And it didn't hurt that the ball field was the awesome view out the Living Room window.
In this home, all of the window treatments, built-in cabinetry and many of the furniture pieces, are custom designs by Interior Designer Rebecca Robeson made specifically for this project.
Rugs - Aja Rugs, LaJolla
Earthwood Custom Remodeling, Inc.
Exquisite Kitchen Design
Rocky Mountain Hardware
Photos by Ryan Garvin Photography
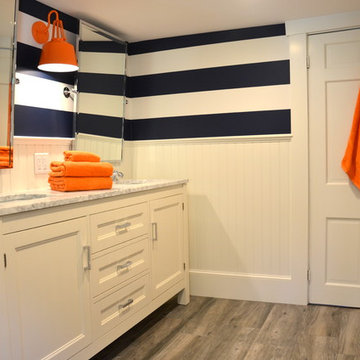
 Susan Hanlon working with White Wood Kitchens
This bathroom is now functional and fun for 3 little energetic boys. The higher beadboard wainscotting is actually poly outdoor material so it will hold up against lots of splashing. The sconce adds a wonderful pop of color.
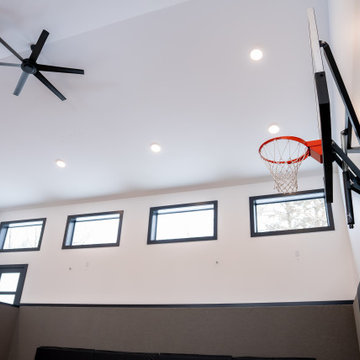
 Xpand Inc. | Homes of Xcellence
What could be better at any time of year, but especially during a frigid Minnesota winter than 880 square feet of indoor sport court? For this busy professional couple, adding the sport court has proven just the space they needed for their four energetic children AND four dogs!
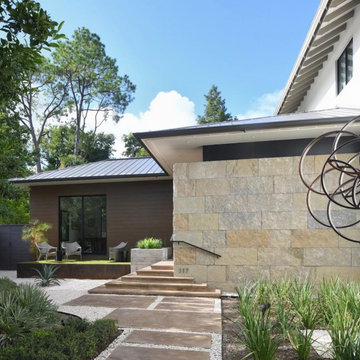 Gary R. Chandler Architecture & Interiors
Challenged but inspired by an irregular shaped site, this contemporary Texas Hill Country home located within an urban setting is defined by a seamless transition between interior and exterior. The irregular geometry of the site interacting with the right angles of the house created not only dynamic exterior spaces but energetic spaces within the house itself.
Featured in the Modern Architecture + Design Society's 2020 Houston Modern Home Tour.
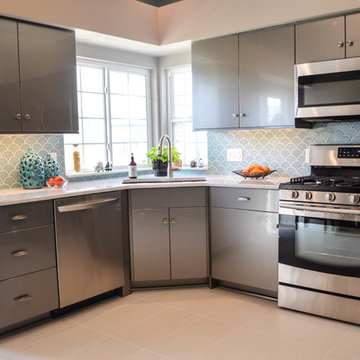
 Studio 76 Kitchens and Baths
A stunning kitchen with soft boldness in color in both backsplash and accessories sets an energetic style. Cabinetry is DesignCraft from Studio 76 Kitchens in a Brushed Sterling thermofoil finish with countertops by Cambria quartz called "Whitney"

 Custom Timber Frames
Finished gym and weight room.
Large mountain style medium tone wood floor home weight room photo with brown walls
Large mountain style medium tone wood floor home weight room photo with brown walls
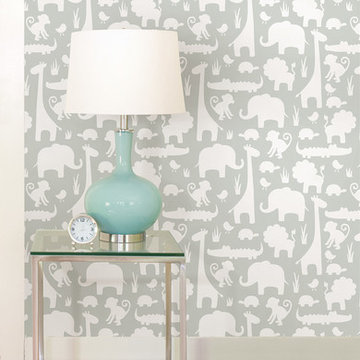
 WallPops
Pick this darling peel and stick wallpaper for your next home decor project! A happy jungle scene in white and gray provides an energetic and fun backdrop to decor
 Xpand Inc. | Homes of Xcellence
What could be better at any time of year, but especially during a frigid Minnesota winter than 880 square feet of indoor sport court? For this busy professional couple, adding the sport court has proven just the space they needed for their four energetic children AND four dogs!
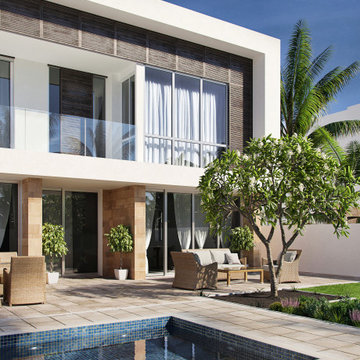
 VisEngine Digital Solutions
Our new project is about everyday joy that each of us can create for themselves.
Big panoramic windows, greenery and flowers, cool turquoise water in the swimming pool,
warm sunlight – here is your personal little piece of happiness.
Energetic during the day and cosy in the evening. Keep it, or share with your friends and family.
25