
Search results for "Energetic" in Home Design Ideas
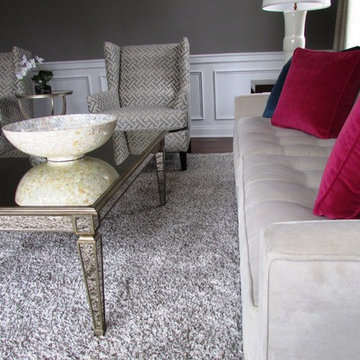
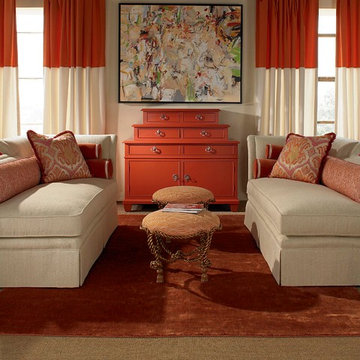
 Diane Stein Design for Sheffield Furniture
Artwork is the inspiration for this living room. It is a mix of modern and classic design, which gives an updated look while incorporating a timeless quality. Inviting, energetic, balanced and beautiful; this room has it all!
 Annette Jaffe Interiors
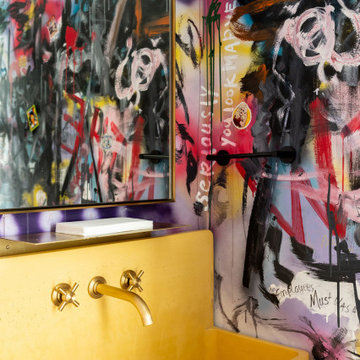
Bold design and a curated art collection bring drama to this contemporary home makeover. High ceilings, beautiful natural light, and vibrant pops of color against a neutral backdrop make this residence truly unique.
This powder room, with vibrant graffiti walls and a bold yellow wash basin, creates an energetic and playful atmosphere – a striking blend of color and art that makes a statement in this unique space.
 GULICK & Co.

Mid-sized farmhouse built-in desk painted wood floor and gray floor study room photo in Bridgeport with white walls and no fireplace
Find the right local pro for your project

 Amity Worrel & Co.
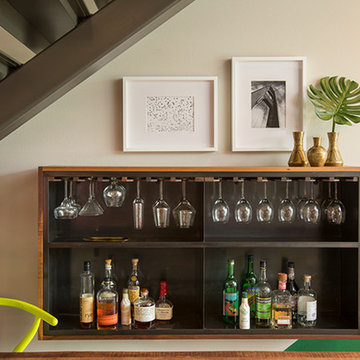
Inspired by the homeowner’s love of contemporary style, a newly built townhome in East Austin is dramatically personalized for these young homeowners. Our design and execution of a grand geometric mural in energetic greens and blues now unifies the first floor with the second.
A wall mounted bar added entertaining space and style to the couple’s living area. The steel and walnut bar cabinet was a custom collaboration with Amity Worrel & Co and Mockingbird Made Furniture.

 Simply Home Decorating
This 1990's home, located in North Vancouver's Lynn Valley neighbourhood, had high ceilings and a great open plan layout but the decor was straight out of the 90's complete with sponge painted walls in dark earth tones. The owners, a young professional couple, enlisted our help to take it from dated and dreary to modern and bright. We started by removing details like chair rails and crown mouldings, that did not suit the modern architectural lines of the home. We replaced the heavily worn wood floors with a new high end, light coloured, wood-look laminate that will withstand the wear and tear from their two energetic golden retrievers. Since the main living space is completely open plan it was important that we work with simple consistent finishes for a clean modern look. The all white kitchen features flat doors with minimal hardware and a solid surface marble-look countertop and backsplash. We modernized all of the lighting and updated the bathrooms and master bedroom as well. The only departure from our clean modern scheme is found in the dressing room where the client was looking for a more dressed up feminine feel but we kept a thread of grey consistent even in this more vivid colour scheme. This transformation, featuring the clients' gorgeous original artwork and new custom designed furnishings is admittedly one of our favourite projects to date!


 Convene Architecture
Photography: Stacy Zarin Goldberg Photography; Interior Design: Kristin Try Interiors; Builder: Harry Braswell, Inc.
Beach style kitchen photo in DC Metro
Beach style kitchen photo in DC Metro
 Covenant Woodworks
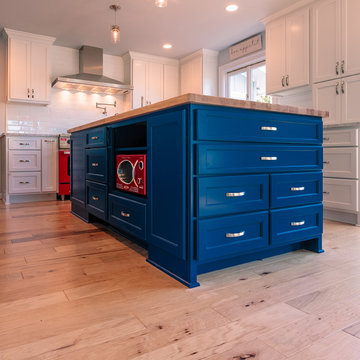
The navy blue island cabinets are a focal point in this bright and airy white retro modern kitchen. With a retro red microwave by Nostalgia Electrics under the countertop nestled in an opening in the navy cabinets, the space is fun and energetic.
 Simply Home Decorating
This 1990's home, located in North Vancouver's Lynn Valley neighbourhood, had high ceilings and a great open plan layout but the decor was straight out of the 90's complete with sponge painted walls in dark earth tones. The owners, a young professional couple, enlisted our help to take it from dated and dreary to modern and bright. We started by removing details like chair rails and crown mouldings, that did not suit the modern architectural lines of the home. We replaced the heavily worn wood floors with a new high end, light coloured, wood-look laminate that will withstand the wear and tear from their two energetic golden retrievers. Since the main living space is completely open plan it was important that we work with simple consistent finishes for a clean modern look. The all white kitchen features flat doors with minimal hardware and a solid surface marble-look countertop and backsplash. We modernized all of the lighting and updated the bathrooms and master bedroom as well. The only departure from our clean modern scheme is found in the dressing room where the client was looking for a more dressed up feminine feel but we kept a thread of grey consistent even in this more vivid colour scheme. This transformation, featuring the clients' gorgeous original artwork and new custom designed furnishings is admittedly one of our favourite projects to date!
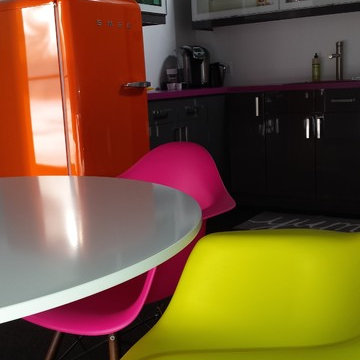
 Dan Davis Design
This is a commercial kitchen of a designer and manufacturer of children's toys and crafts. Playing off the whimsical nature of the company, we used bright, energetic colors in their IKEA kitchen. The orange SMEG refridgerator sets the tone.

 PlaidFox Studio
Bathroom - scandinavian black and white tile single-sink bathroom idea in Vancouver with yellow cabinets, white walls, an undermount sink, quartz countertops and multicolored countertops

 Seacliff Construction & Design
The owners of this beachfront retreat wanted a whole-home remodel. They were looking to revitalize their three-story vacation home with an exterior inspired by Japanese woodcraft and an interior the evokes Scandinavian simplicity. Now, the open kitchen and living room offer an energetic space for the family to congregate while enjoying a 360 degree coastal views.
Built-in bunkbeds for six ensure there’s enough sleeping space for visitors, while the outdoor shower makes it easy for beachgoers to rinse off before hitting the deckside hot tub. It was a joy to help make this vision a reality!
 Nugent Design Build, LLC
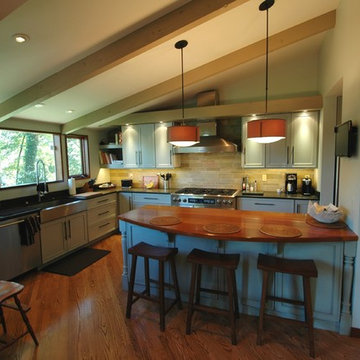
A great kitchen addition to a classic Acorn house, tranquil interiors and open floor plan allow for free-flowing access from room to room. The exterior continues the style of the home and incorporates an ipe deck in the front and a screen porch in the back. The kitchen's vaulted ceilings add dimension and drama to an already energetic layout. The two-sided fireplace and bar area separate the living room from the kitchen while adding warmth and a conversation destination. Upstairs, a subtle yet contemporary master bath is bright and serene.
 Victor Liberatore Interior Design

New Home Construction with a transitional flair with bold colors in this Butler's Pantry... that defines this home owners personality. Young and Energetic with a twist...
Photography Courtesy of: Rojahn Custom Cabinets
 Khazai Rugs Outlet
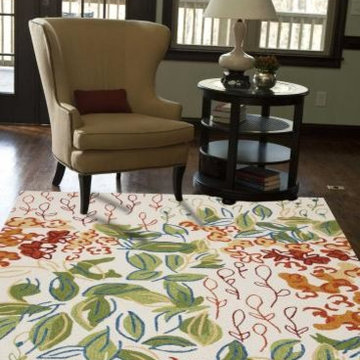
Bring visual colors to outdoor living with the Colours I-O Collection. This energetic range of stripe, zigzag and stair-step designs bring together a myriad of multi-color palettes all in a durable, hand-hooked polypropylene construction. With its fashion-forward styles and bold scale, each design can function in a broad range of contemporary and transitional spaces both indoor and out.
 User
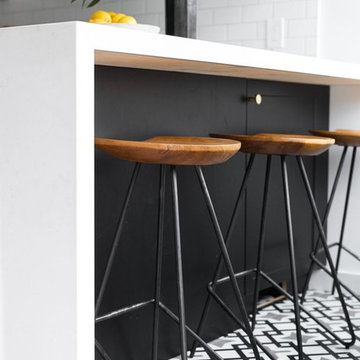
Userpragmatic harold in black/white/metal offers a geometric, yet still fun, vibe to the traditional kitchen renovation. the energetic twist on the classic "star and cross" pattern looks phenomenal on the floors of this fresh space! this shop here: https://www.cletile.com/products/moroccan-encaustic-cement-tile-harold
design by studio mcgee

 Elms Interior Design
Photography by Michael J. Lee

Example of a bedroom and mid-sized transitional gender-neutral carpeted kids' bedroom design in Boston with orange walls
Example of a bedroom and mid-sized transitional gender-neutral carpeted kids' bedroom design in Boston with orange walls
31