
Search results for "Energetic" in Home Design Ideas

 Alicia Roche Interiors
Bright and cheery master bedroom with blue walls, linen sheets, accent pillows and a side bench. A chandelier elevates the space and offers a woven and beaded quality.
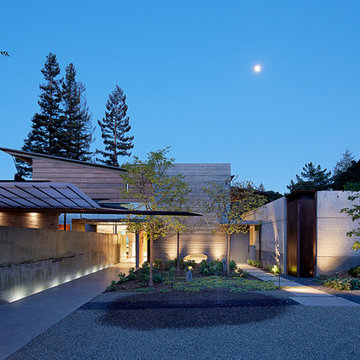
 Cheng Design
Fu-Tung Cheng, CHENG Design
• Front Exterior of House 7 concrete and wood home.
House 7, named the "Concrete Village Home", is Cheng Design's seventh custom home project. With inspiration of a "small village" home, this project brings in dwellings of different size and shape that support and intertwine with one another. Featuring a sculpted, concrete geological wall, pleated butterfly roof, and rainwater installations, House 7 exemplifies an interconnectedness and energetic relationship between home and the natural elements.
Photography: Matthew Millman

Find the right local pro for your project

 Annette Jaffe Interiors
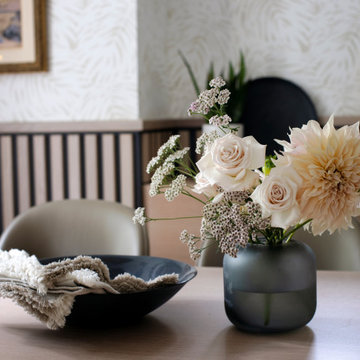
Bold design and a curated art collection bring drama to this contemporary home makeover. High ceilings, beautiful natural light, and vibrant pops of color against a neutral backdrop make this residence truly unique.
This powder room, with vibrant graffiti walls and a bold yellow wash basin, creates an energetic and playful atmosphere – a striking blend of color and art that makes a statement in this unique space.
 PlaidFox Studio

Inspiration for a scandinavian single-wall kitchen remodel in Vancouver with an integrated sink, flat-panel cabinets, light wood cabinets, quartz countertops, ceramic backsplash, paneled appliances, a peninsula and black countertops

 Nugent Design Build, LLC


A great kitchen addition to a classic Acorn house, tranquil interiors and open floor plan allow for free-flowing access from room to room. The exterior continues the style of the home and incorporates an ipe deck in the front and a screen porch in the back. The kitchen's vaulted ceilings add dimension and drama to an already energetic layout. The two-sided fireplace and bar area separate the living room from the kitchen while adding warmth and a conversation destination. Upstairs, a subtle yet contemporary master bath is bright and serene.
 Wesley-Wayne Interiors, LLC
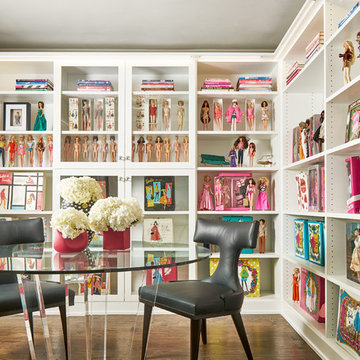
An avid life long collector of Barbie dolls, this client needed a space for them to live. This Barbie room features adjustable shelving for an ever-growing collection. The acrylic base of the table and clear glass top add sparkle, yet it leaves the room open. Anvil back klismos chairs upholstered in black leather add an element of drama against their light energetic surroundings. A beaded crystal flush mount fixture crowns the space.
Design by: Wesley-Wayne Interiors
Photo by: Stephen Karlisch
 Dan Davis Design
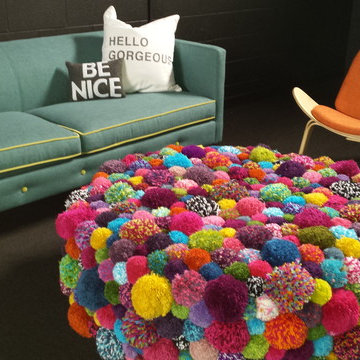
This is the lobby of a designer and manufacturer of children's toys and crafts. Playing off the whimsical nature of the company, we used bright, energetic colors. The unique, custom ottoman was created using a pom pom maker, one of the company's products.
 Restructure Studio
Michael Hsu
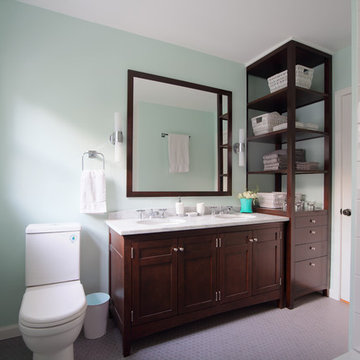
Example of a mid-sized classic white tile and subway tile porcelain tile bathroom design in Austin with a drop-in sink, shaker cabinets, dark wood cabinets, granite countertops, a one-piece toilet and blue walls
Example of a mid-sized classic white tile and subway tile porcelain tile bathroom design in Austin with a drop-in sink, shaker cabinets, dark wood cabinets, granite countertops, a one-piece toilet and blue walls
 Gonyea Custom Homes
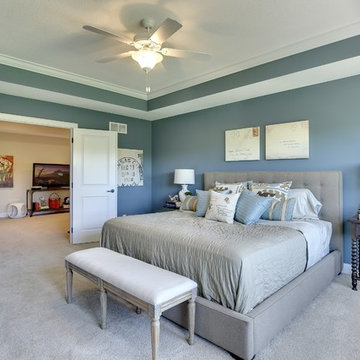
Spacious owners suite with energetic blue walls, swinging double doors and a box vault ceiling with crown moulding.
Photography by Spacecrafting
Inspiration for a large transitional master carpeted bedroom remodel in Minneapolis with blue walls and no fireplace
Inspiration for a large transitional master carpeted bedroom remodel in Minneapolis with blue walls and no fireplace

 Jennifer Grey Interiors Design & Color Specialist
Modern meets playful color and quirky style in this charming 1940's home. My clients, a fun and energetic couple with an adorable young son were looking for something that reflected their modern yet eclectic taste. Incredibly playful and fun throughout, this was one of my favorite projects to date.
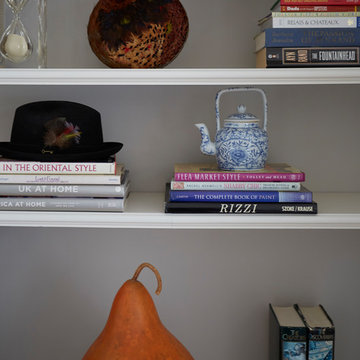
 A. Klein Interior Design LLC
These homeowners love mixing styles for a truly eclectic decor. Their house is traditional but the traditional stops there. This room mixes industrial, modern and some rustic touches for a unique and energetic mix. Kaskel Photo
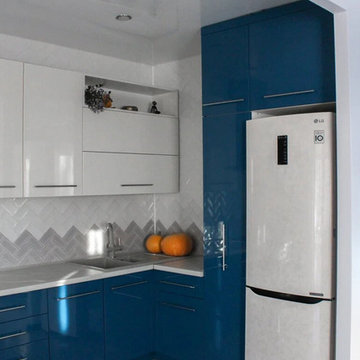
 KB Design +
A young family with kids purchased their first home and contacted me with the task to design an upbeat and energetic space for them, which also will have all the functionality they needed. There were some restrains - a load-bearing beam ran across the space leaving very little wall space on the left available.
We've chosen European size appliances and creatively resolved the corner to allow the sink placement.
and added a ton of color and shine.
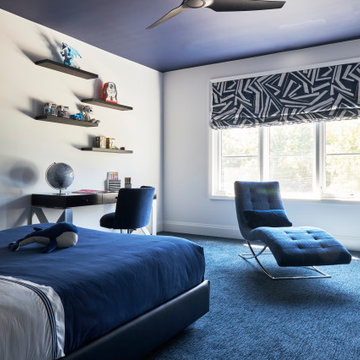
 Michelle's Interiors
There’s nothing ho-hum about this Harlequin patterned Roman shade. This boy's parents love energetic geometric patterns, and so do I!
Large minimalist boy carpeted and blue floor kids' room photo in Chicago with white walls
Large minimalist boy carpeted and blue floor kids' room photo in Chicago with white walls
 Betz Pools Limited
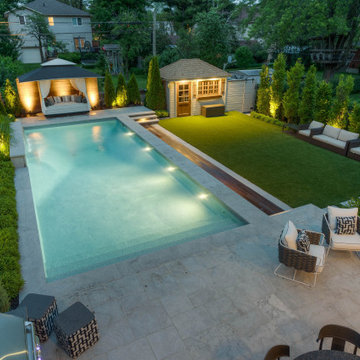
The entire backyard is low maintenance thanks to the lush green plantings and surrounding wrought iron perimeter fence that require minimal care. The sturdy artificial turf lawn can serve as a dance floor and even withstand the non-stop punishment of energetic young boys.
33