
Search results for "Energetic" in Home Design Ideas
 Lighting World Decorators
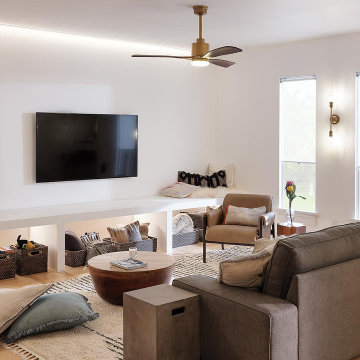
It’s a crisp, cool day. Blue skies in every direction. Not a single cloud in sight. This is Energetic Brilliance: bright, invigorating light that floods an entire space. Whether you want to liven up your kitchen for entertaining or bring more energy to a home gym, downlights and flush mounts supply the ultimate pick-me-up to leave you feeling awake, rejuvenated and ready for anything that comes your way.
 Adaptiv DC
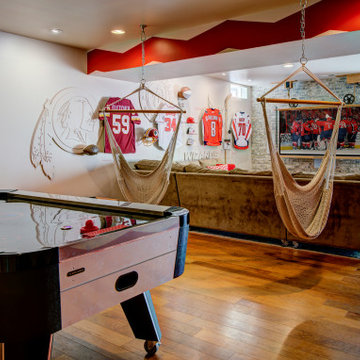
This energetic and inviting space offers entertainment, relaxation, quiet comfort or spirited revelry for the whole family. The fan wall proudly and safely displays treasures from favorite teams adding life and energy to the space while bringing the whole room together.
Room provides:
- Storage (hidden)
- Hanging TV
- Rolling couch
- Hanging seats
- 2 Hidden Refrigerators
- Team wall
- Darts
- Air Hockey
 Nugent Design Build, LLC
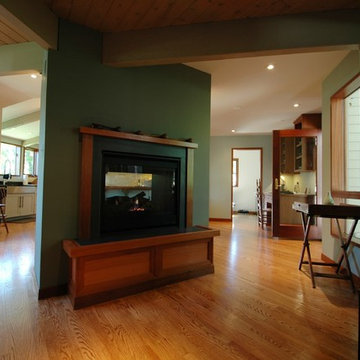
A great kitchen addition to a classic Acorn house, tranquil interiors and open floor plan allow for free-flowing access from room to room. The exterior continues the style of the home and incorporates an ipe deck in the front and a screen porch in the back. The kitchen's vaulted ceilings add dimension and drama to an already energetic layout. The two-sided fireplace and bar area separate the living room from the kitchen while adding warmth and a conversation destination. Upstairs, a subtle yet contemporary master bath is bright and serene.
Find the right local pro for your project
 Beasley & Henley Interior Design
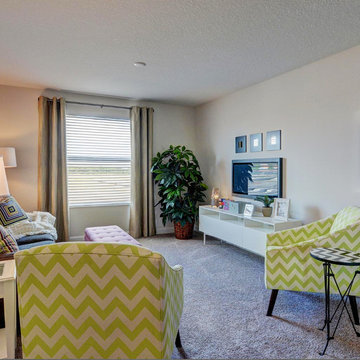
The 6 bedroom-5 bath The Majesty Palm is designed and furnished to entice family buyers with its comfortable surrounds and vibrant colors. Features such as transitional furniture, oversized artwork, chrome fittings, and energetic pops of colors on a mainly neutral backdrop, show-off the spacious floor plan and the carefree, vacation lifestyle.
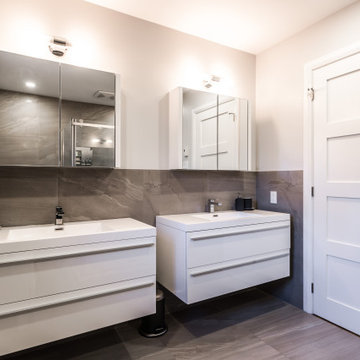
 TOC design & construction inc.
Technological integration is considered, with convenient features like Bluetooth speakers or smart mirrors that allow teenagers to play their favorite music or connect their devices seamlessly.
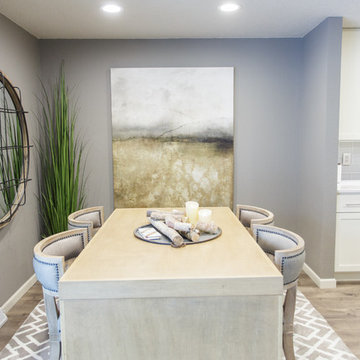
 Elements by K Sorbe
This energetic client purchased this very dated condo. He finished complete renovation of the condo and the design team stepped in to finish and furnish. Working within a budget, we were able to completely refurbish the condo. The client has been approached multiple times to sell.
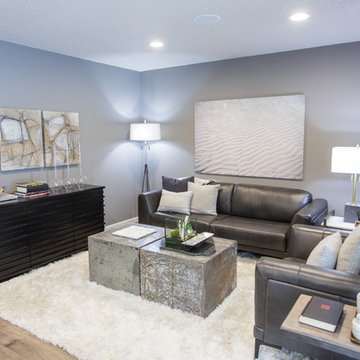 Elements by K Sorbe
This energetic client purchased this very dated condo. He finished complete renovation of the condo and the design team stepped in to finish and furnish. Working within a budget, we were able to completely refurbish the condo. The client has been approached multiple times to sell.
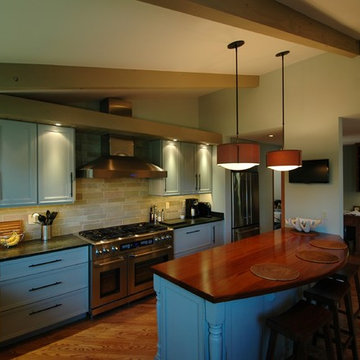 Nugent Design Build, LLC
A great kitchen addition to a classic Acorn house, tranquil interiors and open floor plan allow for free-flowing access from room to room. The exterior continues the style of the home and incorporates an ipe deck in the front and a screen porch in the back. The kitchen's vaulted ceilings add dimension and drama to an already energetic layout. The two-sided fireplace and bar area separate the living room from the kitchen while adding warmth and a conversation destination. Upstairs, a subtle yet contemporary master bath is bright and serene.
 Plum Interiors
Sam Gray photos
Bathroom Custom Cabinets and Wall tile

Inspiration for a mid-sized transitional 3/4 blue tile and glass tile marble floor corner bathtub remodel in Miami with black cabinets, a two-piece toilet, beige walls, an undermount sink and quartz countertops
Inspiration for a mid-sized transitional 3/4 blue tile and glass tile marble floor corner bathtub remodel in Miami with black cabinets, a two-piece toilet, beige walls, an undermount sink and quartz countertops
 Adaptiv DC
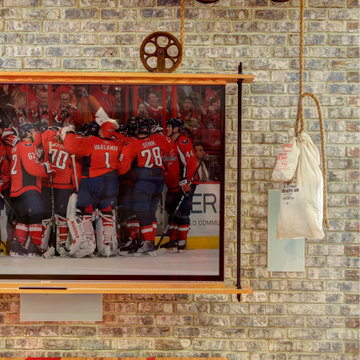
This energetic and inviting space offers entertainment, relaxation, quiet comfort or spirited revelry for the whole family. The fan wall proudly and safely displays treasures from favorite teams adding life and energy to the space while bringing the whole room together.
Room provides:
- Storage (hidden)
- Hanging TV
- Rolling couch
- Hanging seats
- 2 Hidden Refrigerators
- Team wall
- Darts
- Air Hockey
 G Method Limited

Well-lit dining area covered with energetic and mirrored walls. Artificial lighting details and consistent use of neutralizing colours throughout the floor.
 Salt + Dirt | Outside Design

How to maintain a modicum of privacy but not through fences or hedges?
The strip stone is a visual, physical, energetic buffer against ongoing tourist and neighbor foot traffic.
The catmint lawn straddles the street sidewalk, staking visual ownership of the right of way planting, but without the strip stone edger, it allows itself to be a prt of the public realm - because it is.
The bones of this new garden will mature at 3' - 4' providing an additional layer of privacy and screening.
 Mary Prince Photography
Photo: Mary Prince Photography © 2016 Houzz

Ornate living room photo in Boston
Ornate living room photo in Boston
 Pelican Int'l
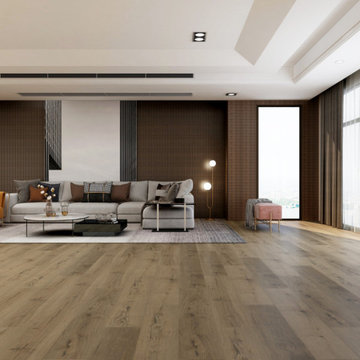
Tigertail is exciting and unexpected. Dark contours play against a bright backdrop, making this option energetic and playful.
Part of the Solstone Coastal Collection, Tigertail is a premier option in Luxury Vinyl Plank flooring. Esteemed for its 100% waterproof construction and exceptional durability, this series utilizes advanced technologies to authentically replicate the intricate textures of natural wood and stone. Solstone's distinctive rigid core exhibits unparalleled strength, rendering it an optimal solution for high-traffic areas and commercial settings. Easily install over uneven subfloors, and existing hard surfaces, including tile.
 Elements by K Sorbe
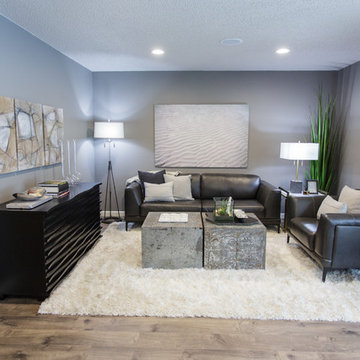
This energetic client purchased this very dated condo. He finished complete renovation of the condo and the design team stepped in to finish and furnish. Working within a budget, we were able to completely refurbish the condo. The client has been approached multiple times to sell.
 TOC design & construction inc.

These keywords should help guide your design process and ensure that the bathroom caters to the specific needs and preferences of teenagers.
Corner shower - large contemporary kids' gray tile and porcelain tile porcelain tile, gray floor and double-sink corner shower idea in Montreal with flat-panel cabinets, white cabinets, a one-piece toilet, white walls, an integrated sink, quartz countertops, white countertops and a floating vanity
Corner shower - large contemporary kids' gray tile and porcelain tile porcelain tile, gray floor and double-sink corner shower idea in Montreal with flat-panel cabinets, white cabinets, a one-piece toilet, white walls, an integrated sink, quartz countertops, white countertops and a floating vanity
 Riddle Construction & Design

Pairing classic white with bold blue cabinetry adds an energetic zip to this small transitional kitchen. Herringbone marble tile and Pental quartz countertops compliment the overall look while natural rift oak flooring provides a touch of warmth. The Wolf range along with Bosch hood creates the desired focal point.
 KB Design +

A young family with kids purchased their first home and contacted me with the task to design an upbeat and energetic space for them, which also will have all the functionality they needed. There were some restrains - a load-bearing beam ran across the space leaving very little wall space on the left available.
We've chosen European size appliances and creatively resolved the corner to allow the sink placement.
and added a ton of color and shine.
 KB Design +
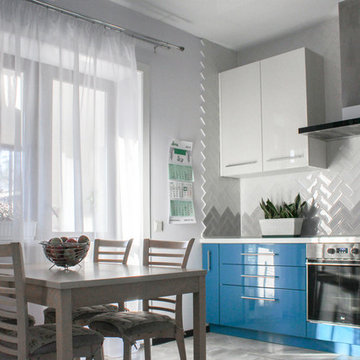
A young family with kids purchased their first home and contacted me with the task to design an upbeat and energetic space for them, which also will have all the functionality they needed. There were some restrains - a load-bearing beam ran across the space leaving very little wall space on the left available.
We've chosen European size appliances and creatively resolved the corner to allow the sink placement.
and added a ton of color and shine.
 Victor Liberatore Interior Design
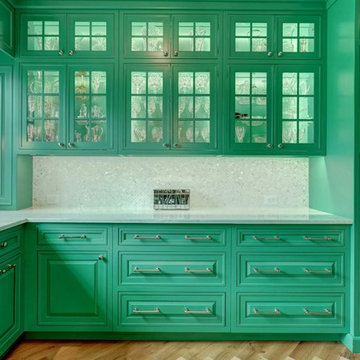
New Home Construction with a transitional flair with bold colors in this Butler's Pantry... that defines this home owners personality. Young and Energetic with a twist...
Photography Courtesy of: Rojahn Custom Cabinets
38