
Search results for "Energetic" in Home Design Ideas
 Design Concepts of Alamo
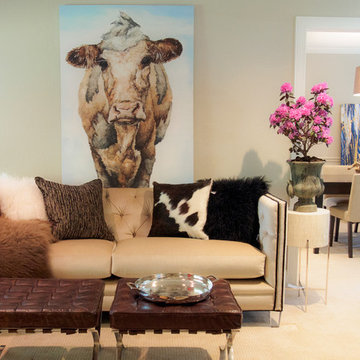
The furnishing's neutral palette creates the perfect canvas for unique accessories and bold contemporary art. The leather couch, fur throw pillows, and modern accents result in an energetic and luxurious space.
Photo Credit: Kim Chan

Mid-sized transitional light wood floor enclosed dining room photo in Boston with purple walls, a standard fireplace and a tile fireplace
 Nugent Design Build, LLC
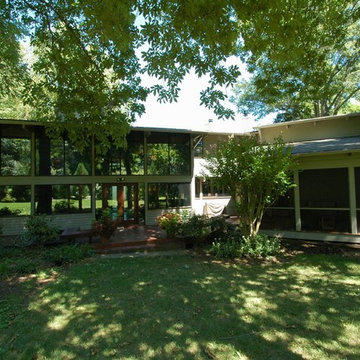
A great kitchen addition to a classic Acorn house, tranquil interiors and open floor plan allow for free-flowing access from room to room. The exterior continues the style of the home and incorporates an ipe deck in the front and a screen porch in the back. The kitchen's vaulted ceilings add dimension and drama to an already energetic layout. The two-sided fireplace and bar area separate the living room from the kitchen while adding warmth and a conversation destination. Upstairs, a subtle yet contemporary master bath is bright and serene.
Find the right local pro for your project
 Covenant Woodworks
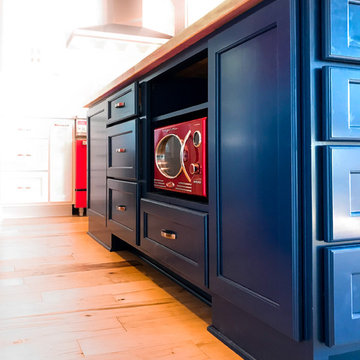
The navy blue island cabinets are a focal point in this bright and airy white retro modern kitchen. With a retro red microwave by Nostalgia Electrics under the countertop nestled in an opening in the navy cabinets, the space is fun, energetic and functional.
 MHM LIVING
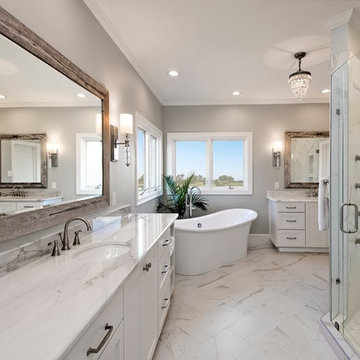
The 'greige' wall color softens the white cabinets. Light brown touches on the floor tile add a light energetic touch to the space. Reclaimed wood was used as a natural element to frame the mirrors and as the out facing wall of the shower.
A free standing tub is now a welcoming element that compliments the room instead of overtaking it.
A small chandelier hangs in the room to add a little glamour.
 Adaptiv DC

This energetic and inviting space offers entertainment, relaxation, quiet comfort or spirited revelry for the whole family. The fan wall proudly and safely displays treasures from favorite teams adding life and energy to the space while bringing the whole room together.
Room provides:
- Storage (hidden)
- Hanging TV
- Rolling couch
- Hanging seats
- 2 Hidden Refrigerators
- Team wall
- Darts
- Air Hockey

 Joe McGuire Design
Embracing the challenge of grounding this open, light-filled space, our Aspen studio focused on comfort, ease, and high design. The built-in lounge is flanked by storage cabinets for puzzles and games for this client who loves having people over. The high-back Living Divani sofa is paired with U-Turn Benson chairs and a "Rabari" rug from Nanimarquina for casual gatherings. The throw pillows are a perfect mix of Norwegian tapestry fabric and contemporary patterns. In the child's bedroom, we added an organically shaped Vitra Living Tower, which also provides a cozy reading niche. Bold Marimekko fabric colorfully complements more traditional detailing and creates a contrast between old and new. We loved collaborating with our client on an eclectic bedroom, where everything is collected and combined in a way that allows distinctive pieces to work together. A custom walnut bed supports the owner's tatami mattress. Vintage rugs ground the space and pair well with a vintage Scandinavian chair and dresser.
Combining unexpected objects is one of our favorite ways to add liveliness and personality to a space. In the little guest bedroom, our client (a creative and passionate collector) was the inspiration behind an energetic and eclectic mix. Similarly, turning one of our client's favorite old sweaters into pillow covers and popping a Native American rug on the wall helped pull the space together. Slightly eclectic and invitingly cozy, the twin guestroom beckons for settling in to read, nap or daydream. A vintage poster from Omnibus Gallery in Aspen and an antique nightstand add period whimsy.
 Seacliff Construction & Design
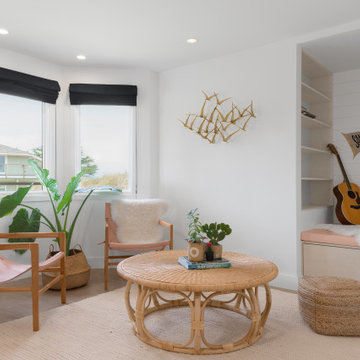
The owners of this beachfront retreat wanted a whole-home remodel. They were looking to revitalize their three-story vacation home with an exterior inspired by Japanese woodcraft and an interior the evokes Scandinavian simplicity. Now, the open kitchen and living room offer an energetic space for the family to congregate while enjoying a 360 degree coastal views.
Built-in bunkbeds for six ensure there’s enough sleeping space for visitors, while the outdoor shower makes it easy for beachgoers to rinse off before hitting the deckside hot tub. It was a joy to help make this vision a reality!
 Willow & August Interiors

Interior Design by Caroline von Weyher, Willow & August Interiors. A never-used library was turned into a music room for this single dad who plays piano and drums. Existing bookshelves and fireplace surround had been ivory, we painted high-gloss black, new Brazilian Koa floors, custom zebra rug, red chaise, and metallic faux painted walls create a fun, energetic room for the whole family to enjoy.
 TOC design & construction inc.
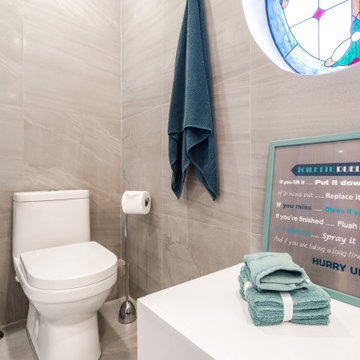
Special attention is given to lighting in the bathroom, ensuring proper task lighting for grooming and applying makeup. Additionally, dimmable ambient lighting can create a relaxing atmosphere for unwinding and enjoying a bath or shower.
 Nandina Home & Design
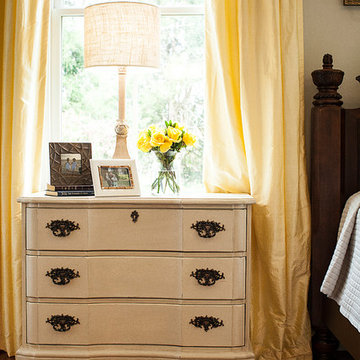
This gorgeous master bedroom exhibits a soft but powerful design. Traditional antique furnishings mixed with soft, vibrant yellows and distressed golds create a balance between warm and energetic.
Project designed by Atlanta interior design firm, Nandina Home & Design. Their Sandy Springs home decor showroom and design studio also serve Midtown, Buckhead, and outside the perimeter.
For more about Nandina Home & Design, click here: https://nandinahome.com/
 Nugent Design Build, LLC

A great kitchen addition to a classic Acorn house, tranquil interiors and open floor plan allow for free-flowing access from room to room. The exterior continues the style of the home and incorporates an ipe deck in the front and a screen porch in the back. The kitchen's vaulted ceilings add dimension and drama to an already energetic layout. The two-sided fireplace and bar area separate the living room from the kitchen while adding warmth and a conversation destination. Upstairs, a subtle yet contemporary master bath is bright and serene.
 Molly Scott Exteriors, LLC
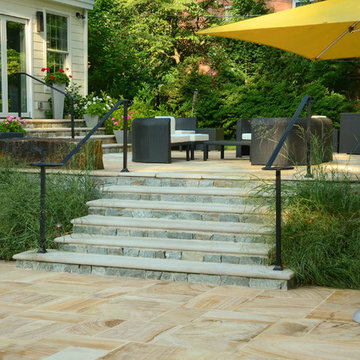
View of the upper level dining/lounge terrace. The wide glass doors of the addition provide a clean flow from inside to the expansive patios and pool area.
Stone steps and striking Indian Rainbow Stone patios bring an energetic mix of textures and colors.
A lush and largely native plant palette adds Spring, Summer and Fall color to the design.
Before Photos by: Molly Scott, RLA After Photos and Installation by: John Shorb Landscaping, Inc
 Cheng Design

Fu-Tung Cheng, CHENG Design
• Interior view of Bathroom, House 7 Concrete and Wood house
House 7, named the "Concrete Village Home", is Cheng Design's seventh custom home project. With inspiration of a "small village" home, this project brings in dwellings of different size and shape that support and intertwine with one another. Featuring a sculpted, concrete geological wall, pleated butterfly roof, and rainwater installations, House 7 exemplifies an interconnectedness and energetic relationship between home and the natural elements.
Photography: Matthew Millman
 The Healing Home
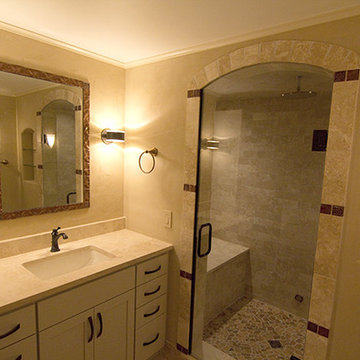
In the bath, I designed a spacious steam shower with duel bench seats to accommodate 2-4 persons.
The tiles and seats are honed Durango limestone. It has a warm, slightly peachy hue and the overall effect is nurturing, calming.
The hardware has a bronze finish including the 10” round, ceiling-mounted showerhead with a handheld body spray for rinsing and cooling.
After a workout, a refreshing, cleansing steam bath is just what the doctor ordered!
Photography by Jesse R. Borrell and Nicholas Borrell
 Furnituredotcom
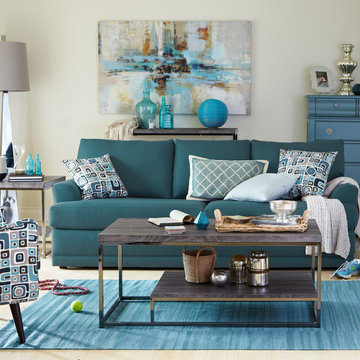
Teal Appeal. The richly saturated hues of the Calamar Teal living room collection make a strong style statement. The solid blue, textured chenille can easily mix with on-trend jewel tones for elegant flair or, for a more energetic look, the included geometric accent print pillows bring a hint of retro cool to the table. Simple lines, neat tailoring and plush, reversible cushions combine for an effect that keeps this gem looking polished. (Note: product availability may differ by zip code)
 Re-Vital-Eyes Interiors
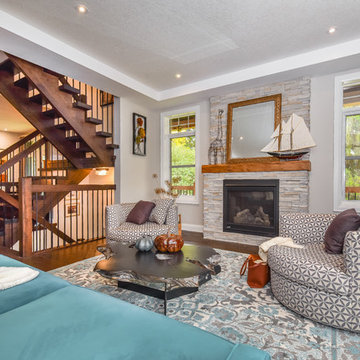
An energetic living space for an exciting couple for whom grey was just not enough.
 Cheng Design
Fu-Tung Cheng, CHENG Design

• View of Interior staircase of Concrete and Wood house, House 7
House 7, named the "Concrete Village Home", is Cheng Design's seventh custom home project. With inspiration of a "small village" home, this project brings in dwellings of different size and shape that support and intertwine with one another. Featuring a sculpted, concrete geological wall, pleated butterfly roof, and rainwater installations, House 7 exemplifies an interconnectedness and energetic relationship between home and the natural elements.
Photography: Matthew Millman
 KP Designs/Decorating Den Interiors

Bold blue walls, bright white furniture, and orange accents make a fun and energetic bedroom for a young boy. A bendable "spider-looking" white chandelier lights the room. The white twin panel bed has a built in reading light! Graphic blue and white grommet topped drapery panels frame white shuttered windows. An orange geometric rug compliments the bold blues. Lots of energy and youthfulness in this bedroom!

 Greatmats
Royal Interlocking Carpet Tiles are durable, waterproof and easy to maintain. Comfortable to walk on. Available in charcoal, dark gray, light gray, tan, and blue colors. Royal tile is thicker, with a carpeted top that is softer and more abundant. These tiles are great for trade show booths, guaranteed to give off a professional look and a comfortable, energetic feel. This carpet tile is waterproof, stain resistant and works excellent on basement floors, providing comfort and warmth.
https://www.greatmats.com/products/interlocking-carpet.php
39