
Search results for "Enforcement pedagogy" in Home Design Ideas



 Meadowlark Design+Build
Exterior remodel, new windows and doors, painted brick, curb appeal in Ann Arbor, MI
Mid-sized cottage white two-story brick and board and batten house exterior idea in Detroit with a black roof
Mid-sized cottage white two-story brick and board and batten house exterior idea in Detroit with a black roof

 West of Main Design
Christian Mackie
Inspiration for a small eclectic marble floor front door remodel in Ottawa
Inspiration for a small eclectic marble floor front door remodel in Ottawa
Find the right local pro for your project

 Matthew Cunningham Landscape Design LLC
Inspiration for a transitional home design remodel in Boston
Inspiration for a transitional home design remodel in Boston

 Let's Get Stone'd INC Marble and Granite
Kay Lim
Kitchen - large porcelain tile kitchen idea in Philadelphia with an undermount sink, beige cabinets, quartzite countertops, beige backsplash, ceramic backsplash, stainless steel appliances and an island
Kitchen - large porcelain tile kitchen idea in Philadelphia with an undermount sink, beige cabinets, quartzite countertops, beige backsplash, ceramic backsplash, stainless steel appliances and an island



 hangingpotrackshop
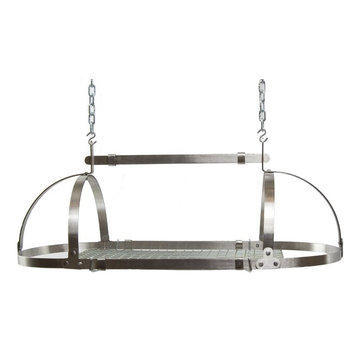
Ceiling Mount Oval Pot Rack - It's a super strong pot rack that has an appealing design, simplistic, yet elegant. Great for anyone who wishes to add a functional, timeless appeal to his/her space. Hanging attractively over your Kitchen Island or at the edge of your cooking space, this Rack can expand in length by over a foot! The included grid which uses the thickest gauge steel, gives you additional space for Books, Towels, Pots and that hard to store roasting pan.

 Michael A. Gilkey, Inc.
The rhythm of pavers create a driveway pattern that visually reduces the impact of the hardscape needed for adequate circulation.

 Merillat
The Bayville door is a pillow style door that adds a touch of elegance to any space.
Inspiration for a mid-sized transitional single-wall eat-in kitchen remodel in Cincinnati with a single-bowl sink, recessed-panel cabinets, black cabinets, beige backsplash, stainless steel appliances and an island
Inspiration for a mid-sized transitional single-wall eat-in kitchen remodel in Cincinnati with a single-bowl sink, recessed-panel cabinets, black cabinets, beige backsplash, stainless steel appliances and an island


 Charles Virone Concept
Custom designed kitchen by Foster+Partners | Produced by Molteni&C Dada, Italy

 All Marble Tiles
Thassos White Marble and Carrara Marble Mix Diamond Waterjet Tile Mosaic from AllMarbleTiles.com
Example of a minimalist home design design in New York
Example of a minimalist home design design in New York

 Holly Viane Interiors, LLC
HVI
Mid-sized urban medium tone wood floor and brown floor home design photo in Los Angeles with white walls and a medium wood front door
Mid-sized urban medium tone wood floor and brown floor home design photo in Los Angeles with white walls and a medium wood front door

 Century Stair Company
Featuring multiple star systems, this home is designed around its observatory tower. A straight run stair connects the main home to the tower, featuring custom millwork that preserves the open sightlines. The tower itself houses a wooden spiral stair with white oak treads seamlessly integrated into the metal structure. A switchback stair with coordinating white oak and wrought iron balusters rounds out the design.
1976-2025 © Century Stair Company

 Regenesis Ecological Design
Gravel pathway leads through water-wise border of Wood Spurge, Scotch Heather, Yarrow, and Bunchgrasses.
Photo of a mid-sized traditional full sun side yard stone garden path for summer.
Photo of a mid-sized traditional full sun side yard stone garden path for summer.



 Field Architecture
Sentinel stretches across the brow of a winding grade break high above the Napa Valley. This seasonal residence was conceived as an agrarian compound which draws inspiration from its agricultural roots and takes a leap forward in innovative construction and a modern expression of timber and steel craft.
A gently curving gravel drive circuits the lower end of the vineyard, announcing the arrival on the property. The drive slowly straightens to align with the vineyard rows to the North and the long axis of the residential structures to the South. Three gable-end barn forms follow the ordered lines of the vineyard to one side, and on the other, hug the rock-lined edge of the forest. Flanked by main residence and guest residence on either side, the taller, middle barn structure steps back from the forest to form a broad terrace. An elegant trellised colonnade threads through the three buildings, providing shade and dappled light to the terrace – a private place for food and wine to be enjoyed overlooking the magnificent valley below.

 Blue Bear Landscape Construction
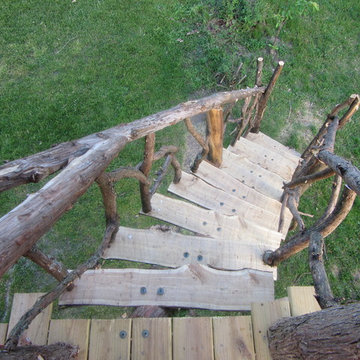
Split basalt stone stairs, easy to place but solid once laying down. Create great contrast with the natural stone by adding plants.
Inspiration for a rustic backyard landscaping in Vancouver.
Inspiration for a rustic backyard landscaping in Vancouver.

19