
Search results for "Engaging visuals" in Home Design Ideas

 User
Photo: Ten Ten Creative
Example of a transitional l-shaped brown floor kitchen design in Dallas with an undermount sink, beaded inset cabinets, white cabinets, stainless steel appliances, an island and white countertops
Example of a transitional l-shaped brown floor kitchen design in Dallas with an undermount sink, beaded inset cabinets, white cabinets, stainless steel appliances, an island and white countertops

 Pine Street Carpenters & The Kitchen Studio
Inspiration for a transitional bathroom remodel in Philadelphia

 Innovation House GA
Innovation House’s dining room is the perfect place for holiday dinners or a family brunch. The large wood topped table by Four Hands provides an artful base for eating and gathering. The table is visually anchored by two large gray wingback chairs by Four Hands at the head of the table. The bright airy blue paint color evokes a cottage feel while the room’s wooden elements remain consistent with the rest of Innovation House’s Old World style. The room’s ample painted millwork keeps the eyes engaged from the floorboards to the ceiling. Sandwiched between the grand foyer and the kitchen, this dining room is an elegant and functional transitional space.
Sources: Harwood flooring and area rug by Mohawk; dining table and chairs by Four Hands; pendant lights by Circa Lighting; artwork by Art Classics; plantation shutters by Elite Shutters of GA.; faux tree by Distinctive Designs.
Photo Credit: GreinTime Productions
Find the right local pro for your project

 Guru Of Luxury | Yvonne Roberts
FROM THE DESK OF YVONNE ROBERTS
'Connecting our Built & Unbuilt Worlds.'
As an innovator of lifestyle design, to include more than 20 years’ experience in the luxury hotel segment, Guru of Luxury is focused on creating a unique, sustainable ambiance, further ensuring a memorable guest experience. The setting should be immersive, transformative and deeply engaging. The goal is to create a vibe that captivates guests – whom we refer to as Global Citizens – by feeling the environment beyond the visual surroundings.

 Cabinets 4U, Inc.
This Bolingbrook kitchen’s open floor plan gave us the perfect opportunity for a show-stopping design. Custom Talora cabinetry allowed the homeowner to choose the exact size, shape, and storage for each piece. Clean lines and a sophisticated color palette make this kitchen timeless.
Beginning with the S shaped island, this kitchen was fun. An “updated” Shaker style door was chosen. This style keeps the clean classic lines, but with a fresh twist: the door frame is a beefy 3” wide and has mitered corners, with a double-beading detail, (see the 7th picture), Height and depth variations keep the engaging, and the repeated use of angles adds visual Interest.
Another great detail is the custom angle wall cabinet, with a glass display door. The natural stone backsplash shares the same shades as the granite countertops, serving to unify the wood tones of the cabinets and the floor. The final look is visually interesting; a cohesive and pleasing design that will never go out of style!
 Guru Of Luxury | Yvonne Roberts
FROM THE DESK OF YVONNE ROBERTS
'Connecting our Built & Unbuilt Worlds.'
As an innovator of lifestyle design, to include more than 20 years’ experience in the luxury hotel segment, Guru of Luxury is focused on creating a unique, sustainable ambiance, further ensuring a memorable guest experience. The setting should be immersive, transformative and deeply engaging. The goal is to create a vibe that captivates guests – whom we refer to as Global Citizens – by feeling the environment beyond the visual surroundings.
 Cabinets 4U, Inc.
This Bolingbrook kitchen’s open floor plan gave us the perfect opportunity for a show-stopping design. Custom Talora cabinetry allowed the homeowner to choose the exact size, shape, and storage for each piece. Clean lines and a sophisticated color palette make this kitchen timeless.
Beginning with the S shaped island, this kitchen was fun. An “updated” Shaker style door was chosen. This style keeps the clean classic lines, but with a fresh twist: the door frame is a beefy 3” wide and has mitered corners, with a double-beading detail, (see the 7th picture), Height and depth variations keep the engaging, and the repeated use of angles adds visual Interest.
Another great detail is the custom angle wall cabinet, with a glass display door. The natural stone backsplash shares the same shades as the granite countertops, serving to unify the wood tones of the cabinets and the floor. The final look is visually interesting; a cohesive and pleasing design that will never go out of style!

Sponsored
Columbus, OH

Snider & Metcalf Interior Design, LTD
Leading Interior Designers in Columbus, Ohio & Ponte Vedra, Florida
 Cabinets 4U, Inc.
This Bolingbrook kitchen’s open floor plan gave us the perfect opportunity for a show-stopping design. Custom Talora cabinetry allowed the homeowner to choose the exact size, shape, and storage for each piece. Clean lines and a sophisticated color palette make this kitchen timeless.
Beginning with the S shaped island, this kitchen was fun. An “updated” Shaker style door was chosen. This style keeps the clean classic lines, but with a fresh twist: the door frame is a beefy 3” wide and has mitered corners, with a double-beading detail, (see the 7th picture), Height and depth variations keep the engaging, and the repeated use of angles adds visual Interest.
Another great detail is the custom angle wall cabinet, with a glass display door. The natural stone backsplash shares the same shades as the granite countertops, serving to unify the wood tones of the cabinets and the floor. The final look is visually interesting; a cohesive and pleasing design that will never go out of style!
 Cabinets 4U, Inc.
This Bolingbrook kitchen’s open floor plan gave us the perfect opportunity for a show-stopping design. Custom Talora cabinetry allowed the homeowner to choose the exact size, shape, and storage for each piece. Clean lines and a sophisticated color palette make this kitchen timeless.
Beginning with the S shaped island, this kitchen was fun. An “updated” Shaker style door was chosen. This style keeps the clean classic lines, but with a fresh twist: the door frame is a beefy 3” wide and has mitered corners, with a double-beading detail, (see the 7th picture), Height and depth variations keep the engaging, and the repeated use of angles adds visual Interest.
Another great detail is the custom angle wall cabinet, with a glass display door. The natural stone backsplash shares the same shades as the granite countertops, serving to unify the wood tones of the cabinets and the floor. The final look is visually interesting; a cohesive and pleasing design that will never go out of style!
 Cabinets 4U, Inc.
This Bolingbrook kitchen’s open floor plan gave us the perfect opportunity for a show-stopping design. Custom Talora cabinetry allowed the homeowner to choose the exact size, shape, and storage for each piece. Clean lines and a sophisticated color palette make this kitchen timeless.
Beginning with the S shaped island, this kitchen was fun. An “updated” Shaker style door was chosen. This style keeps the clean classic lines, but with a fresh twist: the door frame is a beefy 3” wide and has mitered corners, with a double-beading detail, (see the 7th picture), Height and depth variations keep the engaging, and the repeated use of angles adds visual Interest.
Another great detail is the custom angle wall cabinet, with a glass display door. The natural stone backsplash shares the same shades as the granite countertops, serving to unify the wood tones of the cabinets and the floor. The final look is visually interesting; a cohesive and pleasing design that will never go out of style!
 Cabinets 4U, Inc.
This Bolingbrook kitchen’s open floor plan gave us the perfect opportunity for a show-stopping design. Custom Talora cabinetry allowed the homeowner to choose the exact size, shape, and storage for each piece. Clean lines and a sophisticated color palette make this kitchen timeless.
Beginning with the S shaped island, this kitchen was fun. An “updated” Shaker style door was chosen. This style keeps the clean classic lines, but with a fresh twist: the door frame is a beefy 3” wide and has mitered corners, with a double-beading detail, (see the 7th picture), Height and depth variations keep the engaging, and the repeated use of angles adds visual Interest.
Another great detail is the custom angle wall cabinet, with a glass display door. The natural stone backsplash shares the same shades as the granite countertops, serving to unify the wood tones of the cabinets and the floor. The final look is visually interesting; a cohesive and pleasing design that will never go out of style!
 Cabinets 4U, Inc.
This Bolingbrook kitchen’s open floor plan gave us the perfect opportunity for a show-stopping design. Custom Talora cabinetry allowed the homeowner to choose the exact size, shape, and storage for each piece. Clean lines and a sophisticated color palette make this kitchen timeless.
Beginning with the S shaped island, this kitchen was fun. An “updated” Shaker style door was chosen. This style keeps the clean classic lines, but with a fresh twist: the door frame is a beefy 3” wide and has mitered corners, with a double-beading detail, (see the 7th picture), Height and depth variations keep the engaging, and the repeated use of angles adds visual Interest.
Another great detail is the custom angle wall cabinet, with a glass display door. The natural stone backsplash shares the same shades as the granite countertops, serving to unify the wood tones of the cabinets and the floor. The final look is visually interesting; a cohesive and pleasing design that will never go out of style!
 Cabinets 4U, Inc.
This Bolingbrook kitchen’s open floor plan gave us the perfect opportunity for a show-stopping design. Custom Talora cabinetry allowed the homeowner to choose the exact size, shape, and storage for each piece. Clean lines and a sophisticated color palette make this kitchen timeless.
Beginning with the S shaped island, this kitchen was fun. An “updated” Shaker style door was chosen. This style keeps the clean classic lines, but with a fresh twist: the door frame is a beefy 3” wide and has mitered corners, with a double-beading detail, (see the 7th picture), Height and depth variations keep the engaging, and the repeated use of angles adds visual Interest.
Another great detail is the custom angle wall cabinet, with a glass display door. The natural stone backsplash shares the same shades as the granite countertops, serving to unify the wood tones of the cabinets and the floor. The final look is visually interesting; a cohesive and pleasing design that will never go out of style!

Sponsored
Columbus, OH
Snider & Metcalf Interior Design, LTD
Leading Interior Designers in Columbus, Ohio & Ponte Vedra, Florida

 Christopher D. Marshall Architect, LLC
The existing entry hall was narrow, and uninviting. The front porch was bland. The solution was to expand the entry hall out four feet with a two story piece that allowed for a new straight run of stairs, a larger foyer at the entry door with sidelights and a fanlight window above. A Palladian window was added at the stair landing with a window seat.. A new semi circular porch with a stone floor marks the main entry for the house.
Existing Dining Room bay had a low ceiling which separated it from the main room. We removed the old bay and added a taller rectangular bay window with engaged columns to complement the entry porch.
The new dining bay, front porch and new vertical brick element fit the scale of the large front facade and most importantly give it visual delight!
 IDF Studio
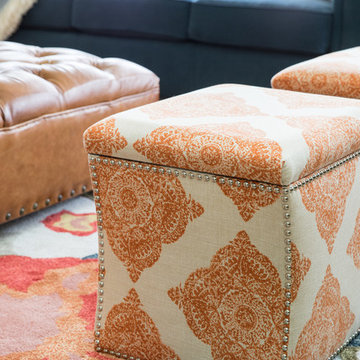
This close-up highlights the layered textures and vibrant colors of the family room. A blue, orange, red, coral, and green abstract area rug sets the stage for a tufted ottoman with nailhead trim, complemented by off-white square ottomans with traditional orange print and matching nailhead details. The blue sofa in the background ties the color palette together, creating a dynamic, comfortable, and visually engaging seating area. Photo by Thomas Kuoh.

 Versa Homes
This Versa client approached us with a dilemma. They have a large family (three kids) but also a group of friends that they like to entertain regularly; they were looking for a reno that would render their Surrey, BC home into a highly engaging, beautiful and bigger space! Some of the renovations that took place at 154A Ave include:
Stunning master bathroom with a steam shower & soaker tub, featuring built-in stereo system
Removing specific walls
Installation of high-end appliances
Gorgeous reclaimed wood barn door
Nuheat™ heated floors
Installation of full Audio/Visual system
 Christopher D. Marshall Architect, LLC
The existing entry hall was narrow, and uninviting. The front porch was bland. The solution was to expand the entry hall out four feet with a two story piece that allowed for a new straight run of stairs, a larger foyer at the entry door with sidelights and a fanlight window above. A Palladian window was added at the stair landing with a window seat.. A new semi circular porch with a stone floor marks the main entry for the house.
Existing Dining Room bay had a low ceiling which separated it from the main room. We removed the old bay and added a taller rectangular bay window with engaged columns to complement the entry porch.
The new dining bay, front porch and new vertical brick element fit the scale of the large front facade and most importantly give it visual delight!


 Motif Architects
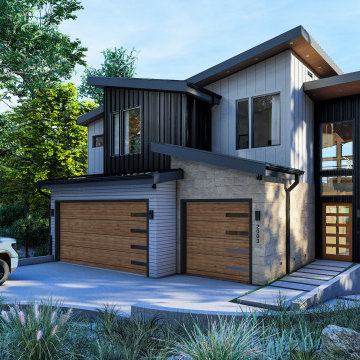
Outdoor areas for entertainment and recreation play a key role in offering the residents with varied experiences, each with a function of its own. Engage yourself in open-air activities, take a dive in the pool or go fishing off the docks.
To a location that’s celebrated for its marinas and golf courses, this residence checks all factors, defining a home that’s magnetic and fascinating beside a lake.
Perched on a hill alongside Lake Austin is a modern expression of residential architecture. Stacked and staggered on a terrain, the ‘Big Horn’ project designed by Motif Architects visualizes an adventurous home that nestles within nature.
Every level captures stunning views of the lake that kindle its residents to step out for recreational activities and outdoor entertainment. Arriving by a boat would be the perfect entry to this residence, building momentum and curiosity as you step out onto the docks.
 Christopher D. Marshall Architect, LLC
The existing entry hall was narrow, and uninviting. The front porch was bland. The solution was to expand the entry hall out four feet with a two story piece that allowed for a new straight run of stairs, a larger foyer at the entry door with sidelights and a fanlight window above. A Palladian window was added at the stair landing with a window seat.. A new semi circular porch with a stone floor marks the main entry for the house.
Existing Dining Room bay had a low ceiling which separated it from the main room. We removed the old bay and added a taller rectangular bay window with engaged columns to complement the entry porch.
The new dining bay, front porch and new vertical brick element fit the scale of the large front facade and most importantly give it visual delight!
 Motif Architects
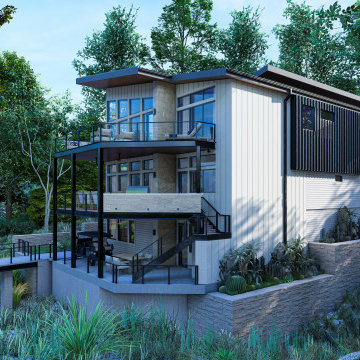
Outdoor areas for entertainment and recreation play a key role in offering the residents with varied experiences, each with a function of its own. Engage yourself in open-air activities, take a dive in the pool or go fishing off the docks.
To a location that’s celebrated for its marinas and golf courses, this residence checks all factors, defining a home that’s magnetic and fascinating beside a lake.
Perched on a hill alongside Lake Austin is a modern expression of residential architecture. Stacked and staggered on a terrain, the ‘Big Horn’ project designed by Motif Architects visualizes an adventurous home that nestles within nature.
Every level captures stunning views of the lake that kindle its residents to step out for recreational activities and outdoor entertainment. Arriving by a boat would be the perfect entry to this residence, building momentum and curiosity as you step out onto the docks.
15