
Search results for "Engaging visuals" in Home Design Ideas
 D.A. Home Improvement
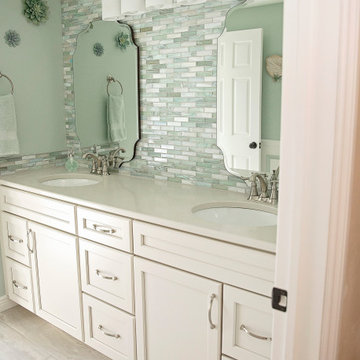
This light and airy bathroom exudes a tranquil and refreshing atmosphere with its harmonious color palette of blues, greens, creams, and whites. The space is anchored by a stylish bathroom vanity featuring a sleek quartz countertop, offering both elegance and functionality. Above the vanity, a decorative glass backsplash adds a touch of sophistication, reflecting light beautifully to enhance the room's brightness.
The tiled shower serves as a focal point, with thoughtfully arranged tiles that showcase the blues and greens in the design. A built-in niche adds convenience and aesthetic appeal, making the shower both practical and visually engaging. The floor tiles seamlessly tie the space together, providing texture and grounding the airy ambiance.
This cohesive design blends natural hues and materials to create a spa-like retreat that’s as stylish as it is serene.
 Versa Homes
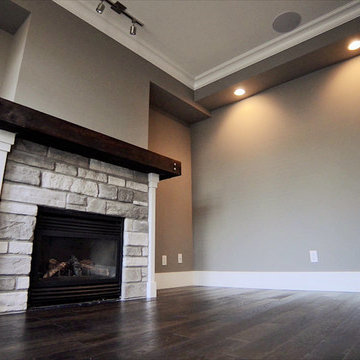
This Versa client approached us with a dilemma. They have a large family (three kids) but also a group of friends that they like to entertain regularly; they were looking for a reno that would render their Surrey, BC home into a highly engaging, beautiful and bigger space! Some of the renovations that took place at 154A Ave include:
Stunning master bathroom with a steam shower & soaker tub, featuring built-in stereo system
Removing specific walls
Installation of high-end appliances
Gorgeous reclaimed wood barn door
Nuheat™ heated floors
Installation of full Audio/Visual system
 Ocean Blue Pools LLC
Ocean Blue Pools LLC is widely recognized for extravagant swimming pool construction and unmatched customer service.
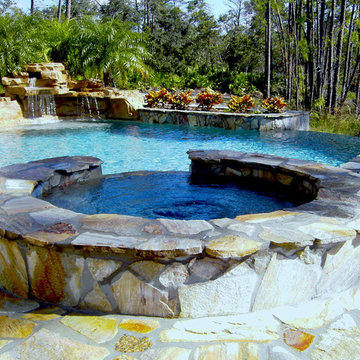
Our specialties include custom designed swimming pools, spas, beautiful rock and stone water features and astounding outdoor kitchens and living spaces.
The designing process incorporates classic principles, proportioned balance and expert design in accordance with your topography and space. We strive to make your outdoor living space as user friendly as it is beautiful.
With profound focus on our client’s needs, we will design around your unique lifestyle and taste and create a space that is inviting, comfortable, safe, and engages the senses.
Your swimming pool, which becomes the focal point, is just one component of the backyard. The landscape, lighting, water features, fire pit or outdoor kitchen will define your pool and evoke emotion.
Our design team will offer several feature choices to create the most exciting and relaxing outdoor environment using the harmony of these elements.
The design process begins with a consultation to understand your lifestyle and vision for your new outdoor living space. We will inquire about your usage plans and the vision you would like to achieve. We take into consideration, location of views, site conditions and accessibility. We will examine your homes existing architectural design to ensure continuity and flow from your home into to your new outdoor living space.
Our design team and graphic artists will then transform your vision into conceptual drawings and renderings. A visual presentation will also be prepared to convey the look and feel of the proposed project.
Under the design process, materials will be recommended which may include: pavers, travertine, glass tile, stone veneer, precast concrete, landscape and lighting. The final design drawings will provide an accurate representation of your new outdoor living space.
Once the design process is complete, we will construct your project to the exact vision of the original design concept. We will maintain relentless attention to detail with our latest innovations and technology.
All projects are managed from decades of experience by our trained superintendent who will manage timeframes, quality, and most of all, the client’s expectations. Our goal is to exceed your expectations.
Randall Schmidt / Design and Construction
Find the right local pro for your project
 Nip Tuck Remodeling
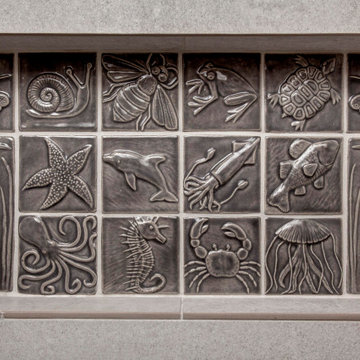
The subjects of the relief carvings include a butterfly, snail, bee, frog, turtle, heron, starfish, dolphin, squid, fish, octopus, seahorse, crab, and jellyfish. Each tile captures the distinct characteristics of the animal with impressive detail and a slightly raised texture, creating a visually engaging and three-dimensional effect.

 Klopf Architecture
Malibu Glass Box House by Klopf Architecture
Following the devastating Woolsey Fire of 2018, the site in Malibu offered a unique opportunity to rebuild not just a home, but a new architectural composition that highlighted the property’s potential while navigating strict fire-rebuild codes in the area. Designed by Klopf Architecture, this project embraced a set of limitations and translated them into an architectural asset.
The city’s fire-rebuild process required the new structure to remain close to the original footprint, size and bulk, a constraint that ultimately clarified the architectural direction. Perched near the front of a long, narrow lot, the new home frames and overlooks a private, park-like rear expanse, an uncommon luxury especially in this part of Malibu .
Without a fixed program, the design process allowed for a different kind of creative focus allowing Klopf Architecture the opportunity to explore how a modernist home could best respond to this site. The team approached the project not with a list of requirements, but with a question: How might a modernist live here? What spatial qualities would inspire calm, connection, and a sense of wonder in this setting? The process became less about problem-solving and more about architectural storytelling—letting the site, the light, and the principles of modern design guide the form and flow of the home.
The response emerged in the form of a glass-box pavilion, an open, Mid-Century Modern inspired living, dining, and kitchen space that floats at the edge of the property’s natural descent. Connected to the more enclosed, private areas of the home by a glass-walled hallway, the living pavilion becomes a distinct centerpiece of the design. It opens on all four sides to the landscape with decks and patios on the flanks, an internal garden and water feature to the north, and a dramatic unguarded view of the expansive backyard and ocean horizon to the south.
Because of the mandated footprint, careful planning was required to ensure every space could still engage with light, landscape, or both. Strategic voids in the form of atriums and courtyards allow daylight to filter deep into the home’s core, while offering moments of surprise and retreat. These design gestures allow natural light to filter deep into the interior, creating a sense of brightness and openness throughout the day. At the same time, they expand the perceptual boundaries between inside and out, making the home feel more expansive while anchoring its connection to the surrounding landscape.
The siting of the house is what gives it its unique character. Rather than receding into the backyard like the neighboring homes, the house holds a slight prominence. From the central living pavilion, stepping down into the landscape feels more like entering a secluded park where a separate existing accessory structure, trail, and recreational areas await. The home’s modest street presence gives way to this unfolding drama of space, view, and nature.
Fire-resilient materials and assemblies are integrated seamlessly throughout including triple-pane glazing, under-slab and roof insulation, and locally sourced fire-rated cladding ensure the house not only meets Calfornia’s rigorous wildland-urban interface (WUI) standards, but feels effortlessly aligned with them. While technical decisions like fire-hardening and mechanical systems presented some construction challenges, particularly around the cantilevered glass box, the team found a functional compromise that preserved the integrity of the design.
Inside, a restrained palette and exposed post and beam design celebrate the ethos of mid-century modernism. A central circulation spine extends from the entry to the rear glass wall, offering a continuous visual link from street to ocean. Spaces such as the library and office, though more intimate in scale, are never cut off from nature as each opens to its own unique courtyard or garden view.
Though born out of a strict regulatory framework and developed without a specific client, the rebuild design unfolded with remarkable clarity. Grounded in site logic, refined by limitations and an emphasis on timeless spatial relationships – light, proportion, and a strong connection to nature, the resulting design feels both effortless and uplifting. The home lives lightly on the land, opens generously to its surroundings, and strikes a careful balance between privacy, openness, and calm. For Klopf Architecture, it stands as a compelling case study in how site, code, and circumstantial constraints can inspire enduring, modernist architecture. With years of experience reimagining mid-century modern design for how people live today, the firm took the project’s limitations as an opportunity. The result is a home shaped by open, flowing spaces, strong indoor-outdoor connections, and a calm, clear sense of structure. It’s a good reminder that even with strict constraints, there’s still room for architecture to breathe—and for modernism to keep moving forward.
Klopf Architecture project team: Geoff Campen, John Klopf, AIA, and Sherry Tan
Structural Engineer: ZFA
Contractor: Maison D’Artiste
Photography: ©2025 Mariko Reed
Year Completed: 2023
 Diamond Valley Custom Homes
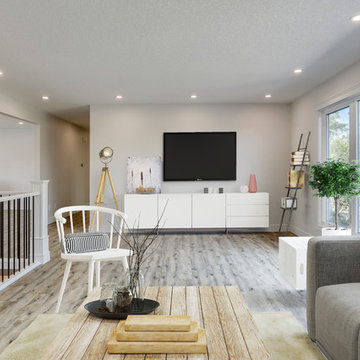
Bright and engaging living areas are separated by the staircase for visual appeal and room definition.
Example of a mid-sized country open concept vinyl floor and beige floor living room design in Calgary with white walls, no fireplace and a wall-mounted tv
Example of a mid-sized country open concept vinyl floor and beige floor living room design in Calgary with white walls, no fireplace and a wall-mounted tv
 Klopf Architecture
Malibu Glass Box House by Klopf Architecture
Following the devastating Woolsey Fire of 2018, the site in Malibu offered a unique opportunity to rebuild not just a home, but a new architectural composition that highlighted the property’s potential while navigating strict fire-rebuild codes in the area. Designed by Klopf Architecture, this project embraced a set of limitations and translated them into an architectural asset.
The city’s fire-rebuild process required the new structure to remain close to the original footprint, size and bulk, a constraint that ultimately clarified the architectural direction. Perched near the front of a long, narrow lot, the new home frames and overlooks a private, park-like rear expanse, an uncommon luxury especially in this part of Malibu .
Without a fixed program, the design process allowed for a different kind of creative focus allowing Klopf Architecture the opportunity to explore how a modernist home could best respond to this site. The team approached the project not with a list of requirements, but with a question: How might a modernist live here? What spatial qualities would inspire calm, connection, and a sense of wonder in this setting? The process became less about problem-solving and more about architectural storytelling—letting the site, the light, and the principles of modern design guide the form and flow of the home.
The response emerged in the form of a glass-box pavilion, an open, Mid-Century Modern inspired living, dining, and kitchen space that floats at the edge of the property’s natural descent. Connected to the more enclosed, private areas of the home by a glass-walled hallway, the living pavilion becomes a distinct centerpiece of the design. It opens on all four sides to the landscape with decks and patios on the flanks, an internal garden and water feature to the north, and a dramatic unguarded view of the expansive backyard and ocean horizon to the south.
Because of the mandated footprint, careful planning was required to ensure every space could still engage with light, landscape, or both. Strategic voids in the form of atriums and courtyards allow daylight to filter deep into the home’s core, while offering moments of surprise and retreat. These design gestures allow natural light to filter deep into the interior, creating a sense of brightness and openness throughout the day. At the same time, they expand the perceptual boundaries between inside and out, making the home feel more expansive while anchoring its connection to the surrounding landscape.
The siting of the house is what gives it its unique character. Rather than receding into the backyard like the neighboring homes, the house holds a slight prominence. From the central living pavilion, stepping down into the landscape feels more like entering a secluded park where a separate existing accessory structure, trail, and recreational areas await. The home’s modest street presence gives way to this unfolding drama of space, view, and nature.
Fire-resilient materials and assemblies are integrated seamlessly throughout including triple-pane glazing, under-slab and roof insulation, and locally sourced fire-rated cladding ensure the house not only meets Calfornia’s rigorous wildland-urban interface (WUI) standards, but feels effortlessly aligned with them. While technical decisions like fire-hardening and mechanical systems presented some construction challenges, particularly around the cantilevered glass box, the team found a functional compromise that preserved the integrity of the design.
Inside, a restrained palette and exposed post and beam design celebrate the ethos of mid-century modernism. A central circulation spine extends from the entry to the rear glass wall, offering a continuous visual link from street to ocean. Spaces such as the library and office, though more intimate in scale, are never cut off from nature as each opens to its own unique courtyard or garden view.
Though born out of a strict regulatory framework and developed without a specific client, the rebuild design unfolded with remarkable clarity. Grounded in site logic, refined by limitations and an emphasis on timeless spatial relationships – light, proportion, and a strong connection to nature, the resulting design feels both effortless and uplifting. The home lives lightly on the land, opens generously to its surroundings, and strikes a careful balance between privacy, openness, and calm. For Klopf Architecture, it stands as a compelling case study in how site, code, and circumstantial constraints can inspire enduring, modernist architecture. With years of experience reimagining mid-century modern design for how people live today, the firm took the project’s limitations as an opportunity. The result is a home shaped by open, flowing spaces, strong indoor-outdoor connections, and a calm, clear sense of structure. It’s a good reminder that even with strict constraints, there’s still room for architecture to breathe—and for modernism to keep moving forward.
Klopf Architecture project team: Geoff Campen, John Klopf, AIA, and Sherry Tan
Structural Engineer: ZFA
Contractor: Maison D’Artiste
Photography: ©2025 Mariko Reed
Year Completed: 2023

Sponsored
Columbus, OH

Snider & Metcalf Interior Design, LTD
Leading Interior Designers in Columbus, Ohio & Ponte Vedra, Florida
 iStage Homes
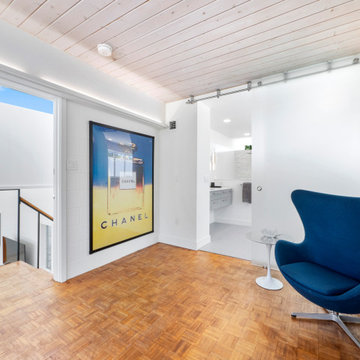
This stair landing in a Lido Shores mid-century modern home was staged by iStage Homes to create a functional and visually engaging transition space. Sculptural seating, clean white surfaces, and curated artwork highlight the home’s architectural lines while maintaining a light, open feel. The design emphasizes flow and thoughtful use of space—details that appeal to Sarasota buyers seeking architecturally refined, move-in-ready homes.
 Alliance Designs LLC
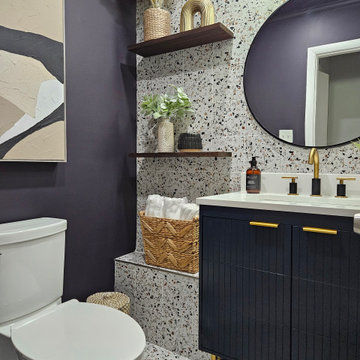
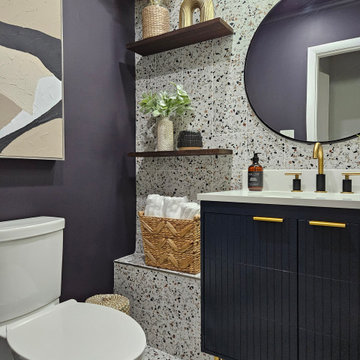
The vibrant and lively condo interior is characterized by a rich mixture of patterns and prints that create a visually dynamic and engaging space. The strategic use of wallpaper and terrazzo tile not only adds depth and texture but also infuses the environment with a sense of playfulness and creativity, making it an inviting and enjoyable area for both residents and guests.
 Kitchen Architecture Ltd
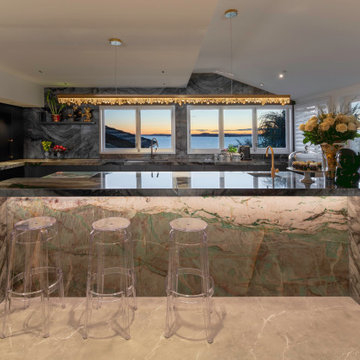
The layout is practical and centers around the hob shifting to the island. This facilitates the cook’s visual engagement with guests yet is defined by a measured separation through changing levels.
 Mal Corboy Design

This penthouse apartment has glorious 270-degree views, and when we engaged to complete the extensive renovation, we knew that this apartment would be a visual masterpiece once finished. So we took inspiration from the colours featuring in many of their art pieces, which we bought into the kitchen colour, soft furnishings and wallpaper. We kept the bathrooms a more muted palette using a pale green on the cabinetry. The MC Lozza dining table, custom-designed wall units and make-up area added uniqueness to this space.
 Arizona Tile
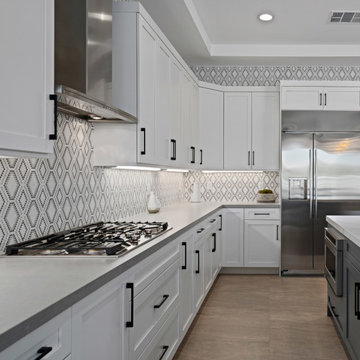
Geo Glass Tile is a testament to Arizona Tile's commitment to pushing design boundaries. The collection features a stunning array of geometric patterns, capturing the essence of modern style with a unique twist. The interplay of shapes and colors in each tile allows you to create a dynamic and visually engaging environment, making a bold statement in your kitchen and interior spaces.
 Montana Lifestyle Design LLC
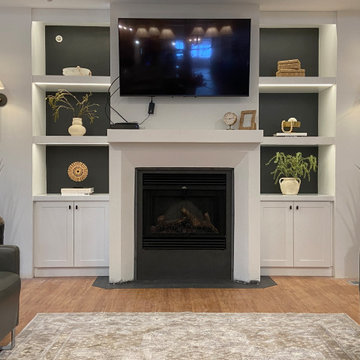
This heart-forward project reimagined dark, dated communal spaces within an assisted living facility into warm, elevated environments that feel like a beautiful home. The goal was to inspire residents to leave their rooms, connect more often, and engage meaningfully with one another—enhancing daily life in tangible, human ways.
Through crisp white finishes, layered dimmable 3000K lighting, and thoughtfully selected, durable furnishings, each space was designed for comfort, accessibility, textile interest and visual delight. Rich textures, Montana-inspired black and white photographic artwork, greenery, and purpose-driven zones—from a salon, bird-watching nook to gaming and family gathering areas—created a cohesive, welcoming atmosphere. The transformation sparked remarkable change: residents began gathering, laughing, sharing meals, and forming friendships, while families lingered longer and staff felt renewed pride. We are grateful for the opportunity to contribute to the renewal of this cottage and to play a small part in bringing new life to its spaces.

Sponsored
Columbus, OH
Snider & Metcalf Interior Design, LTD
Leading Interior Designers in Columbus, Ohio & Ponte Vedra, Florida
 Premiere Contracting Inc.
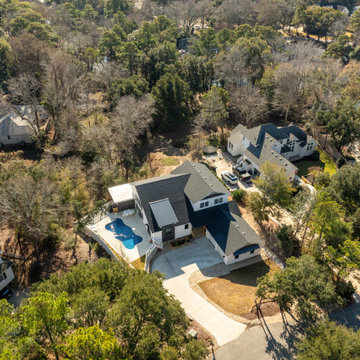
Craftsmanship takes center stage as you explore the intricate details along the roofline of the Tall Cliffs home. A captivating mix of low-pitch roofing, including flat, gable, and shed designs, contributes to a textured and visually engaging exterior. Different roofing materials, such as asphalt, metal, and Thermoplastic Polyolefin (TPO), reflect our commitment to combining timeless craftsmanship, custom charm, and contemporary resilience.
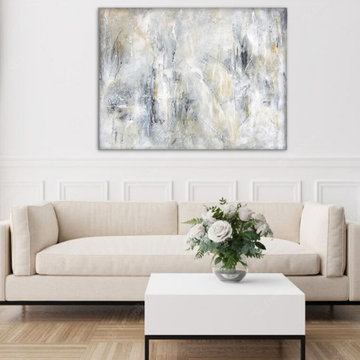
 Chicago Skyline Art - Custom Artworks
Original Abstract Painting on Canvas
by Kathleen Patrick
This painting is heavily textured, and combines soft grays and white with flickering metallic gold.
Medium: Acrylic on Canvas with Gold Leaf Foil
Size: 36" x 48" x 1.5"
This painting is sold - but you can contact us to commission a painting in this style.
Tel: 312-292-7904
Visit our website www.chicagoskylineart.com to see much more.
From the artist, Kathleen Patrick: "This work is from a series that takes inspiration from weathered stone facades, natural stone formations and the organic shapes in nature. This painting is a quiet study in subtleties where I used only neutral colors. There are elusive shapes and formations in the multi-layered background - creating a uniquely texted artwork that is continuously visually engaging."
Paintings in this series have been created as large as 6 ft. x 8 ft.
 Versa Homes
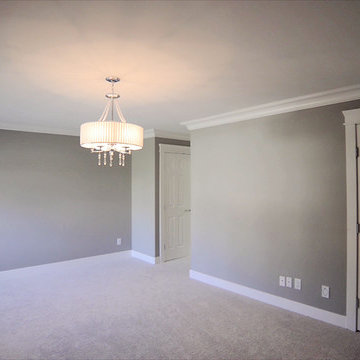
This Versa client approached us with a dilemma. They have a large family (three kids) but also a group of friends that they like to entertain regularly; they were looking for a reno that would render their Surrey, BC home into a highly engaging, beautiful and bigger space! Some of the renovations that took place at 154A Ave include:
Stunning master bathroom with a steam shower & soaker tub, featuring built-in stereo system
Removing specific walls
Installation of high-end appliances
Gorgeous reclaimed wood barn door
Nuheat™ heated floors
Installation of full Audio/Visual system
 Rendering Space
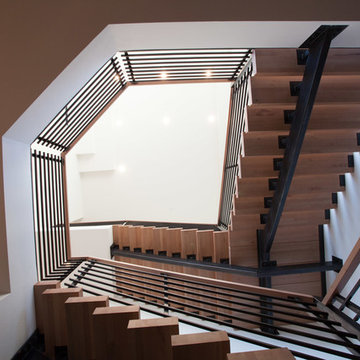
Explore 3D Virtual Tour at www.1911Highlands.com
Produced by www.RenderingSpace.com. Rendering Space provides high-end Real Estate and Property Marketing in the Pacific Northwest. We combine art with technology to provide the most visually engaging marketing available.


 AIA Pittsburgh
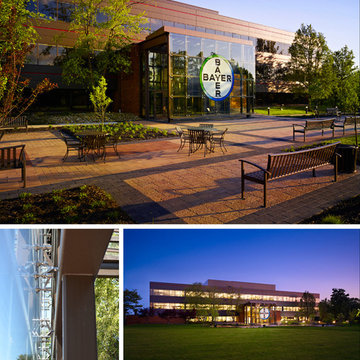
ARCHITECTURE: Certificate of Merit
PROJECT: Consolidation and Sustainability Initiative – Building 14
CLIENT: Bayer Material Science
ARCHITECTURE FIRM: IDC Architects, PC
CONTRACTOR: Bridges & Company, Inc.
ENGINEERS: IDC Architects, PC
PHOTOGRAPHER: Massery Photography, Inc.
DESCRIPTION: During the design of the Building 14 renovation, it became apparent the existing lobby was insufficient and an expansion for a new lobby was necessary. Expanding the lobby provided an opportunity to enhance the building entry. The design alludes to a traditional ‘porch’ as a welcoming gesture. The selection of materials and how they are joined and supported heightens the experience of place and provides visual interest at an intimate scale. Originally an afterthought, the new entrance has become a centerpiece for the building and the surrounding campus.
JURY COMMENTS: This is a restrained and elegant intervention on an existing building. It was done very honestly. The architects enhanced the building by creating a stronger entrance. The plaza engages the landscape and the jury liked the interaction between it and the building. The pavilion and entry procession integrate nicely with the outside, landscape and parking.
 Alliance Designs LLC
The vibrant and lively condo interior is characterized by a rich mixture of patterns and prints that create a visually dynamic and engaging space. The strategic use of wallpaper and terrazzo tile not only adds depth and texture but also infuses the environment with a sense of playfulness and creativity, making it an inviting and enjoyable area for both residents and guests.
 Creative Space Interiors
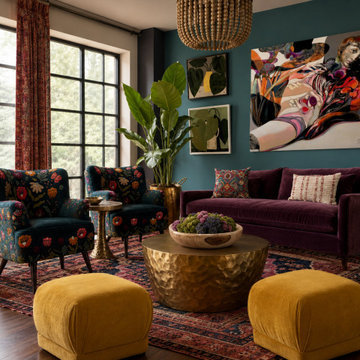
Client was ready to put her divorce behind her and to reimagine her home as she wanted it--with color and visual engagement. We chose cozy fabrics and rich, vibrant tones to create her sanctuary to share with friends and family and for her quiet times alone.
13