
Search results for "Engaging" in Home Design Ideas
 Richmond American

Sherwin-Williams® Mega Greige (SW7031) and Warm Stone (SW7032) with mellow coral accents and toile-inspired tab curtains establish a perfect palette for this gender-neutral nursery in Aurora. The concentric rectangle pattern on the crib wall adds just enough visual interest to be engaging without overstimulating. Follow our website link to see where we build this plan and to learn about our Seasons™ Collection—designed to put homeownership within reach!
 Pineapple House Interior Design

There is abundant storage in this kitchen. It offers a wall of decorative cabinetry and two islands. The wall of cabinets include a door into a large walk-in pantry located behind the cabinetry’s façade, which is a fun surprise for visitors. Antique, mirrored glass-door cabinets flank the kitchen hood and a pop-up television raises from front island’s quartzite countertop when the cook or guests want to engage. In this photo, the vase and bowl are covering the tv's quartzite cover.
 Carol Faccinetti Interior Design

using natural granite stone for the steps and fire pit
This is an example of a large traditional backyard stone landscaping with no cover.
This is an example of a large traditional backyard stone landscaping with no cover.
Find the right local pro for your project
 Bates Masi Architects LLC
© Bates Masi + Architects

Example of a minimalist front door design in New York with a glass front door
Example of a minimalist front door design in New York with a glass front door
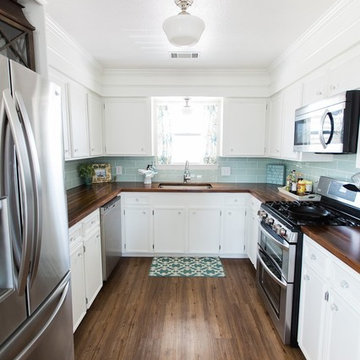
 Metroflor
[AFTER]
Photos from Kaylor Little's Kitchen TransFLORmation - courtesy of www.brianandkaylor.com.
This flooring is Metroflor Engage in Woodland Oak. Love this look? Get it here: http://bit.ly/2c56vOd


 grOH! Playrooms
Inspiration for a large contemporary white floor and wallpaper ceiling childrens' room remodel in DC Metro with white walls

 Tina Moizer Designs
Mike Moizer
Mid-sized transitional women's carpeted and beige floor dressing room photo with gray cabinets
Mid-sized transitional women's carpeted and beige floor dressing room photo with gray cabinets

 TEROTTI Interior Design Studio
The Tranquility Residence is a mid-century modern home perched amongst the trees in the hills of Suffern, New York. After the homeowners purchased the home in the Spring of 2021, they engaged TEROTTI to reimagine the primary and tertiary bathrooms. The peaceful and subtle material textures of the primary bathroom are rich with depth and balance, providing a calming and tranquil space for daily routines. The terra cotta floor tile in the tertiary bathroom is a nod to the history of the home while the shower walls provide a refined yet playful texture to the room.
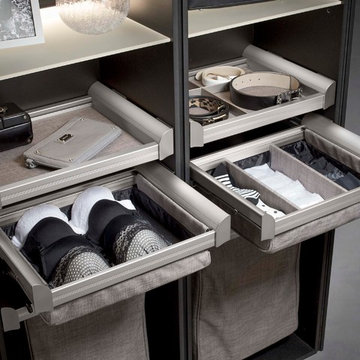

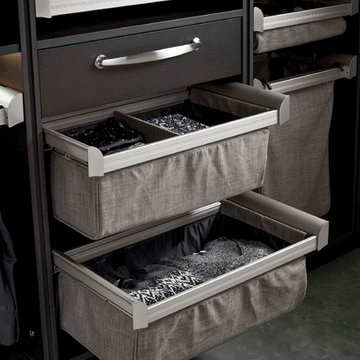

 Annette Jaffe Interiors
Our Long Island studio used a bright, neutral palette to create a cohesive ambiance in this beautiful lower level designed for play and entertainment. We used wallpapers, tiles, rugs, wooden accents, soft furnishings, and creative lighting to make it a fun, livable, sophisticated entertainment space for the whole family. The multifunctional space has a golf simulator and pool table, a wine room and home bar, and televisions at every site line, making it THE favorite hangout spot in this home.
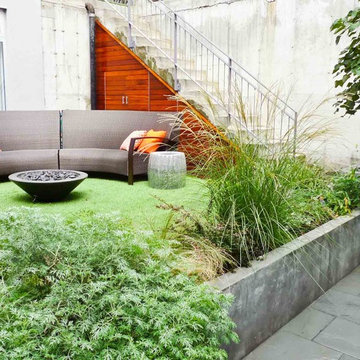
 Outside Space NYC Landscape Design
Irene Kalina-Jones
Photo of a contemporary landscaping in New York.
Photo of a contemporary landscaping in New York.
 Cummings Architecture + Interiors


Looking at this home today, you would never know that the project began as a poorly maintained duplex. Luckily, the homeowners saw past the worn façade and engaged our team to uncover and update the Victorian gem that lay underneath. Taking special care to preserve the historical integrity of the 100-year-old floor plan, we returned the home back to its original glory as a grand, single family home.
The project included many renovations, both small and large, including the addition of a a wraparound porch to bring the façade closer to the street, a gable with custom scrollwork to accent the new front door, and a more substantial balustrade. Windows were added to bring in more light and some interior walls were removed to open up the public spaces to accommodate the family’s lifestyle.
You can read more about the transformation of this home in Old House Journal: http://www.cummingsarchitects.com/wp-content/uploads/2011/07/Old-House-Journal-Dec.-2009.pdf
Photo Credit: Eric Roth
 Adapt Interior Design
Engage Photo and Video
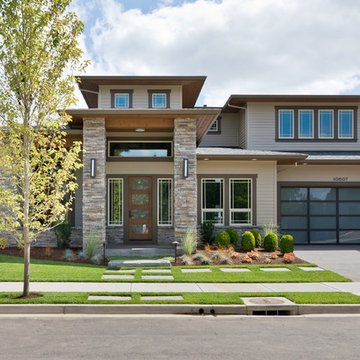
Inspiration for a large contemporary beige two-story mixed siding exterior home remodel in Portland
Inspiration for a large contemporary beige two-story mixed siding exterior home remodel in Portland
 Metroflor
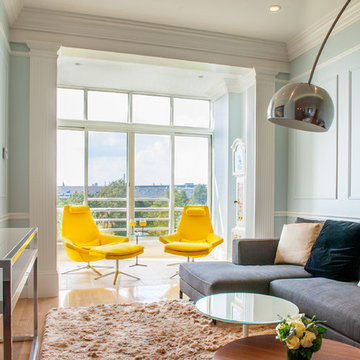
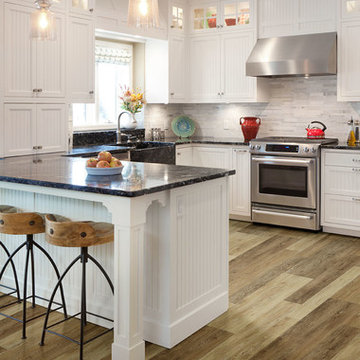
This kitchen features Metroflor Engage Genesis 2000MW in the style "Ipswich." Multiple width, high contrast planks and in-register embossing (IRE) are the hallmarks of the Engage Genesis 2000MW collection. Naturally weathered designs are the perfect complement for a variety of today’s interior designs.
Love this look? Get it here: http://bit.ly/2bYNSzh
Click on the link below to find a Metroflor Dealer near you!
Dealer Locator link: http://bit.ly/2dtq4ly

 TEW Design Studio
This home is a true gem in the heart of MacGregor Downs community in Cary, NC. Built in the 1980's in true Modernist design and architecture, the new owners wanted to keep the integrity of the original design. We redesigned the Half Bath, created floor plan layouts for new furniture, spec'd out furniture, accessories, flooring material, lighting, and artwork, as well as worked on brightening the wall and ceiling paint colors. One challenge we faced during the design process were the very tall ceilings, the very wide walls, and unusual angles. We chose interesting , engaging, and minimalistic artwork for the walls, which proved a successful solution. Another challenge was having a large open angled living room space; we created the perfect layout with separate functional gathering areas and eliminated unused corners.
Photo credit: Bob Fortner
 VanderHorn Architects
Woodruff Brown Photography
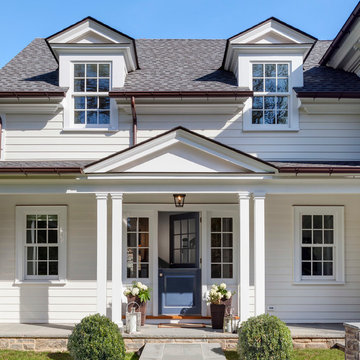
Large traditional white three-story wood gable roof idea
Large traditional white three-story wood gable roof idea
 McMahon Design Build, LLC
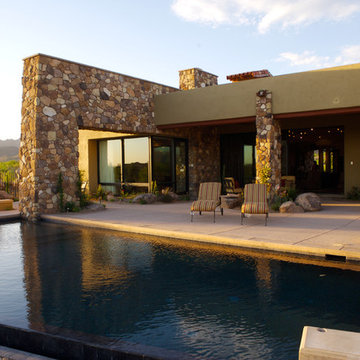
The thick stone wall engages the negative edge pool and helps define the deep-set patio. Photography by Daniel Snyder
Example of a large trendy backyard rectangular and stone lap hot tub design in Phoenix
Example of a large trendy backyard rectangular and stone lap hot tub design in Phoenix
25