
Search results for "Engaging" in Home Design Ideas
 Visual Jill Inc.

1950s u-shaped light wood floor and beige floor kitchen photo in San Francisco with an undermount sink, flat-panel cabinets, medium tone wood cabinets, blue backsplash, stainless steel appliances, a peninsula and white countertops

 transFORM Home
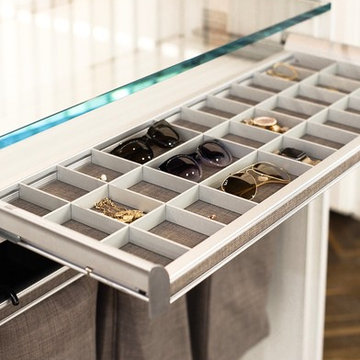
Essential kitchen products are more easily accessible with transFORM’s custom designed pantries. Your favorite foods are neatly stored in this pantry that features pull-out cabinets, pull-out chrome racks and solid woven wicker baskets. Items like fruits and bagged goods are stored in pull-out chrome racks to help make items more visible. In addition, making inventory of items like hand towel and cleaning products are easier when replacement is needed. Wicker baskets provide a great storage place for small items like coffee, dog treats and cutting boards. transFORM designed a variety of shelf depths for this pantry to accommodate an assortment of items and create an engaging appearance. Shallow and tapered shelves allow boxed goods and sparkling wines to be neatly placed and visible on the top shelves.
The staging and display area creates a convenient place to serve small food items, stage snacks and flip through recipe books. Tins and jars are easier to locate and arrange with this pantry’s seamless sliding pull-out organizers. The deep vertical storage trays organize canned goods and provide simple reach-in access to a large collection of spices. Ideally designed to increase storage, this pantry makes planning and preparing meals quick and easy to accommodate your busy lifestyle.
This deluxe pantry from transFORM is just an example of the custom designs we produce at transFORM everyday. If you have a smaller or larger space, transFORM will create a unique design customized to your home and your lifestyle.

 Lake County Flooring
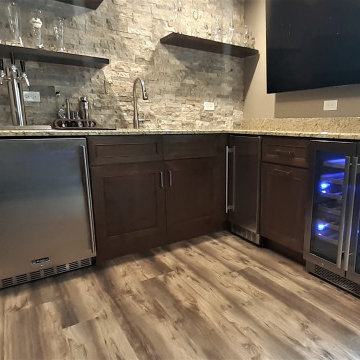
Basement Bar Flooring Features Metrofloor Engage Genesis in Mist
Basement - basement idea in Chicago
Basement - basement idea in Chicago
Find the right local pro for your project

 building Lab, inc.

this master suite renovation represents the completion of a whole house remodel initiated several years ago. the space had been intended as a master suite but left incomplete for budgetary reasons. the pending arrival of the family’s second child prompted the move to complete. Schwartz and Architecture’s master plan had organized a strong spatial arrangement, packed with program. building Lab, along with the client, developed all of the materials and detailing. we also, of course, built it.
bL picked up on prominent themes from the earlier project, developed and re-worked them with materials specific to the context. from a geometric standpoint, cleanness, simplicity and continuity drove decisions. headers were eliminated from doors allowing continuous ceiling planes interrupted only by slots for sliding doors. flush detailing of tile and sheetrock and sliding glass doors that converge to form an inside corner are but a couple examples of many challenging details dedicated to precise alignments and reveals. from a material standpoint the wood provides tactile softness, frosted glass and lighting maximize depth, while tile and Caesarstone maintain solidity and groundedness. details such as the Caesarstone wrap of the vanity and medicine cabinets offer surprise and engagement through unlikely material application.
projects of such density and richness in materials and detail are somewhat rare. we are grateful to our clients for the opportunity and challenge.
see rutledge st. residence for photos of entire house.
master plan: schwartz & architecture
photo by scott hargis



 Studio Nigro

The small powder room we created on the first floor is finished with dark wallpaper with colorful red birds. The wall is painted with a dark gray wainscot to match, and thick warm walnut countertop floats across one end of the room, with a sink partially engaged, to save space.
 Terralinda Design
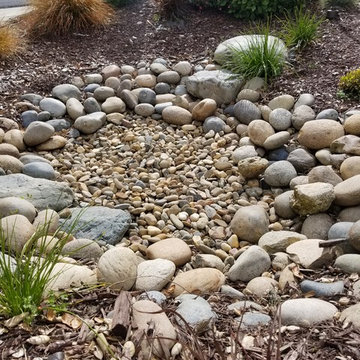
Rain water basins are engaging elements even in dry months
Photo of a transitional landscaping in San Francisco.
Photo of a transitional landscaping in San Francisco.

Inspiration for a contemporary master gray tile gray floor freestanding bathtub remodel in Hobart with flat-panel cabinets, green cabinets, a wall-mount toilet, white walls, a vessel sink and wood countertops
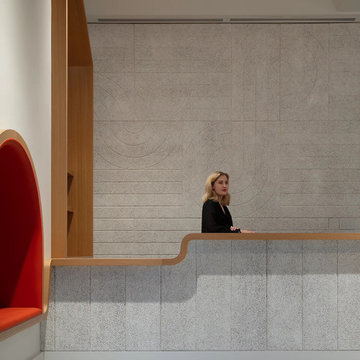
 Studio BANAA
A flexible cultural and learning center in San Francisco that supports language education, cultural programming, and community engagement. The design transforms a former gallery into an adaptable “third place” for gathering, learning, and exchange.
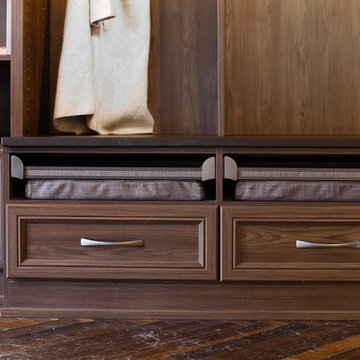
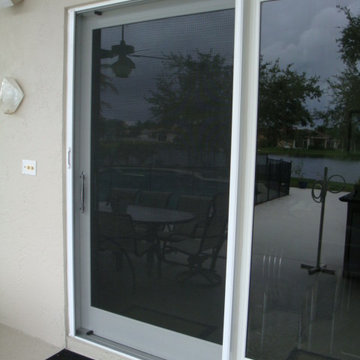
 Sentinel Retractable Screens, LLC
Sentinel Retractable Screens, LLC
Screen Engaged
Transitional patio photo in Miami
Transitional patio photo in Miami

 RnD Builders Inc
RnD Builders Inc - Custom Home Builders | Woodland Hills
Trendy kitchen photo in Los Angeles
Trendy kitchen photo in Los Angeles
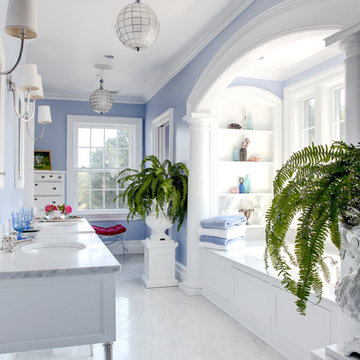
 William D. Earls AIA Architect
Tub in niche with arched opening and engaged columns. Vanities on legs.
Elegant bathroom photo in New York
Elegant bathroom photo in New York

 Black Rock Design | Build
Wonderful U shaped kitchen with wood highlights and engaging island lighting.
Open concept kitchen - large transitional u-shaped light wood floor and beige floor open concept kitchen idea with an undermount sink, recessed-panel cabinets, dark wood cabinets, granite countertops, beige backsplash, quartz backsplash, stainless steel appliances, an island and gray countertops
Open concept kitchen - large transitional u-shaped light wood floor and beige floor open concept kitchen idea with an undermount sink, recessed-panel cabinets, dark wood cabinets, granite countertops, beige backsplash, quartz backsplash, stainless steel appliances, an island and gray countertops

29