
Search results for "Engaging" in Home Design Ideas
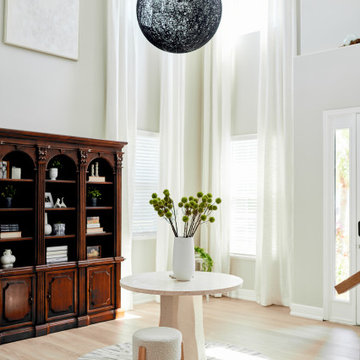
 Rejuvenation Home Studio LLC
We created a space for family and a place for my client to engage in instant peace whenever the client is home from a demanding career.
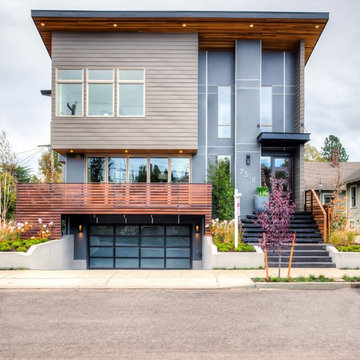
 Rendering Space
www.RenderingSpace.com
Rendering Space provides high-end Real Estate and Property Marketing in the Pacific Northwest. We combine art with technology to provide the most visually engaging marketing available. Homes by Brent Keys homesbybrentkeys.com
Find the right local pro for your project


 Martin Newman Office, LLP
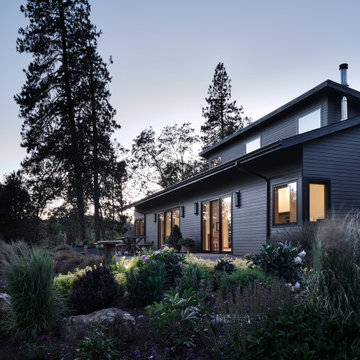
Overlooking the picturesque Rogue Valley, this aging-in-place residence artfully aligns with the needs of an octogenarian couple. Spaces are designed like a spiraling shell whose central axis is the Great Room. Three substantial lightboxes rise above the cathedral ceiling to bathe the space in natural indirect sunlight. An open kitchen engaging with the dining and living areas promotes and supports engagement between the residents and care providers. Each area of this spacious center offers panoramic views, from the stunning Madrones on the lawn to the beautiful cloud-raked Klamath Mountains beyond.
 Martin Newman Office, LLP
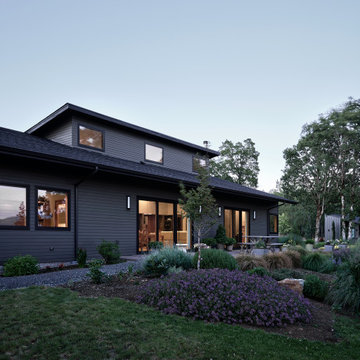
Overlooking the picturesque Rogue Valley, this aging-in-place residence artfully aligns with the needs of an octogenarian couple. Spaces are designed like a spiraling shell whose central axis is the Great Room. Three substantial lightboxes rise above the cathedral ceiling to bathe the space in natural indirect sunlight. An open kitchen engaging with the dining and living areas promotes and supports engagement between the residents and care providers. Each area of this spacious center offers panoramic views, from the stunning Madrones on the lawn to the beautiful cloud-raked Klamath Mountains beyond.
 Rejuvenation Home Studio LLC
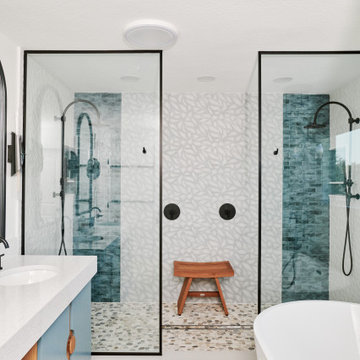
We created a space for family and a place for my client to engage in instant peace whenever the client is home from a demanding career.

 Rejuvenation Home Studio LLC
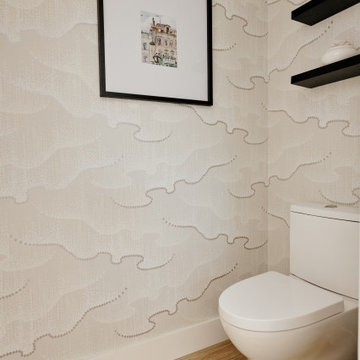
We created a space for family and a place for my client to engage in instant peace whenever the client is home from a demanding career.
 Fedewa Custom Works

This is a textured melamine product. We build these components in our cabinet shop. Brushed nickel closet rods and accessories.
Laundry room - large transitional carpeted laundry room idea in Denver with flat-panel cabinets and light wood cabinets
Laundry room - large transitional carpeted laundry room idea in Denver with flat-panel cabinets and light wood cabinets
 Clint Miller Architect
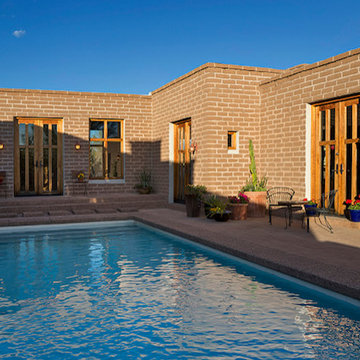
The home unfolds around the swimming pool courtyard, while the home’s interior engages the pool from three sides.
Home design - eclectic home design idea in Phoenix
Home design - eclectic home design idea in Phoenix
 ·ecology by design, inc.
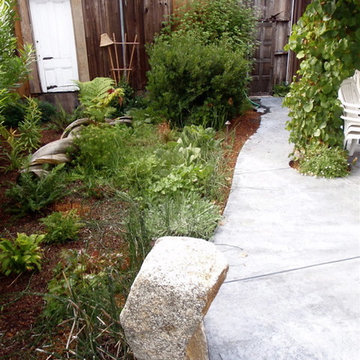
Boulder flanking patio serves as a seat to pause and check Snapchat before actually engaging with the physical world. California natives and climate appropriate plants keep it wild and old around the perimeter of the concrete patio.

 Martin Newman Office, LLP
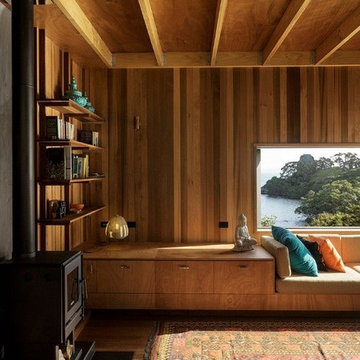
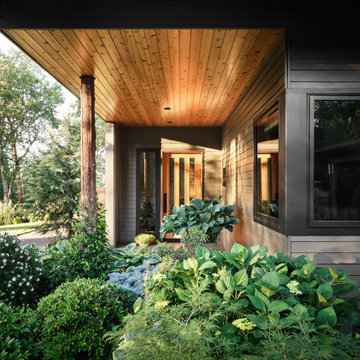
Overlooking the picturesque Rogue Valley, this aging-in-place residence artfully aligns with the needs of an octogenarian couple. Spaces are designed like a spiraling shell whose central axis is the Great Room. Three substantial lightboxes rise above the cathedral ceiling to bathe the space in natural indirect sunlight. An open kitchen engaging with the dining and living areas promotes and supports engagement between the residents and care providers. Each area of this spacious center offers panoramic views, from the stunning Madrones on the lawn to the beautiful cloud-raked Klamath Mountains beyond.
 Rendering Space
www.RenderingSpace.com
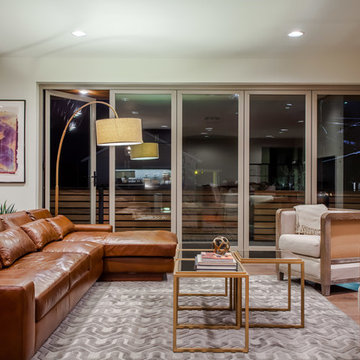
Rendering Space provides high-end Real Estate and Property Marketing in the Pacific Northwest. We combine art with technology to provide the most visually engaging marketing available. Homes by Brent Keys homesbybrentkeys.com
 Rendering Space
www.RenderingSpace.com
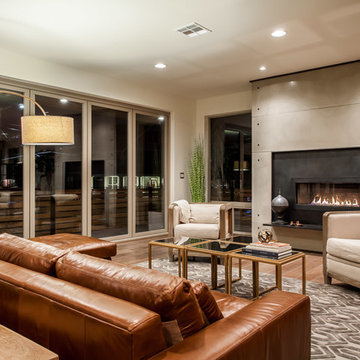
Rendering Space provides high-end Real Estate and Property Marketing in the Pacific Northwest. We combine art with technology to provide the most visually engaging marketing available. Homes by Brent Keys homesbybrentkeys.com

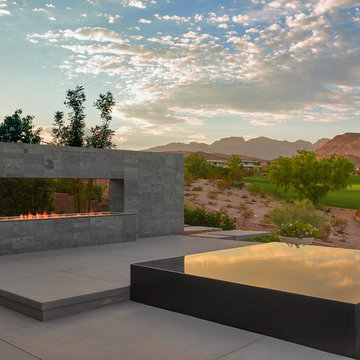
 Attanasio Landscape Architecture
Attanasio Landscape Architecture, A Nevada Professional Corporation, (ALA) has a single goal on all projects: To collaborate with quality clients and other consultants contributing talent, skills and discipline directed into a cohesive project vision. ALA take's great pride in providing our clients with projects which create a sense of place, engage and enrich the experiences of the people who use them, and are responsive to the environment.
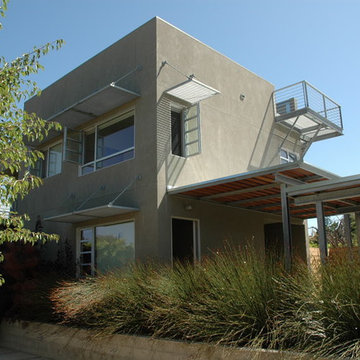
 Keith Anding Architect
Photo: Sharon Risedorph
Example of a minimalist exterior home design in San Francisco
Example of a minimalist exterior home design in San Francisco
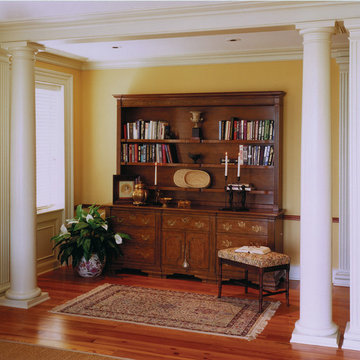
 Chadsworth Columns
Chadsworth's Column Design #100
- Architectural Wood Columns.
- Tuscan Capitals & Base Moldings / Plinths.
- Plain, Round, Tapered Shafts & Fluted, Square, Non-tapered Engaged Shafts.
Column Size: 10" x 8'.
Dining Room Pilasters
Photography: Tripp Smith - Residential, Interior
39