
Search results for "Engaging" in Home Design Ideas
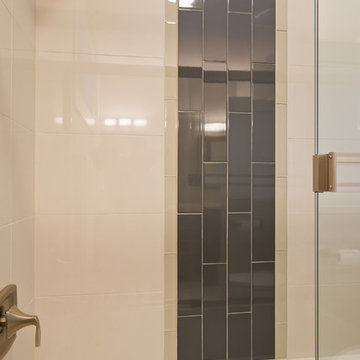
 Adapt Interior Design
Engage Photo and Video
Example of a mid-sized trendy kids' multicolored tile and porcelain tile porcelain tile alcove bathtub design in Portland with an undermount sink, recessed-panel cabinets, medium tone wood cabinets, quartz countertops and beige walls
Example of a mid-sized trendy kids' multicolored tile and porcelain tile porcelain tile alcove bathtub design in Portland with an undermount sink, recessed-panel cabinets, medium tone wood cabinets, quartz countertops and beige walls

 Martin Newman Office, LLP
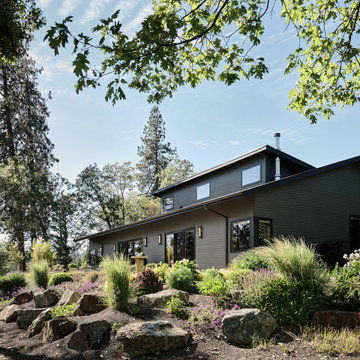
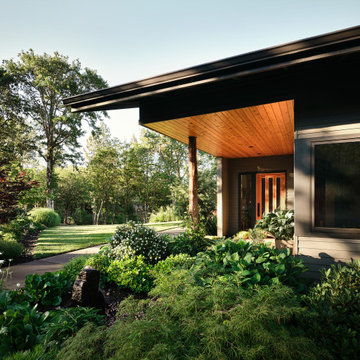
Overlooking the picturesque Rogue Valley, this aging-in-place residence artfully aligns with the needs of an octogenarian couple. Spaces are designed like a spiraling shell whose central axis is the Great Room. Three substantial lightboxes rise above the cathedral ceiling to bathe the space in natural indirect sunlight. An open kitchen engaging with the dining and living areas promotes and supports engagement between the residents and care providers. Each area of this spacious center offers panoramic views, from the stunning Madrones on the lawn to the beautiful cloud-raked Klamath Mountains beyond.
Find the right local pro for your project



 PJ and Company Staging and Interior Decorating
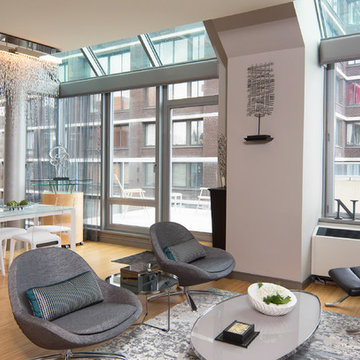
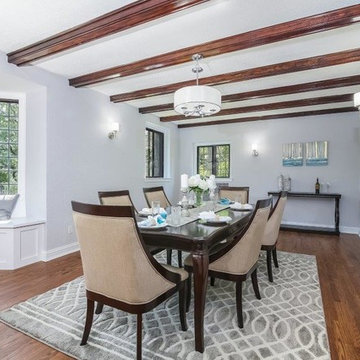
To engage buyers, we added a beautiful grey, graphic area rug to complement dark hardwood floor, beams and windows along with modern furniture with neutral upholstered chairs and pops of turquoise accents.
 TAG Hardware
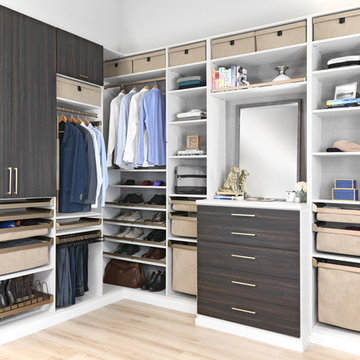
This closet features TAG Hardware's ENGAGE, ELITE, and Signature accessories in a bold Matte Gold finish.
Example of a minimalist closet design in Vancouver
Example of a minimalist closet design in Vancouver
 Architecturally Designed Interiors
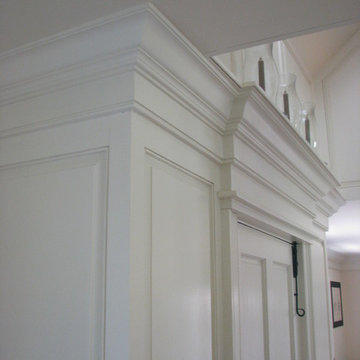
After photo - Renovation - 1981 Cape - Granby, CT
Detail of front door head jam showing continuous engagement of ceiling cornice.
Robert Sparks - Architecturally Designed Interiors, Fitzgerald Builders.
 Rejuvenation Home Studio LLC
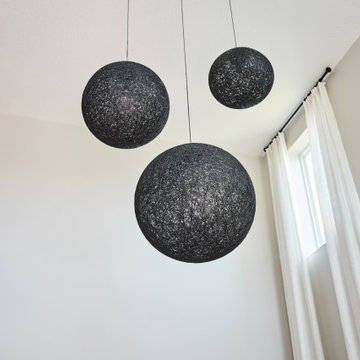
We created a space for family and a place for my client to engage in instant peace whenever the client is home from a demanding career.
 Martin Newman Office, LLP
Overlooking the picturesque Rogue Valley, this aging-in-place residence artfully aligns with the needs of an octogenarian couple. Spaces are designed like a spiraling shell whose central axis is the Great Room. Three substantial lightboxes rise above the cathedral ceiling to bathe the space in natural indirect sunlight. An open kitchen engaging with the dining and living areas promotes and supports engagement between the residents and care providers. Each area of this spacious center offers panoramic views, from the stunning Madrones on the lawn to the beautiful cloud-raked Klamath Mountains beyond.
 Tailored Living featuring Premier Garage of OC
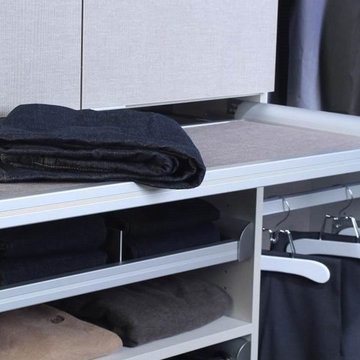
The ENGAGE product line that we are promoting offers great organization for your every day needs such as jeans, shoes, lingerie, and accessories!
Example of a classic closet design in Orange County
Example of a classic closet design in Orange County
 Dallas Jewelry Stores
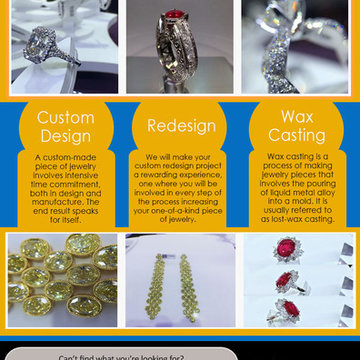
Buying jewelry is a major investment and if you want to make sure that your investment is in the right hands then, you must buy your jewelry items from the Dallas jewelry stores. Click this site http://www.eatoncustomjewelers.com for more information on Dallas jewelry stores. Finding great quality discount jewelry stores online is not that hard if you know where to look. Fashion jewelry is easy to find these days as more and more jewelry stores are heading over to the internet.
Follow Us: http://www.alternion.com/users/Weddingringdesigners/
 Tailored Living featuring Premier Garage of OC
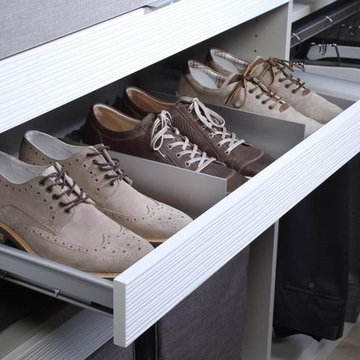
The ENGAGE product line that we are promoting offers great organization for your every day needs such as jeans, shoes, lingerie, and accessories!
Elegant men's light wood floor and beige floor closet photo in Orange County
Elegant men's light wood floor and beige floor closet photo in Orange County

 Vetter Architects
The owners requested a Private Resort that catered to their love for entertaining friends and family, a place where 2 people would feel just as comfortable as 42. Located on the western edge of a Wisconsin lake, the site provides a range of natural ecosystems from forest to prairie to water, allowing the building to have a more complex relationship with the lake - not merely creating large unencumbered views in that direction. The gently sloping site to the lake is atypical in many ways to most lakeside lots - as its main trajectory is not directly to the lake views - allowing for focus to be pushed in other directions such as a courtyard and into a nearby forest.
The biggest challenge was accommodating the large scale gathering spaces, while not overwhelming the natural setting with a single massive structure. Our solution was found in breaking down the scale of the project into digestible pieces and organizing them in a Camp-like collection of elements:
- Main Lodge: Providing the proper entry to the Camp and a Mess Hall
- Bunk House: A communal sleeping area and social space.
- Party Barn: An entertainment facility that opens directly on to a swimming pool & outdoor room.
- Guest Cottages: A series of smaller guest quarters.
- Private Quarters: The owners private space that directly links to the Main Lodge.
These elements are joined by a series green roof connectors, that merge with the landscape and allow the out buildings to retain their own identity. This Camp feel was further magnified through the materiality - specifically the use of Doug Fir, creating a modern Northwoods setting that is warm and inviting. The use of local limestone and poured concrete walls ground the buildings to the sloping site and serve as a cradle for the wood volumes that rest gently on them. The connections between these materials provided an opportunity to add a delicate reading to the spaces and re-enforce the camp aesthetic.
The oscillation between large communal spaces and private, intimate zones is explored on the interior and in the outdoor rooms. From the large courtyard to the private balcony - accommodating a variety of opportunities to engage the landscape was at the heart of the concept.
Overview
Chenequa, WI
Size
Total Finished Area: 9,543 sf
Completion Date
May 2013
Services
Architecture, Landscape Architecture, Interior Design
 Gina Avino Artistic Design, LLC
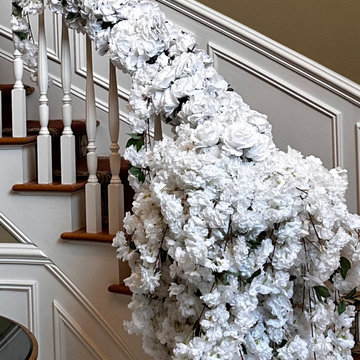
Beautiful white silk floral decor adorns the bridal staircases.
Inspiration for a timeless home design remodel in New York
Inspiration for a timeless home design remodel in New York
 Purple Cherry Architecture & Interiors

Stunning materials and details such as cedar shake roofing, copper gutters and downspouts, and engaged columns grace the exterior, creating a warm and welcoming façade.
 avant après
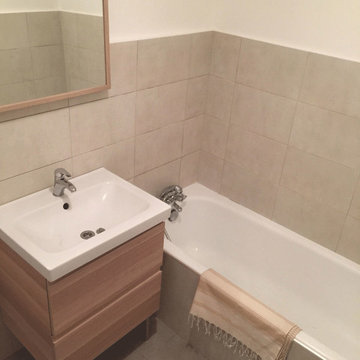
Les clients souvent frileux pour engager des travaux, choisirons très certainement un produit propre et fonctionnel.
REALISATION
Faiences et Sol refaits/ Nettoyage/ Nouveau Meuble Vasque/Peinture

 Rejuvenation Home Studio LLC
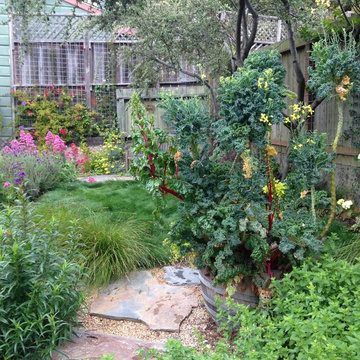
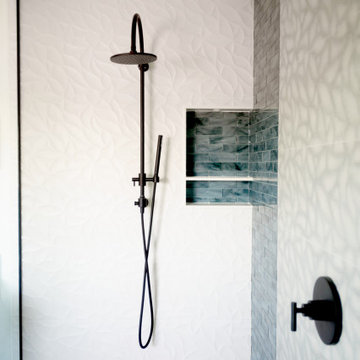
We created a space for family and a place for my client to engage in instant peace whenever the client is home from a demanding career.
 Rejuvenation Home Studio LLC
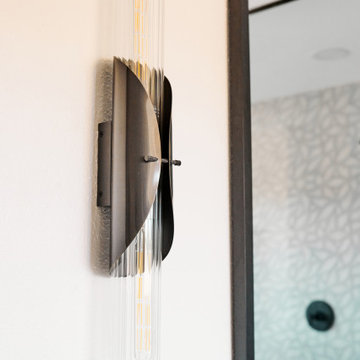
We created a space for family and a place for my client to engage in instant peace whenever the client is home from a demanding career.
Home design - coastal home design idea
Home design - coastal home design idea
38