
Search results for "Engaging" in Home Design Ideas
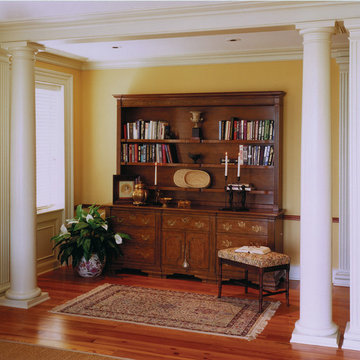
 Chadsworth Columns
Chadsworth's Column Design #100
- Architectural Wood Columns.
- Tuscan Capitals & Base Moldings / Plinths.
- Plain, Round, Tapered Shafts & Fluted, Square, Non-tapered Engaged Shafts.
Column Size: 10" x 8'.
Dining Room Pilasters
Photography: Tripp Smith - Residential, Interior
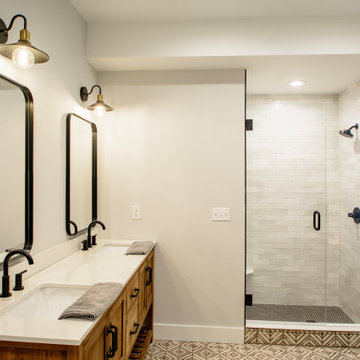
 True Design Build, Ltd.
This black and white master bath offers a casual yet visually engaging aesthetic.
Inspiration for a mid-sized transitional master subway tile ceramic tile and double-sink freestanding bathtub remodel in Denver with shaker cabinets, medium tone wood cabinets, a one-piece toilet, gray walls, an undermount sink, quartz countertops, a hinged shower door, white countertops and a freestanding vanity
Inspiration for a mid-sized transitional master subway tile ceramic tile and double-sink freestanding bathtub remodel in Denver with shaker cabinets, medium tone wood cabinets, a one-piece toilet, gray walls, an undermount sink, quartz countertops, a hinged shower door, white countertops and a freestanding vanity

 Adapt Interior Design
Engage Photo and Video
Example of a mid-sized trendy carpeted l-shaped staircase design in Portland with carpeted risers
Example of a mid-sized trendy carpeted l-shaped staircase design in Portland with carpeted risers
Find the right local pro for your project
 Adapt Interior Design
Engage Photo and Video
Inspiration for a large contemporary master multicolored tile and porcelain tile porcelain tile freestanding bathtub remodel in Portland with a vessel sink, flat-panel cabinets, medium tone wood cabinets, quartz countertops and beige walls
Inspiration for a large contemporary master multicolored tile and porcelain tile porcelain tile freestanding bathtub remodel in Portland with a vessel sink, flat-panel cabinets, medium tone wood cabinets, quartz countertops and beige walls
 Martin Newman Office, LLP
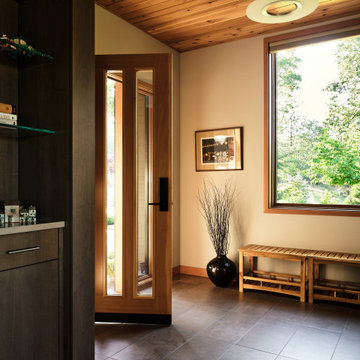
Overlooking the picturesque Rogue Valley, this aging-in-place residence artfully aligns with the needs of an octogenarian couple. Spaces are designed like a spiraling shell whose central axis is the Great Room. Three substantial lightboxes rise above the cathedral ceiling to bathe the space in natural indirect sunlight. An open kitchen engaging with the dining and living areas promotes and supports engagement between the residents and care providers. Each area of this spacious center offers panoramic views, from the stunning Madrones on the lawn to the beautiful cloud-raked Klamath Mountains beyond.

 GMI Design Group
Breezy Coastal-Inspired Hearth Room
Sustainable, natural, wholly engaging, and a showcase for their cultural pieces and art was the concept for this home. The couple wanted to use sustainable and environmentally friendly products throughout their home as much as possible.
Being from both California and Florida, they wanted a coastal influence that didn’t look contrived or over-stylized in a Midwestern home. Also, they desired a serene, peaceful space where all senses were engaged. Incorporating the Feng Shui elements of wood, fire, earth, metal and water in color, texture and product choice was used in this design.
A problem area with the original room was a large, blocky oak fireplace. The top half was removed and the hearth was painted white, opening up the space considerably. The back wall was painted a serene blue as an accent.
An overall neutral palette of taupe, blues and grey balanced the wood tones found in the flooring and teak accents the couple acquired on their travels. We recovered their existing love seat with taupe diamond-stripe cotton in a slipcover style, adding to the casual atmosphere of a beach house. Organic cotton, hand-blocked pillows with red cherry blossoms provide a pop of color to the seating. A swivel rocker gives flexibility to multiple focal points and conversation.
The 100% hemp rug has a turquoise oversized damask print and is a plush anchor to the hearth setting. A long grey-washed rattan bench serves as a cocktail table and woven Roman shades provide needed contrast to the back wall. A distressed, reclaimed bench sits below bold art as a bright accent area to an overall neutral space.
The centerpiece of the room is a large cerulean blue buffet with fretwork & glass doors. A large Buddha head serves as a meditative focal point with Asian-inspired art and lighting.
Julie Austin Photography

 Impact Remodeling and Construction
Impact was fortunate to be engaged by a dynamic couple that asked us to rebuild a dilapidated garage and turn it into an all purpose entertainment room with kitchenette. The project features over-sized, full length accordion doors and exposed rafters. The build transforms the property by shifting the soul of the home from inside to the outdoors. What was once the home’s weakness is now a beautiful strength.
 Martin Newman Office, LLP
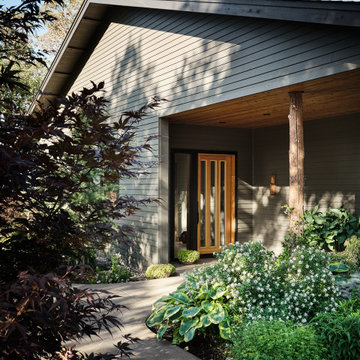
Overlooking the picturesque Rogue Valley, this aging-in-place residence artfully aligns with the needs of an octogenarian couple. Spaces are designed like a spiraling shell whose central axis is the Great Room. Three substantial lightboxes rise above the cathedral ceiling to bathe the space in natural indirect sunlight. An open kitchen engaging with the dining and living areas promotes and supports engagement between the residents and care providers. Each area of this spacious center offers panoramic views, from the stunning Madrones on the lawn to the beautiful cloud-raked Klamath Mountains beyond.
 Black Rock Design | Build

Wonderful U shaped kitchen with wood highlights and engaging island lighting.
Example of a large minimalist u-shaped light wood floor and beige floor open concept kitchen design with an undermount sink, recessed-panel cabinets, dark wood cabinets, granite countertops, beige backsplash, quartz backsplash, stainless steel appliances, an island and gray countertops
Example of a large minimalist u-shaped light wood floor and beige floor open concept kitchen design with an undermount sink, recessed-panel cabinets, dark wood cabinets, granite countertops, beige backsplash, quartz backsplash, stainless steel appliances, an island and gray countertops
 Black Rock Design | Build

Wonderful U shaped kitchen with wood highlights and engaging island lighting.
Example of a large minimalist u-shaped light wood floor and beige floor open concept kitchen design with an undermount sink, recessed-panel cabinets, dark wood cabinets, granite countertops, beige backsplash, quartz backsplash, stainless steel appliances, an island and gray countertops
Example of a large minimalist u-shaped light wood floor and beige floor open concept kitchen design with an undermount sink, recessed-panel cabinets, dark wood cabinets, granite countertops, beige backsplash, quartz backsplash, stainless steel appliances, an island and gray countertops
 Martin Newman Office, LLP
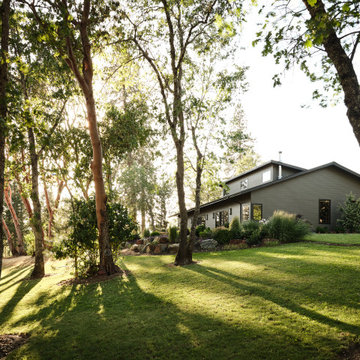
Overlooking the picturesque Rogue Valley, this aging-in-place residence artfully aligns with the needs of an octogenarian couple. Spaces are designed like a spiraling shell whose central axis is the Great Room. Three substantial lightboxes rise above the cathedral ceiling to bathe the space in natural indirect sunlight. An open kitchen engaging with the dining and living areas promotes and supports engagement between the residents and care providers. Each area of this spacious center offers panoramic views, from the stunning Madrones on the lawn to the beautiful cloud-raked Klamath Mountains beyond.

 Tamarack Homes
Sharp wall designs and a smooth colour palette, together make for an engaging dining experience.
Enclosed dining room - large traditional light wood floor enclosed dining room idea in Ottawa with multicolored walls and no fireplace
Enclosed dining room - large traditional light wood floor enclosed dining room idea in Ottawa with multicolored walls and no fireplace
 Drew Designs LLC
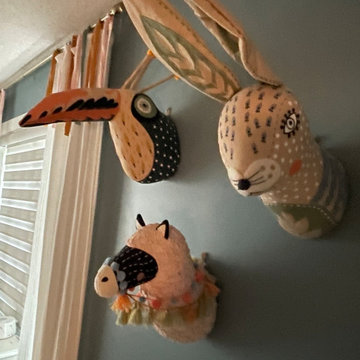
This nursery oasis was inspired by my client's travels to Africa. We chose textured, colorful decor that jumps out from the walls to create a soothing and engaging space.
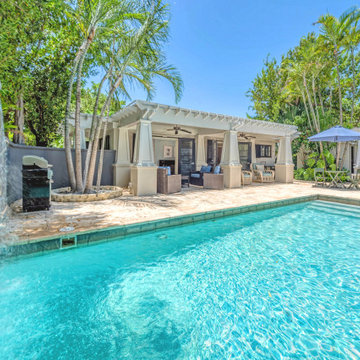


 Rendering Space
www.RenderingSpace.com
Rendering Space provides high-end Real Estate and Property Marketing in the Pacific Northwest. We combine art with technology to provide the most visually engaging marketing available. Homes by Brent Keys homesbybrentkeys.com
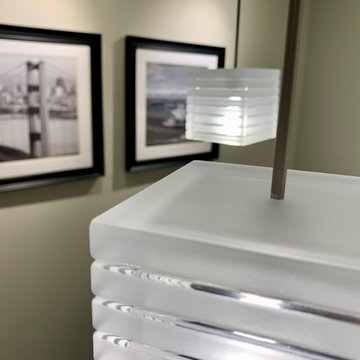
 LINEA Design Build Remodel
LINEA Design Build Remodel was engaged over several years to completely remodel every space in this Rosslyn high-rise condominium. The transformation was dramatic, providing a massive return on investment for our dedicated LINEA clients.
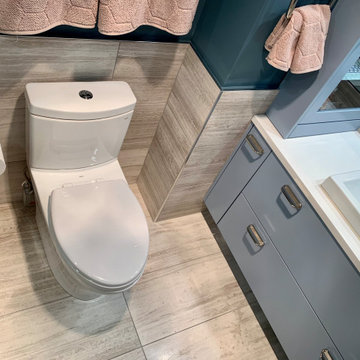 LINEA Design Build Remodel
LINEA Design Build Remodel was engaged over several years to completely remodel every space in this Rosslyn high-rise condominium. The transformation was dramatic, providing a massive return on investment for our dedicated LINEA clients.
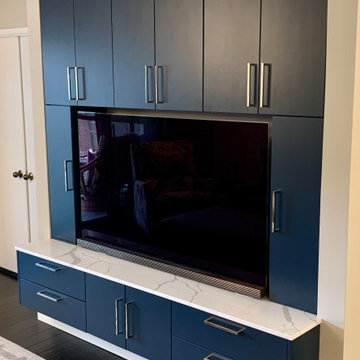 LINEA Design Build Remodel
LINEA Design Build Remodel was engaged over several years to completely remodel every space in this Rosslyn high-rise condominium. The transformation was dramatic, providing a massive return on investment for our dedicated LINEA clients.


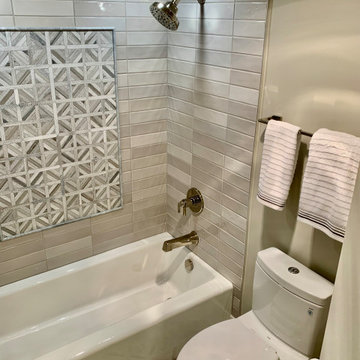 LINEA Design Build Remodel
LINEA Design Build Remodel was engaged over several years to completely remodel every space in this Rosslyn high-rise condominium. The transformation was dramatic, providing a massive return on investment for our dedicated LINEA clients.
40