
Search results for "Engaging" in Home Design Ideas
 Creative Space Interiors
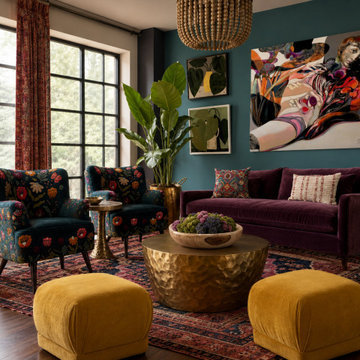
Client was ready to put her divorce behind her and to reimagine her home as she wanted it--with color and visual engagement. We chose cozy fabrics and rich, vibrant tones to create her sanctuary to share with friends and family and for her quiet times alone.
![15.) Bloomfield Hills, MI - [Jack Perlmutter]](https://st.hzcdn.com/fimgs/b911b92204c169e5_0146-w360-h360-b0-p0--.jpg)
 Chadsworth Columns
1.) FAUX MARBLE COLUMNS
- Chadsworth's Column Design #138
- Architectural Wood Columns.
- Empire with Necking Capitals & Attic Bases.
- Plain, Round Tapered Columns & Plain, Square, Non-Tapered Engaged Columns
Column Size: 12" x 8'
2.) FLUTED GREEK ANGULAR COLUMNS
- Chadsworth's Column Design #141
- Architectural Wood Columns.
- Greek Angular Ionic Capitals & Attic Bases.
- Fluted, Round, Tapered Columns & Fluted, 3/4 Square, Non-Tapered Antae Columns
Column Size: 12" x 8'
PROJECT LOCATION: Bloomfield Hills, MI
PHOTOGRAPHY: Glen C. Moon - Residential, Interior

 Horn & Co. (Previously JHLA)
Paving between the covered porch and outdoor kitchen is interrupted with plants, so that seating is more engaged with the garden beyond.
This is an example of a traditional backyard formal garden in DC Metro.
This is an example of a traditional backyard formal garden in DC Metro.
Find the right local pro for your project

 Geraghty and Associates
Polished nickel pendant fixtures punctuate the island while unifying the satin stainless steel appliances and fixtures. The 2 1/4" edged Quartz countertops add a visual weight to the ethereal white finishes as the textured Carrera and glass backsplash effortlessly engages the senses.

 CellarMaker
CellarMaker was engaged to renovate an existing wine cellar that was built incorrectly originally. We removed all the existing materials and started from the wood studs and installed the correct vapor barrier system. The client's design intention was a traditional paneled mahogany wine cellar. This temperature controlled cellar houses over 1,000 bottles of wine in various formats.

 Duncan McRoberts Associates, LLC
A classic "new" colonial style house exhibits a true centralized hall & recessed stately portico with segmental Swan's neck arches & decorative volutes. White clapboard siding becomes a handsome entablature with consoled eaves and two bas relief engaged corner pilasters...photography by Duncan McRoberts.

 Attanasio Landscape Architecture
Attanasio Landscape Architecture, A Nevada Professional Corporation, (ALA) has a single goal on all projects: To collaborate with quality clients and other consultants contributing talent, skills and discipline directed into a cohesive project vision. ALA take's great pride in providing our clients with projects which create a sense of place, engage and enrich the experiences of the people who use them, and are responsive to the environment.
 Mancini Design+Build

The urban project requires gutting of this residential row-house. A blank slate opened a rethinking of internal space. Built-in custom-designed integrated furniture flows from the living room to the kitchen. A variety of wood tones, varied wall tones, and vibrant textiles create an engaging scene
 Alliance Designs LLC
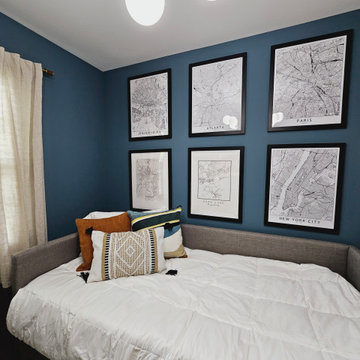

The vibrant and lively condo interior is characterized by a rich mixture of patterns and prints that create a visually dynamic and engaging space. The strategic use of wallpaper and terrazzo tile not only adds depth and texture but also infuses the environment with a sense of playfulness and creativity, making it an inviting and enjoyable area for both residents and guests.
 Alliance Designs LLC
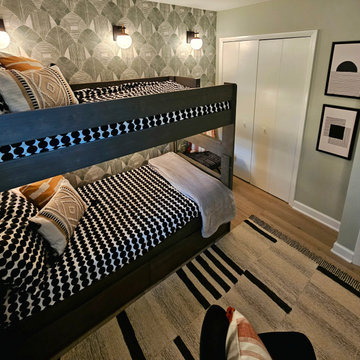
The vibrant and lively condo interior is characterized by a rich mixture of patterns and prints that create a visually dynamic and engaging space. The strategic use of wallpaper and terrazzo tile not only adds depth and texture but also infuses the environment with a sense of playfulness and creativity, making it an inviting and enjoyable area for both residents and guests.
 Alliance Designs LLC
The vibrant and lively condo interior is characterized by a rich mixture of patterns and prints that create a visually dynamic and engaging space. The strategic use of wallpaper and terrazzo tile not only adds depth and texture but also infuses the environment with a sense of playfulness and creativity, making it an inviting and enjoyable area for both residents and guests.
 Alliance Designs LLC
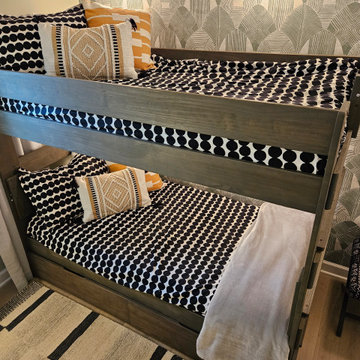
The vibrant and lively condo interior is characterized by a rich mixture of patterns and prints that create a visually dynamic and engaging space. The strategic use of wallpaper and terrazzo tile not only adds depth and texture but also infuses the environment with a sense of playfulness and creativity, making it an inviting and enjoyable area for both residents and guests.
 Bienal Closets - Fort Lauderdale

This photo showcases a multi-tiered Custom White Entertainment Center. With various shelving levels, it offers ample space for organizing media equipment, books, and decor items. The white finish adds brightness to the room, creating an engaging focal point for family and guests.
 Alliance Designs LLC
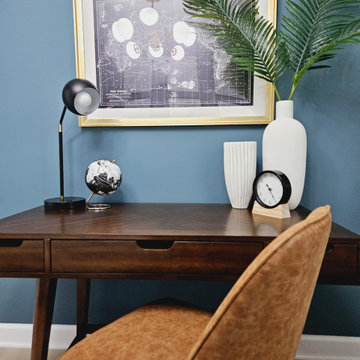
The vibrant and lively condo interior is characterized by a rich mixture of patterns and prints that create a visually dynamic and engaging space. The strategic use of wallpaper and terrazzo tile not only adds depth and texture but also infuses the environment with a sense of playfulness and creativity, making it an inviting and enjoyable area for both residents and guests.
 Attanasio Landscape Architecture
Attanasio Landscape Architecture, A Nevada Professional Corporation, (ALA) has a single goal on all projects: To collaborate with quality clients and other consultants contributing talent, skills and discipline directed into a cohesive project vision. ALA take's great pride in providing our clients with projects which create a sense of place, engage and enrich the experiences of the people who use them, and are responsive to the environment.

 artMOKO Design Studio
We have been engaged to create a borough of exclusive villas located around Wola Justowska. In the project we had prepared there were houses with an area of 350 m2 and duplex villas which we have divided into two fully self-contained apartments with an area of approximately 100m2, including exits to gardens.

 Keith Anding Architect
Photo: Sharon Risedorph
Example of a minimalist entryway design in San Francisco
Example of a minimalist entryway design in San Francisco

 Michael Norpell's Wall To Wall
Using the existing shell, we were able to transform the look and feel of the pool and its surroundings. Poured concrete, Trex decks, planters, and a fly-over bridge create an engaging space with intentional poolside social areas. Linda Oyama Bryan Photography

 babienko ARCHITECTS pllc
Large island / peninsula dominates the space to provide multiple ares to work and maintain circulation. Informal eating area allows for family engagement and interaction.

 User
UserEngage your lifestyle in an urbane style with this uniquely designed Body chair which is ideal for both residential and commercial purpose. The lustrous appearance of the décor is well complemented by the curvaceous design, superior quality leather material, durable wooden legs and an amazing color combination. Its lightweight feature enables it to be used anywhere without any problem. The perfect room embellishment!
68