
Search results for "Engine optimization" in Home Design Ideas

 Michael Humphrey/Humphrey Construction Company
Example of a transitional home design design in Boston

 Wood-Mode Fine Custom Cabinetry
Hallmark II Raised Square door, shown in Lace finish on maple
Kitchen - kitchen idea with white cabinets
Kitchen - kitchen idea with white cabinets


Find the right local pro for your project

 Lambert Home
Example of a mid-sized arts and crafts guest carpeted and gray floor bedroom design in Dallas with green walls and no fireplace



 Kole Made Design/Build
Eat-in kitchen - mid-sized rustic galley porcelain tile and gray floor eat-in kitchen idea in Philadelphia with a farmhouse sink, flat-panel cabinets, dark wood cabinets, wood countertops, white backsplash, subway tile backsplash and stainless steel appliances

 Windhill+Co.
Main Streets and Back Roads...
The homeowners fell in love with this spectacular Lynnfield, MA Colonial farmhouse, complete with iconic New England style timber frame barn, grand outdoor fireplaced living space and in-ground pool. They bought the prestigious location with the desire to bring the home’s character back to life and at the same time, reconfigure the layout, expand the living space and increase the number of rooms to accommodate their needs as a family. Notice the reclaimed wood floors, hand hewn beams and hand crafted/hand planed cabinetry, all country living at its finest only 17 miles North of Boston.
Photo by Eric Roth





 Maynard Studios
Chandeliers at Apiary, by Maynard Studios in hand forged bronze & steel. Photo by Rideout Photography.
Inspiration for a transitional entryway remodel in Louisville
Inspiration for a transitional entryway remodel in Louisville


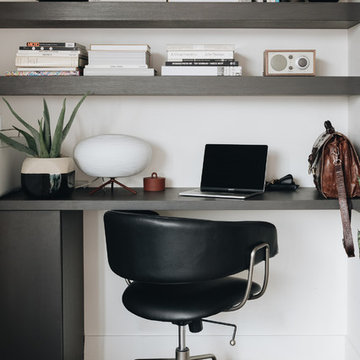

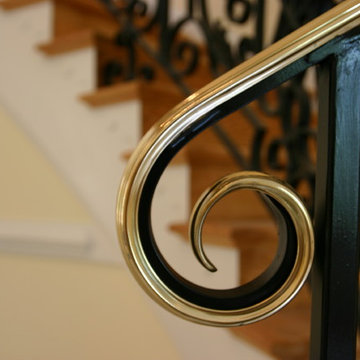
 Virginia Ironworks
The opulent Saint-Anne is a grand railing for any estate’s interior. The dramatic design of this steel railing features decorative handmade scrolls, a bronze top rail with a mirror finish and a clear coat, and a protective coating of aliphatic acrylic urethane paint.
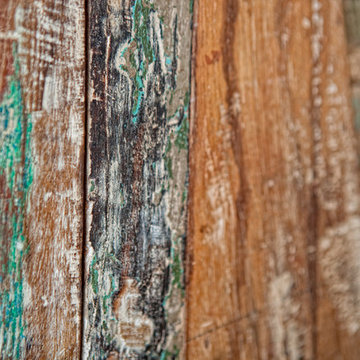




 Casaplex, LLC
Home theater - large contemporary open concept carpeted and multicolored floor home theater idea in DC Metro with brown walls and a projector screen

 Custom Finish Supply Company
Paige Nicolle Photography
Inspiration for a modern exterior home remodel in Salt Lake City
Inspiration for a modern exterior home remodel in Salt Lake City

 Drake+Khan Design
Custom painted wall with special ordered artwork and elegant accessories make this space any baby girl would love to grow up in. Versatile and timeless.

 Flat Rock Productions
Photo - Stadler Studio
Example of an eclectic three-story mixed siding exterior home design in Seattle
Example of an eclectic three-story mixed siding exterior home design in Seattle


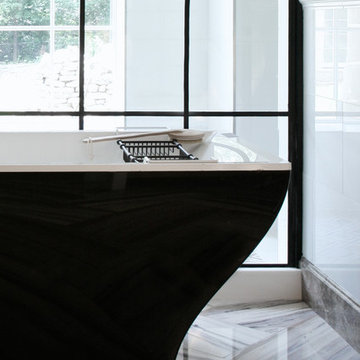
 CR Home
Marron Dinotte Marble Baseboards by Atlanta Kitchen, Statuarietto Honed Marble Floors by Builders Floor Covering & Tile
Photos by Barbara Brown
Inspiration for a modern home design remodel in Atlanta
Inspiration for a modern home design remodel in Atlanta

 Jarrett Design
When a best friend calls to renovate her kitchen, we get extra excited! While many of our projects involve removing walls to create open floor plans, sometimes the biggest impact can come from revising the layout, improving functionality and upgrading finishes. Such was the case at our Devon Lane remodel. Reworking the awkwardly shaped island, eliminating a clunky soffit, relocating the refrigerator to a more accessible location and creating an elegant finish palette were our main goals when we set out to design this space. The work triangle began to evolve, and the outcome provided a large island with seating and a prep sink, ideal for hosting social gatherings. The wine bar, flanked by tall pantries, complements the rest of the kitchen, looking beautiful while providing lots of function. The new professional range and other high-end appliances make preparing meals a pleasure. The fabulous custom hood is a delightful focal point. The glazed ivory cabinets, black antiqued granite, iron light fixtures and hardware, nickel sinks and faucets bring the whole space together with an elevated, traditional feel. Hanging out with our bestie in her lovely home just got even better!
Matt Villano Photography

 DHD Architecture and Interior Design
DHD Crosby Street Loft in SOHO, NYC
The Crosby Street Loft building is located on a cobblestone block in the Soho Cast Iron Historic District. Built in 1882, it was formerly a department store, and converted in 2001 to a 10-unit loft condominium. Our renovation of a second floor loft retains and celebrates many of the original details, including generous, open spaces, 14 foot plus ceiling heights, Corinthian-style columns, and a continuous 120 foot exposed brick wall with integrated archways. The design was a collaborative process, integrating elements discovered on the client’s world travels. Design features include a 12 foot tall glass lounge, two fireplaces, Control4 smart home system, a stone, cold-rolled steel and custom walnut cabinet kitchen and living room, and a luxurious master suite reminiscent of a 5-star hotel.
http://www.dhd.nyc
Architect: David Howell, R.A.
Project Manager: Jill Diamant
Interior Design: Melissa Pinto
MEP Engineer: TSF Engineering, PC
Structural Engineer: Gilsanz, Murray, Steficek LLP
A/V Consultant: Smart Spaces
Lighting Designer: Alina Ainza
General Contractor: Interior Alterations, Inc
Photo by Andrea Brizzi
48