
Search results for "Engineer" in Home Design Ideas

 Integrity Design Studio, LLC
This modern-farmhouse kitchen remodel was part of an entire home remodel in the Happy Canyon area of Santa Ynez. The overall project was designed to maximize the views, with the interiors lending a modern and inspired, yet warm and relaxed transition to the landscape of mountains, horses and vineyards just outside.

 Eridel Construction & Design
Open concept kitchen - large transitional u-shaped ceramic tile, beige floor and tray ceiling open concept kitchen idea in Tampa with an undermount sink, shaker cabinets, light wood cabinets, quartz countertops, white backsplash, quartz backsplash, stainless steel appliances, an island and white countertops

 Clearcut & Co
Open concept kitchen - mid-sized scandinavian medium tone wood floor and brown floor open concept kitchen idea in Raleigh with a single-bowl sink, flat-panel cabinets, white cabinets, quartz countertops, white backsplash, quartz backsplash, stainless steel appliances, an island and white countertops
Find the right local pro for your project

 Noble Architects, LLC
Kitchenette/Office space with loft above accessed via a ladder.
Photography: Gieves Anderson
Noble Johnson Architects was honored to partner with Huseby Homes to design a Tiny House which was displayed at Nashville botanical garden, Cheekwood, for two weeks in the spring of 2021. It was then auctioned off to benefit the Swan Ball. Although the Tiny House is only 383 square feet, the vaulted space creates an incredibly inviting volume. Its natural light, high end appliances and luxury lighting create a welcoming space.

 Dream Finders Homes
Inspiration for a small coastal single-wall wet bar remodel in Jacksonville with an undermount sink, flat-panel cabinets, white cabinets, beige backsplash and gray countertops

 Sharon Scharrer Design, LLC
This clean and open kitchen space features white painted shaker cabinets with engineered carrera quartz countertops and luxury vinyl tile is easy care and expansive for an active cook and a family that entertains frequently. The over-sized grey-blue glass subway tile and pale blue dining room paint adds a modern and airy touch.

Mid-sized minimalist gray tile powder room photo in Orange County with flat-panel cabinets, white walls, a drop-in sink, quartz countertops and black cabinets



 WL Kitchen & Home
Custom hand carved kitchen. Brown wood color, hand carved details. Custom hood, ceiling, cabinets and island.
Large tuscan u-shaped coffered ceiling eat-in kitchen photo in New York with an integrated sink, shaker cabinets, brown cabinets, quartz countertops, beige backsplash, quartz backsplash, an island and beige countertops
Large tuscan u-shaped coffered ceiling eat-in kitchen photo in New York with an integrated sink, shaker cabinets, brown cabinets, quartz countertops, beige backsplash, quartz backsplash, an island and beige countertops
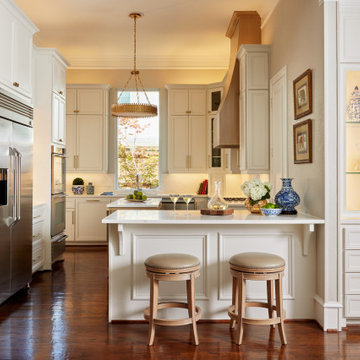
 The Gall Group: Design | Build | Remodel
Mid-sized transitional u-shaped dark wood floor and brown floor enclosed kitchen photo in Dallas with an undermount sink, raised-panel cabinets, white cabinets, quartz countertops, white backsplash, quartz backsplash, stainless steel appliances, an island and white countertops
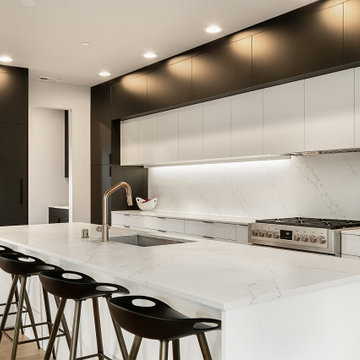
 Baluco
Modern European flat panel cabinets, Built in paneled refrigerator
Example of a trendy l-shaped light wood floor eat-in kitchen design in Seattle with an undermount sink, flat-panel cabinets, black cabinets, quartz countertops, white backsplash, quartz backsplash, stainless steel appliances, an island and white countertops
Example of a trendy l-shaped light wood floor eat-in kitchen design in Seattle with an undermount sink, flat-panel cabinets, black cabinets, quartz countertops, white backsplash, quartz backsplash, stainless steel appliances, an island and white countertops
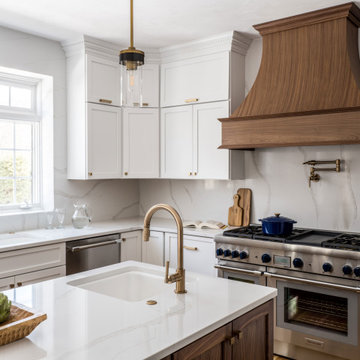
 Kitchen & Bath Gallery
Bringing light and more functionality to a 20 year old kitchen was the goal for this extensive remodel. The homeowner worked with Kitchen Designer, Amanda Ortendahl of our North Attleboro location to update what was a dark wood G-shaped kitchen they had installed when they built the home 20 years earlier. The new design incorporates a large working island with ample seating for entertaining, homework and casual meals. The cabinets incorporate substantial crown molding and soar all the way to the ceiling adding to the feeling of height and spaciousness. The cabinets are all by Fieldstone Cabinetry. The perimeter cabinets are a painted finish in the color White. The island, hood and wine bar are Rattan Stain on walnut wood. The countertop and backsplash are Brunello Element Quartz. The plumbing fixtures are the Litze collection from Brizo in Luxe Gold. The coordinating hardware is from Top Knobs in their Honey Bronze finish.
Remodel by Maynard Construction BRC, Inc.
Photography by Erin Little

 Younger Homes
Inspiration for a large farmhouse l-shaped medium tone wood floor open concept kitchen remodel in Austin with a farmhouse sink, shaker cabinets, medium tone wood cabinets, quartz countertops, quartz backsplash, stainless steel appliances, an island and black countertops

 The Tuckerman Home Group
Kitchen - large transitional l-shaped brown floor and dark wood floor kitchen idea in Columbus with an undermount sink, shaker cabinets, white cabinets, quartz countertops, quartz backsplash, stainless steel appliances, an island, white backsplash and white countertops


 JL Interiors
Contemporary kitchen with a pop of color on the island. JL Interiors is a LA-based creative/diverse firm that specializes in residential interiors. JL Interiors empowers homeowners to design their dream home that they can be proud of! The design isn’t just about making things beautiful; it’s also about making things work beautifully. Contact us for a free consultation Hello@JLinteriors.design _ 310.390.6849

 Neil Kelly Company
While it's small and relatively closed off, the kitchen in this 1906 craftsman home functioned well in terms of floor plan and flow. So, with a "pull and replace" remodeling strategy, the new design reflects the homeowners's modern style and storage needs.

 Rosen+Co Design Studio
Example of a mid-sized trendy galley medium tone wood floor and gray floor kitchen design in Toronto with an undermount sink, shaker cabinets, white cabinets, quartz countertops, quartz backsplash, paneled appliances, an island, white backsplash and white countertops
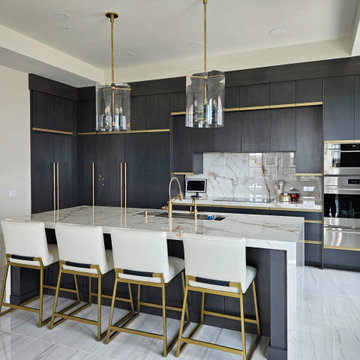
 4D Design + Consulting
Inspiration for a mid-sized contemporary l-shaped porcelain tile, tray ceiling and gray floor kitchen remodel in Other with an undermount sink, flat-panel cabinets, black cabinets, quartz countertops, white backsplash, quartz backsplash, stainless steel appliances, an island and white countertops

Sponsored
Sunbury, OH

J.Holderby - Renovations
Franklin County's Leading General Contractors - 2X Best of Houzz!
 MAC Reno Design Build LTD ( MAC Renovations)
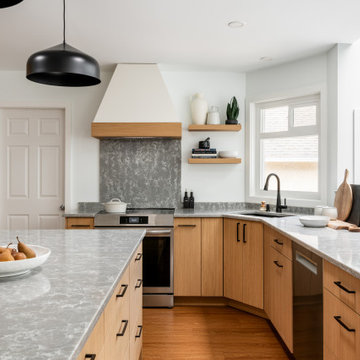
The sink, range and surrounding counters were arranged to keep the main cooking tasks close together without feeling crowded. Natural light at the sink and open shelving beside the hood help the working side of the kitchen feel bright and open.
 Natasha Nash

Example of a mid-sized danish u-shaped light wood floor and brown floor open concept kitchen design in Other with an undermount sink, flat-panel cabinets, white cabinets, quartz countertops, white backsplash, quartz backsplash, paneled appliances, an island and white countertops
 Harper Design Build

Built at the turn of the century, this historic limestone’s 4,000 SF interior presented endless opportunities for a spacious and grand layout for a family of five. Modern living juxtaposes the original staircase and the exterior limestone façade. The renovation included digging out the cellar to make space for a music room and play space. The overall expansive layout includes 5 bedrooms, family room, art room and open dining/living space on the parlor floor. This design build project took 12 months to complete from start to finish.
23