
Search results for "Engineer" in Home Design Ideas
 Clearcut & Co
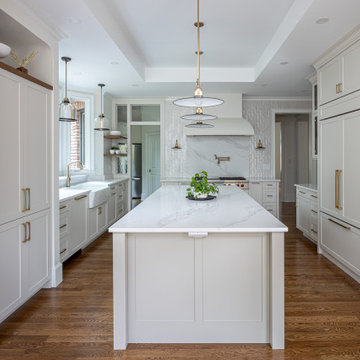
Inspiration for a transitional u-shaped medium tone wood floor, brown floor and tray ceiling kitchen remodel in Raleigh with a farmhouse sink, shaker cabinets, white cabinets, quartz countertops, white backsplash, quartz backsplash, paneled appliances, an island and white countertops
 Murphy Bros. Design | Build | Remodel

These homeowners originally approached us for a dual-bathroom remodel. However, once we sat down with them and went through the discovery process of asking key questions, we uncovered that a kitchen was the priority. Sometimes clients dream bigger than their budgets can afford. Well, actually, they always do, but hey, nothing wrong with being an optimist, right?
They wanted a more modern, useful kitchen without a 90's desk, which draws clutter like flies to honey. We redesigned that space specifically for more useful storage and solved their design dilemma regarding different color schemes by offering a 3 tone solution. In the right light, the upper cabinets and lower cabinets have a slightly different shade, the lower being more grey tone. And obviously, the island is a bright blue.
 ADA - arata hatanaka design atelier

Inspiration for a mid-sized rustic galley brown floor, exposed beam, wood ceiling and light wood floor eat-in kitchen remodel in Other with an undermount sink, flat-panel cabinets, stainless steel appliances, an island, white countertops, light wood cabinets, quartz countertops, white backsplash and quartz backsplash
Find the right local pro for your project
 JDL Homes Vancouver
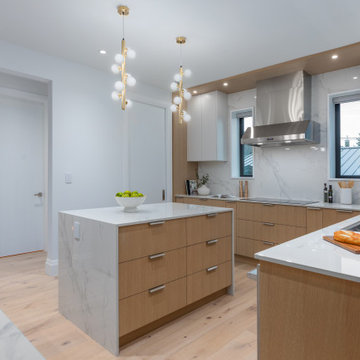
Example of a mid-sized trendy light wood floor and beige floor enclosed kitchen design in Vancouver with an undermount sink, flat-panel cabinets, light wood cabinets, quartz countertops, white backsplash, quartz backsplash, stainless steel appliances, an island and white countertops
 AMANDA SHIELDS INTERIORS INC.

Inspiration for a transitional u-shaped medium tone wood floor and brown floor kitchen remodel in Toronto with shaker cabinets, light wood cabinets, quartz countertops, white backsplash, quartz backsplash, an island and white countertops
 Neff Designs

Open concept kitchen - mid-sized contemporary u-shaped light wood floor and coffered ceiling open concept kitchen idea in Seattle with flat-panel cabinets, medium tone wood cabinets, quartz countertops, white backsplash, quartz backsplash, stainless steel appliances, an island and white countertops
 ALC Interiors
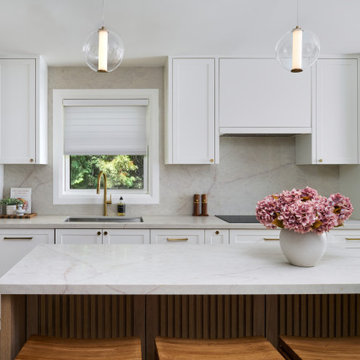
At our Park St. W project we designed and carefully planned every inch of usable space in this once confined bungalow layout. We transformed the kitchen into a bright, open space with better flow and functionality. We paired white shaker cabinetry and quartz countertops with wood accents for a fresh, contemporary look that feels both warm and inviting.

Sponsored
Westerville, OH

Custom Home Works
Franklin County's Award-Winning Design, Build and Remodeling Expert
 Bakes & Kropp Fine Cabinetry

Inspiration for a large transitional l-shaped kitchen remodel in New York with beaded inset cabinets, blue cabinets, quartz countertops, quartz backsplash and an island
 Quartz Co Surfaces

Moody custom laundry room with quartz washer and dryer alcoves, backsplash, and dog shower.
Example of a large transitional u-shaped dedicated laundry room design in Toronto with an undermount sink, quartz countertops, white backsplash, quartz backsplash, an integrated washer/dryer and white countertops
Example of a large transitional u-shaped dedicated laundry room design in Toronto with an undermount sink, quartz countertops, white backsplash, quartz backsplash, an integrated washer/dryer and white countertops
 Cora M. Johnston
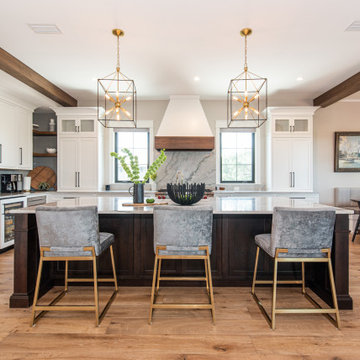
Inspiration for a coastal l-shaped medium tone wood floor and exposed beam kitchen remodel in Jacksonville with shaker cabinets, white cabinets, quartz countertops, quartz backsplash, stainless steel appliances and an island
 jennifer rhode design

Example of a mountain style l-shaped light wood floor, brown floor and wood ceiling kitchen design in San Francisco with an undermount sink, flat-panel cabinets, light wood cabinets, white backsplash, stainless steel appliances, an island, white countertops, quartz countertops and quartz backsplash
 HELMÜT
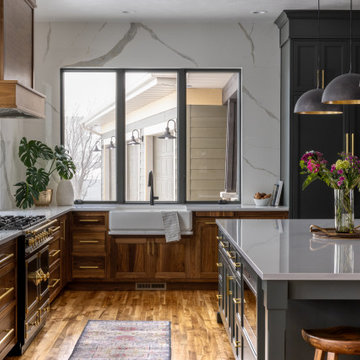
This Kitchen update cleaned up a dated layout and incorporated some of the latest features into this already stunning home.
Example of a mid-sized transitional l-shaped brown floor and medium tone wood floor eat-in kitchen design in Other with a farmhouse sink, quartz countertops, white backsplash, quartz backsplash, black appliances, an island, white countertops, recessed-panel cabinets and medium tone wood cabinets
Example of a mid-sized transitional l-shaped brown floor and medium tone wood floor eat-in kitchen design in Other with a farmhouse sink, quartz countertops, white backsplash, quartz backsplash, black appliances, an island, white countertops, recessed-panel cabinets and medium tone wood cabinets

 CG&S Design-Build
Mid-sized trendy l-shaped medium tone wood floor and brown floor eat-in kitchen photo in Austin with an undermount sink, flat-panel cabinets, white cabinets, quartz countertops, white backsplash, quartz backsplash, stainless steel appliances, an island and white countertops



 avenue design inc
Large trendy l-shaped porcelain tile and gray floor open concept kitchen photo in Toronto with a double-bowl sink, flat-panel cabinets, white cabinets, quartz countertops, white backsplash, quartz backsplash, paneled appliances, an island and white countertops
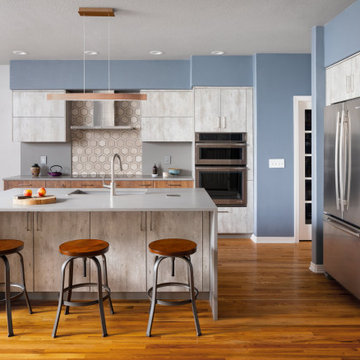
 Christopher's Kitchen & Bath
Second of course to function, determining what materials to use and how to combine is critically important when designing a space. The client wanted highly durable, and Earth-Friendly materials, but loved the aesthetic of concrete and rustic Walnut. The solution is textured MDF cabinetry from Bauformat (Germany). The island and upper cabinetry is a board-formed concrete look, while the perimeter base cabinetry is a rustic Walnut look. Both are laser edge-banded for a precise finish, incredible durability and resistance to atmospheric factors like humidity and UV.
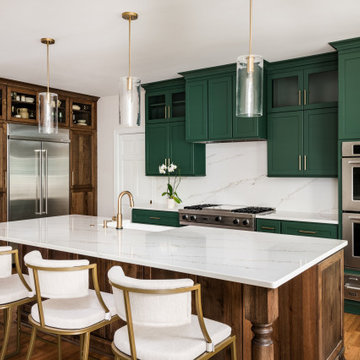
 ReVision Design + Build
© Ascendant Imaging
Large transitional l-shaped medium tone wood floor and brown floor open concept kitchen photo in Charlotte with a farmhouse sink, shaker cabinets, green cabinets, quartz countertops, white backsplash, quartz backsplash, stainless steel appliances, an island and white countertops
Large transitional l-shaped medium tone wood floor and brown floor open concept kitchen photo in Charlotte with a farmhouse sink, shaker cabinets, green cabinets, quartz countertops, white backsplash, quartz backsplash, stainless steel appliances, an island and white countertops
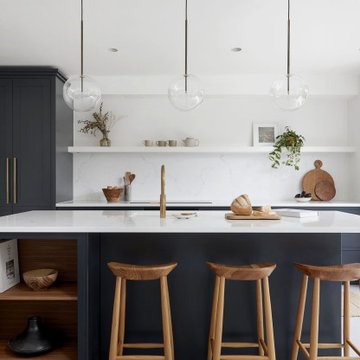
 JuniperOats Studio
Inspiration for a large transitional galley concrete floor and gray floor kitchen remodel in DC Metro with quartz countertops, white backsplash, quartz backsplash, paneled appliances, an island, white countertops, shaker cabinets and blue cabinets

Sponsored
Sunbury, OH

J.Holderby - Renovations
Franklin County's Leading General Contractors - 2X Best of Houzz!

 Jacob Medina Interior Design
Mid-sized transitional l-shaped laminate floor and brown floor open concept kitchen photo in Houston with an undermount sink, beaded inset cabinets, gray cabinets, quartz countertops, white backsplash, quartz backsplash, stainless steel appliances, an island and white countertops
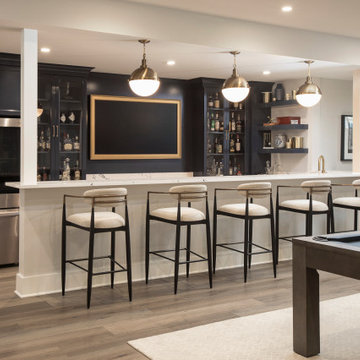
 Detailed Designs By Denise
New Home Construction by Tegethoff Homes.
Interior Design by Molly Archeski with Srote & Co.
Cabinet Design by Detailed Designs by Denise.
Cabinets built by Wright Cabinet Shop
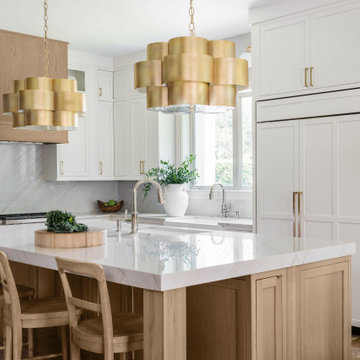
 Dura Supreme Cabinetry
This modern kitchen has a classic, timeless style with glamorous gold fixtures and traditional American inset cabinets. This amazing design features Dura Supreme’s Hudson Inset door style in “Dove” paint with the wood hood and kitchen island accented in the “Coriander” stain on Quarter-Sawn White Oak.
Kitchen design by Pavé & Co Design Gallery of Jacksonville, Florida. Photo by Polina Pigulevsky Photography.
Request a FREE Dura Supreme Brochure Packet:
https://www.durasupreme.com/request-brochures/
Find a Dura Supreme Showroom near you today:
https://www.durasupreme.com/find-a-showroom/
Want to become a Dura Supreme Dealer? Go to:
https://www.durasupreme.com/become-a-dealer/
26