
Search results for "Engineer" in Home Design Ideas

Eat-in kitchen - small shabby-chic style u-shaped travertine floor eat-in kitchen idea in Houston with recessed-panel cabinets, white cabinets, quartz countertops, white backsplash, ceramic backsplash, stainless steel appliances and no island
 S. B. Long Interiors
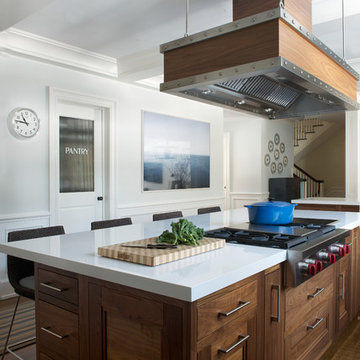
Walnut and white modern kitchen with custom rivet metal hood. Photo: Jane Beiles
Example of a beach style dark wood floor kitchen design in Dallas with recessed-panel cabinets, medium tone wood cabinets, quartz countertops, white backsplash and white countertops
Example of a beach style dark wood floor kitchen design in Dallas with recessed-panel cabinets, medium tone wood cabinets, quartz countertops, white backsplash and white countertops
 Sheila Rich Interiors, LLC

We removed a wall that closed in the kitchen and blocked outdoor views. The rich marble backsplash over the sink has natural marble variations in a herringbone pattern, adding texture and movement. The refrigerator and dishwasher are integrated into the cabinetry with matching panels.
Photography Lauren Hagerstrom
Find the right local pro for your project
 Shaw Architecture LLC.
wendy mceahern

Large southwest u-shaped medium tone wood floor, brown floor and exposed beam eat-in kitchen photo in Albuquerque with an undermount sink, raised-panel cabinets, medium tone wood cabinets, beige backsplash, stainless steel appliances, an island, quartz countertops, subway tile backsplash and gray countertops
Large southwest u-shaped medium tone wood floor, brown floor and exposed beam eat-in kitchen photo in Albuquerque with an undermount sink, raised-panel cabinets, medium tone wood cabinets, beige backsplash, stainless steel appliances, an island, quartz countertops, subway tile backsplash and gray countertops

 Threshold Design Lab
This kitchen renovation was really marked by transforming the space as much as replacing the cabinets and appliances. Originally the kitchen cabinets ran all the way to the back of what now is the pantry, creating a very awkward dead end. By creating the pantry, we added a great deal of storage and were able to make this layout less like an abyss. We also used lighter cabinets and better lighting to make the space feel more elegant and open.

 Allen's Fine Woodworking, Inc.
This kitchen is a prime example of beautifully designed functionality. From the spacious maple butcher block island & eating bar to the roll-up pass through window for outdoor entertaining, the space can handle whatever situation the owners throw at it. The Espresso stain on these Medallion cabinets of Cherry wood really anchors the whimsy of the yellow bar stools and the ginger-tone checkerboard Marmoleum floor. Cabinets designed and installed by Allen's Fine Woodworking Cabinetry and Design, Hood River, OR.
Photos by Zach Luellen Photography LLC
 Whitten Architects, Inc.

Inspiration for a huge contemporary master gray tile and stone tile marble floor bathroom remodel in Los Angeles with flat-panel cabinets, dark wood cabinets, white walls, a one-piece toilet, an undermount sink and quartz countertops

Sponsored
Westerville, OH

Custom Home Works
Franklin County's Award-Winning Design, Build and Remodeling Expert
 Tamara Johnson, CKD
Brian Shultz, Shultz Photo Design
Megan Dent, AKBD
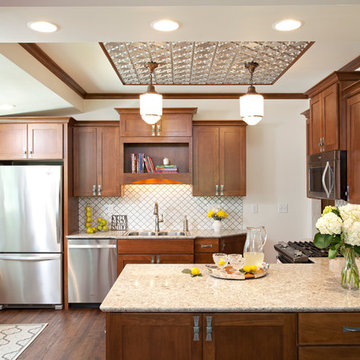
Inspiration for a small timeless u-shaped dark wood floor eat-in kitchen remodel in Minneapolis with quartz countertops, white backsplash, porcelain backsplash, stainless steel appliances, a drop-in sink, shaker cabinets, dark wood cabinets and a peninsula
Inspiration for a small timeless u-shaped dark wood floor eat-in kitchen remodel in Minneapolis with quartz countertops, white backsplash, porcelain backsplash, stainless steel appliances, a drop-in sink, shaker cabinets, dark wood cabinets and a peninsula
 Landmark Building Contractors LLC
Spacecrafting Photography

Inspiration for a large coastal l-shaped brown floor and medium tone wood floor eat-in kitchen remodel in Minneapolis with a farmhouse sink, white cabinets, quartz countertops, white backsplash, mosaic tile backsplash, stainless steel appliances, an island, recessed-panel cabinets and black countertops
Inspiration for a large coastal l-shaped brown floor and medium tone wood floor eat-in kitchen remodel in Minneapolis with a farmhouse sink, white cabinets, quartz countertops, white backsplash, mosaic tile backsplash, stainless steel appliances, an island, recessed-panel cabinets and black countertops
 Think Chic Interiors LLC

A Jack and Jill bathroom made to grow up with, this bright bathroom features a custom navy vanity, white Porcelanosa tile, Feiss vanity lights and Kohler chrome hardware.

 Central Kitchen & Bath
Eat-in kitchen - large traditional u-shaped dark wood floor eat-in kitchen idea in Orlando with a farmhouse sink, raised-panel cabinets, white cabinets, quartz countertops, beige backsplash, subway tile backsplash, stainless steel appliances and an island
 The Alhadeff Group

Example of a mid-sized 1950s l-shaped terrazzo floor and multicolored floor kitchen design in Seattle with an undermount sink, flat-panel cabinets, medium tone wood cabinets, gray backsplash, a peninsula, gray countertops, quartz countertops, subway tile backsplash and stainless steel appliances
 Isla Homes

Inspiration for a mid-sized contemporary master white tile and porcelain tile concrete floor, gray floor and double-sink bathroom remodel in Tampa with flat-panel cabinets, green cabinets, a two-piece toilet, white walls, a vessel sink, quartz countertops, white countertops and a built-in vanity

Sponsored
Sunbury, OH

J.Holderby - Renovations
Franklin County's Leading General Contractors - 2X Best of Houzz!

 User
UserJon Upson
Open concept kitchen - huge coastal u-shaped dark wood floor open concept kitchen idea in San Diego with a farmhouse sink, shaker cabinets, white cabinets, quartz countertops, multicolored backsplash, glass tile backsplash, stainless steel appliances and an island
Open concept kitchen - huge coastal u-shaped dark wood floor open concept kitchen idea in San Diego with a farmhouse sink, shaker cabinets, white cabinets, quartz countertops, multicolored backsplash, glass tile backsplash, stainless steel appliances and an island

 By Design
Drama in a small space! Elegant, dimensional Walker Zanger tile creates a dramatic focal point in this sophisticated powder bath. The rough hewn European oak floating cabinetry ads warmth and layered texture to the space while the crisp matt white quartz countertop is the perfect foil for the etched stone sink. The sensuous curves of smooth carved stone reveal a patchwork of Japanese sashiko kimono pattern depicting organic elements such as waves, mountains and bamboo. The circular LED lit mirror echoes the flowing liquid lines of the tile and circular vessel sink.

 Jordan Design Build Group
This client came to us with a very clear vision of what she wanted, but she needed help to refine and execute the design. At our first meeting she described her style as somewhere between modern rustic and ‘granny chic’ – she likes cozy spaces with nods to the past, but also wanted to blend that with the more contemporary tastes of her husband and children. Functionally, the old layout was less than ideal with an oddly placed 3-sided fireplace and angled island creating traffic jams in and around the kitchen. By creating a U-shaped layout, we clearly defined the chef’s domain and created a circulation path that limits disruptions in the heart of the kitchen. While still an open concept, the black cabinets, bar height counter and change in flooring all add definition to the space. The vintage inspired black and white tile is a nod to the past while the black stainless range and matte black faucet are unmistakably modern.
High on our client’s wish list was eliminating upper cabinets and keeping the countertops clear. In order to achieve this, we needed to ensure there was ample room in the base cabinets and reconfigured pantry for items typically stored above. The full height tile backsplash evokes exposed brick and serves as the backdrop for the custom wood-clad hood and decorative brass sconces – a perfect blend of rustic, modern and chic. Black and brass elements are repeated throughout the main floor in new hardware, lighting, and open shelves as well as the owners’ curated collection of family heirlooms and furnishings. In addition to renovating the kitchen, we updated the entire first floor with refinished hardwoods, new paint, wainscoting, wallcovering and beautiful new stained wood doors. Our client had been dreaming and planning this kitchen for 17 years and we’re thrilled we were able to bring it to life.
 Glow Design Group

Grey tiles and custom cabinets allow comfort and luxury. Photo: Marion Abada Styling BelmayCo
Inspiration for a mid-sized contemporary master concrete floor bathroom remodel in Melbourne with flat-panel cabinets, white cabinets, gray walls, a vessel sink and quartz countertops
Inspiration for a mid-sized contemporary master concrete floor bathroom remodel in Melbourne with flat-panel cabinets, white cabinets, gray walls, a vessel sink and quartz countertops



 Allison Jaffe Interior Design LLC
The focal point of the space is both the free standing club foot tub and the shower. The client had the tub custom painted. I designed the shower to accommodate two people with his and her sides. The linen tower was removed to free up space for the new water closet and shower. Each vanity was created to maximize space, so drawers were included in the middle portion of the cabinet. There is porcelain tile from floor to ceiling in the entire space for easy maintenance. Chrome was used as accents throughout the space as seen in the sinks, faucets and other fixtures. A wall of tile in the shower acts a focal point on the opposite end of the room.
Photographer: Brio Yiapon
 Annette Jaffe Interiors
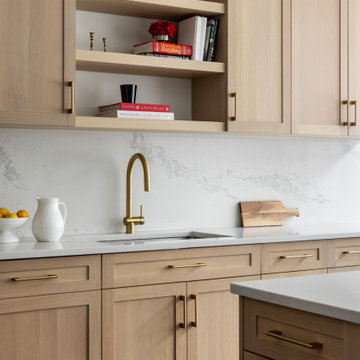
A full renovation of this North Shore home opened and reconfigured key living spaces, creating a refined, family-friendly interior defined by architectural elegance, warm materials, and functional design. This kitchen blends quiet elegance with functionality—light oak cabinetry, veined quartz, and brushed gold accents surround a sculptural hood, creating a refined yet inviting architectural centerpiece.
 Kitchen & Bath Gallery

The Brizo Litze pull down faucet in Luxe Gold.
Remodel by Maynard Construction BRC, Inc.
Photography by Erin Little
Transitional u-shaped light wood floor kitchen photo in Providence with an undermount sink, recessed-panel cabinets, white cabinets, quartz countertops, white backsplash, quartz backsplash, stainless steel appliances, an island and white countertops
Transitional u-shaped light wood floor kitchen photo in Providence with an undermount sink, recessed-panel cabinets, white cabinets, quartz countertops, white backsplash, quartz backsplash, stainless steel appliances, an island and white countertops
168