
Search results for "Engineer" in Home Design Ideas
 CMS Interior Design Inc.

Large trendy medium tone wood floor open concept kitchen photo in San Diego with flat-panel cabinets, white cabinets, quartz countertops, blue backsplash, glass tile backsplash and an island
 Crown Homes of London

The large center island provides ample amounts of counter space suited for preparing large family dinners or entertaining a small group of close friends.
 WAM Interior Design
Martin King Photography

Inspiration for a large transitional l-shaped limestone floor open concept kitchen remodel in Orange County with shaker cabinets, white cabinets, quartz countertops, white backsplash, stone slab backsplash, paneled appliances and an island
Inspiration for a large transitional l-shaped limestone floor open concept kitchen remodel in Orange County with shaker cabinets, white cabinets, quartz countertops, white backsplash, stone slab backsplash, paneled appliances and an island
Find the right local pro for your project
 Ben Herzog
Kitchen
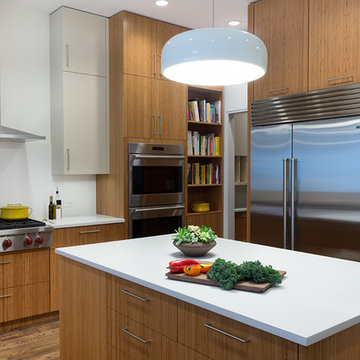
Kitchen - mid-sized contemporary medium tone wood floor kitchen idea in New York with flat-panel cabinets, medium tone wood cabinets, quartz countertops, white backsplash, stainless steel appliances and an island
Kitchen - mid-sized contemporary medium tone wood floor kitchen idea in New York with flat-panel cabinets, medium tone wood cabinets, quartz countertops, white backsplash, stainless steel appliances and an island
 Lola Interiors
Photo: Jessie Preza Photography

Bathroom - large traditional master porcelain tile, gray floor and single-sink bathroom idea in Atlanta with shaker cabinets, white cabinets, beige walls, an undermount sink, quartz countertops, a hinged shower door, gray countertops and a built-in vanity
Bathroom - large traditional master porcelain tile, gray floor and single-sink bathroom idea in Atlanta with shaker cabinets, white cabinets, beige walls, an undermount sink, quartz countertops, a hinged shower door, gray countertops and a built-in vanity
 Wolf Design Studio

Example of a large trendy master porcelain tile and beige floor freestanding bathtub design in Los Angeles with white walls, a drop-in sink and quartz countertops
 Crickett Kinser

his Mid-town Ventura guest bath was in desperate need of remodeling. The alcove (3 sided) tub completely closed off the already small space. We knocked out that wing wall, picked a light and bright palette which gave us an opportunity to pick a fun and adventurous floor! Click through to see the dramatic before and after photos! If you are interested in remodeling your home, or know someone who is, I serve all of Ventura County. Designer: Crickett Kinser Design Firm: Kitchen Places Ventura Photo Credits: UpMarket Photo

Sponsored
Columbus, OH

Trish Takacs Design
Award Winning & Highly Skilled Kitchen & Bath Designer in Columbus

Mid-sized elegant u-shaped medium tone wood floor eat-in kitchen photo in Portland with an undermount sink, raised-panel cabinets, white cabinets, white backsplash, subway tile backsplash, stainless steel appliances, an island and quartz countertops

Example of a large country master ceramic tile and gray floor freestanding bathtub design in Sacramento with shaker cabinets, white cabinets, a vessel sink, quartz countertops, black countertops and gray walls

 Berkeley Mills
Mid-century Japanese-inspired house in the East Bay Hills. Kitchen features Figured Aniegre cabinets with Eastern Walnut trim and 3cm Caeserstone™ counters.
Photographer: Tiago Pinto
 EAG Studio
Open Homes Photography

Open concept kitchen - contemporary galley light wood floor and beige floor open concept kitchen idea in San Francisco with an undermount sink, flat-panel cabinets, medium tone wood cabinets, quartz countertops, metallic backsplash, glass tile backsplash, paneled appliances and an island
Open concept kitchen - contemporary galley light wood floor and beige floor open concept kitchen idea in San Francisco with an undermount sink, flat-panel cabinets, medium tone wood cabinets, quartz countertops, metallic backsplash, glass tile backsplash, paneled appliances and an island
 Francesca Owings Interior Design
Kitchen
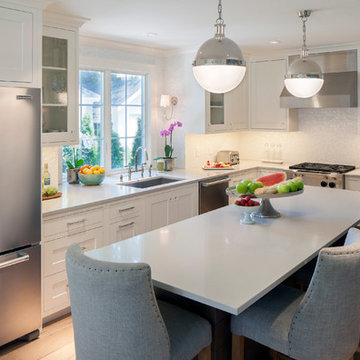
Eat-in kitchen - mid-sized traditional light wood floor eat-in kitchen idea in Grand Rapids with an undermount sink, recessed-panel cabinets, white cabinets, quartz countertops, white backsplash, mosaic tile backsplash, stainless steel appliances and an island
Eat-in kitchen - mid-sized traditional light wood floor eat-in kitchen idea in Grand Rapids with an undermount sink, recessed-panel cabinets, white cabinets, quartz countertops, white backsplash, mosaic tile backsplash, stainless steel appliances and an island

Dedicated laundry room - small transitional single-wall medium tone wood floor and brown floor dedicated laundry room idea in Chicago with shaker cabinets, blue cabinets, quartz countertops, beige walls, a side-by-side washer/dryer, a drop-in sink and white countertops

Sponsored
Columbus, OH
Trish Takacs Design
Award Winning & Highly Skilled Kitchen & Bath Designer in Columbus
 Webber Coleman Woodworks
Modern Farmhouse Kitchen

Large medium tone wood floor kitchen photo in Atlanta with glass-front cabinets, quartz countertops, white backsplash, subway tile backsplash, stainless steel appliances, an island, blue cabinets and white countertops
Large medium tone wood floor kitchen photo in Atlanta with glass-front cabinets, quartz countertops, white backsplash, subway tile backsplash, stainless steel appliances, an island, blue cabinets and white countertops
 Lyndsie Adams Design
Glen Stubbe, Star Tribune
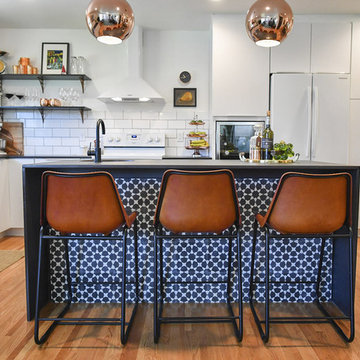
Inspiration for a mid-sized contemporary l-shaped light wood floor eat-in kitchen remodel in Minneapolis with an undermount sink, flat-panel cabinets, quartz countertops, white backsplash, ceramic backsplash, white appliances and an island
Inspiration for a mid-sized contemporary l-shaped light wood floor eat-in kitchen remodel in Minneapolis with an undermount sink, flat-panel cabinets, quartz countertops, white backsplash, ceramic backsplash, white appliances and an island
 HOME & DESIGN MAGAZINE NAPLES

This home was featured in the January 2016 edition of HOME & DESIGN Magazine. To see the rest of the home tour as well as other luxury homes featured, visit http://www.homeanddesign.net/beauty-exemplified-british-west-indies-style/
 PB Kitchen Design

The light filled space has large windows and four doors, but works well in the strategically configured floor plan. Generous wall trim, exquisite light fixtures and modern stools create a warm ambiance. In the words of the homeowner, “it is beyond our dreams”.


 Alexandra Immel Residential Design LLC
Ross Anania, Seattle WA

Small transitional l-shaped light wood floor eat-in kitchen photo in Seattle with an undermount sink, shaker cabinets, quartz countertops, blue backsplash, porcelain backsplash, stainless steel appliances and a peninsula
Small transitional l-shaped light wood floor eat-in kitchen photo in Seattle with an undermount sink, shaker cabinets, quartz countertops, blue backsplash, porcelain backsplash, stainless steel appliances and a peninsula
 Denise Davies
Enclosed kitchen - mid-sized transitional l-shaped light wood floor and beige floor enclosed kitchen idea in New York with a farmhouse sink, recessed-panel cabinets, white cabinets, quartz countertops, white backsplash, subway tile backsplash, stainless steel appliances and an island
 Dream Kitchens, Inc.
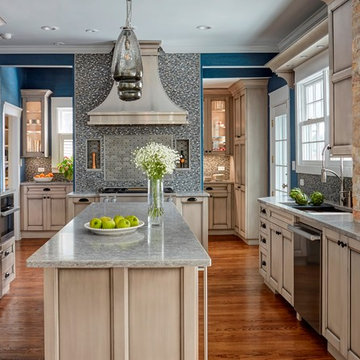
The goal of the project was to update the kitchen and butler's pantry of this over 100 year old house. The kitchen and butler's pantry cabinetry were from different eras and the counter top was disjointed around the existing sink, with an old radiator in the way. The clients were inspired by the cabinetry color in one of our projects posted earlier on Houzz and we successfully blended that with personalized elements to create a kitchen in a style of their own. The butler's pantry behind the range wall with it's lit glass door cabinets matches the kitchen's style and acts as a backdrop for the custom range hood and uniquely tiled wall. We maximized the counter space around the custom Galley sink by replacing the old radiator that was in the way with a toe space heater, and by extending the integral drain board above the dishwasher.
208