
Search results for "Engineer" in Home Design Ideas
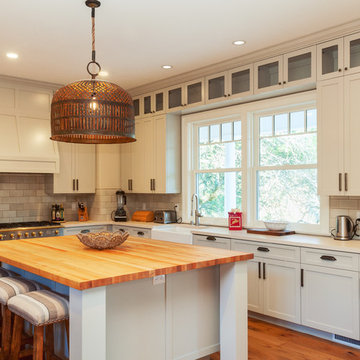
 Bayfront Custom Cabinets and Closets
Designer Hamish Morrison.
Custom Cabinetry by Bayfront Custom Cabinets and Closets.
Inspiration for a large transitional u-shaped medium tone wood floor open concept kitchen remodel in San Francisco with a farmhouse sink, shaker cabinets, beige cabinets, beige backsplash, subway tile backsplash, stainless steel appliances, quartz countertops and an island
Inspiration for a large transitional u-shaped medium tone wood floor open concept kitchen remodel in San Francisco with a farmhouse sink, shaker cabinets, beige cabinets, beige backsplash, subway tile backsplash, stainless steel appliances, quartz countertops and an island

 Flavin Architects
The bathrooms in our homes are serene respites from busy lives. Exquisite cabinets and plumbing hardware complement the subtle stone and tile palette.
Photo by Nat rea Photography

 WERK | Building Modern
Master Bathroom flows from bedroom into double vanity area adjacent to master closet with bi-sliding pocket doors. Shower + toilet room is just beyond with hidden privacy pocket door - Architecture/Interiors/Renderings/Photography: HAUS | Architecture - Construction Management: WERK | Building Modern
Find the right local pro for your project
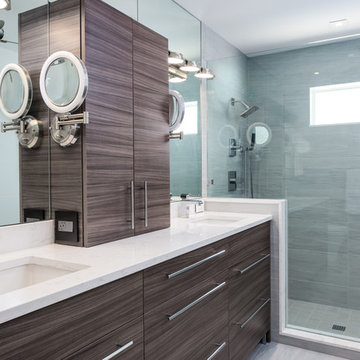
 Sloane Construction Company
Photo by Andy Frame Photography
Alcove shower - mid-sized contemporary master gray tile and porcelain tile alcove shower idea in Miami with flat-panel cabinets, an undermount sink, quartz countertops, dark wood cabinets, gray walls and a hinged shower door
Alcove shower - mid-sized contemporary master gray tile and porcelain tile alcove shower idea in Miami with flat-panel cabinets, an undermount sink, quartz countertops, dark wood cabinets, gray walls and a hinged shower door

 Charles Maccora Design
Inspiration for a contemporary porcelain tile and white tile porcelain tile, gray floor and single-sink bathroom remodel with black cabinets, white walls, a vessel sink, quartz countertops, white countertops, flat-panel cabinets and a floating vanity
 JayMarc Homes

Open concept with casual eating nook. Kitchen and nook look into great room.
Kitchen - large contemporary medium tone wood floor and brown floor kitchen idea in Seattle with flat-panel cabinets, quartz countertops, stainless steel appliances, an island, white countertops, a farmhouse sink, medium tone wood cabinets and beige backsplash
Kitchen - large contemporary medium tone wood floor and brown floor kitchen idea in Seattle with flat-panel cabinets, quartz countertops, stainless steel appliances, an island, white countertops, a farmhouse sink, medium tone wood cabinets and beige backsplash
 Jonathan Miller Architects

Example of a mid-sized country u-shaped light wood floor and brown floor eat-in kitchen design in Other with an undermount sink, shaker cabinets, light wood cabinets, quartz countertops, white backsplash, stone slab backsplash, stainless steel appliances, an island and black countertops

Sponsored
Plain City, OH

Kuhns Contracting, Inc.
Central Ohio's Trusted Home Remodeler Specializing in Kitchens & Baths
 Kitchens, Baths & Beyond
William Quarles

Transitional master gray tile and porcelain tile porcelain tile and gray floor bathroom photo in Charleston with gray cabinets, a two-piece toilet, gray walls, an undermount sink, quartz countertops, a hinged shower door, recessed-panel cabinets and gray countertops
Transitional master gray tile and porcelain tile porcelain tile and gray floor bathroom photo in Charleston with gray cabinets, a two-piece toilet, gray walls, an undermount sink, quartz countertops, a hinged shower door, recessed-panel cabinets and gray countertops
 Atelier d'ébénisterie & Entrepreneur général SMJ

Réalisation : Atelier D'ébénisterie SMJ
Design : MCDI http://www.houzz.com/ideabooks/users/mcdesigninterieur
 SG23 Design
Plate 3

Inspiration for a small industrial single-wall medium tone wood floor and brown floor eat-in kitchen remodel in Philadelphia with an undermount sink, flat-panel cabinets, quartz countertops, white backsplash, subway tile backsplash, stainless steel appliances, no island and blue cabinets
Inspiration for a small industrial single-wall medium tone wood floor and brown floor eat-in kitchen remodel in Philadelphia with an undermount sink, flat-panel cabinets, quartz countertops, white backsplash, subway tile backsplash, stainless steel appliances, no island and blue cabinets
 PVK1
PVK1Grey Crawford

Inspiration for a mid-sized mediterranean galley medium tone wood floor enclosed kitchen remodel in Los Angeles with a double-bowl sink, raised-panel cabinets, white cabinets, quartz countertops, stainless steel appliances, a peninsula, brown backsplash and stone slab backsplash
Inspiration for a mid-sized mediterranean galley medium tone wood floor enclosed kitchen remodel in Los Angeles with a double-bowl sink, raised-panel cabinets, white cabinets, quartz countertops, stainless steel appliances, a peninsula, brown backsplash and stone slab backsplash

 DCI Home Improvements
A great example of use of color in a kitchen space. We utilized seafoam green and light wood stained cabinets in this renovation in Spring Hill, FL. Other features include a double dishwasher and oversized subway tile.
 S&W Kitchens
European Modern Kitchen with Poggenpohl cabinetry

Mid-sized trendy l-shaped medium tone wood floor and brown floor open concept kitchen photo in Orlando with flat-panel cabinets, two islands, an undermount sink, gray cabinets, gray backsplash, glass sheet backsplash, stainless steel appliances and quartz countertops
Mid-sized trendy l-shaped medium tone wood floor and brown floor open concept kitchen photo in Orlando with flat-panel cabinets, two islands, an undermount sink, gray cabinets, gray backsplash, glass sheet backsplash, stainless steel appliances and quartz countertops

Sponsored
Sunbury, OH

J.Holderby - Renovations
Franklin County's Leading General Contractors - 2X Best of Houzz!
 Saltwater Kitchen & Bath Studio
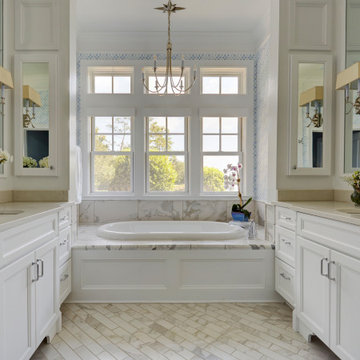
Inspiration for a mid-sized timeless master porcelain tile and beige tile marble floor and beige floor drop-in bathtub remodel in Jacksonville with recessed-panel cabinets, white cabinets, blue walls, an undermount sink, quartz countertops and beige countertops
 Lauren Rubin Architecture
alyssa kirsten

Small transitional u-shaped medium tone wood floor eat-in kitchen photo in New York with a single-bowl sink, recessed-panel cabinets, white cabinets, quartz countertops, white backsplash, ceramic backsplash, stainless steel appliances and a peninsula
Small transitional u-shaped medium tone wood floor eat-in kitchen photo in New York with a single-bowl sink, recessed-panel cabinets, white cabinets, quartz countertops, white backsplash, ceramic backsplash, stainless steel appliances and a peninsula
 New View Design LLC

Example of a transitional medium tone wood floor and brown floor kitchen design in Salt Lake City with a farmhouse sink, shaker cabinets, white cabinets, quartz countertops, white backsplash, subway tile backsplash, stainless steel appliances, two islands and white countertops
 Agnieszka Jakubowicz PHOTOGRAPHY
Agnieszka Jakubowicz PHOTOGRAPHY,
Interior Styling by Magdalena Bogart Interiors
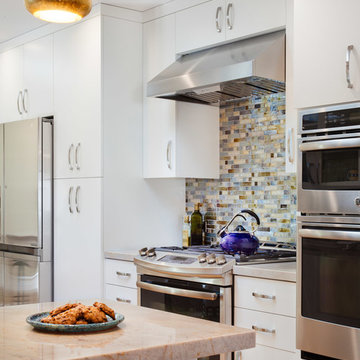
Inspiration for a small contemporary l-shaped kitchen remodel in San Francisco with flat-panel cabinets, white cabinets, quartz countertops, multicolored backsplash, mosaic tile backsplash, stainless steel appliances and a peninsula
Inspiration for a small contemporary l-shaped kitchen remodel in San Francisco with flat-panel cabinets, white cabinets, quartz countertops, multicolored backsplash, mosaic tile backsplash, stainless steel appliances and a peninsula

Sponsored
Westerville, OH

Custom Home Works
Franklin County's Award-Winning Design, Build and Remodeling Expert
 Albertsson Hansen Architecture and Interior Design
Exterior: Pete Sieger; Interior: Photo by ©Adan Torres
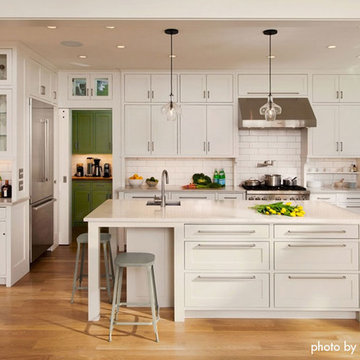
Large elegant u-shaped medium tone wood floor kitchen photo in Minneapolis with a farmhouse sink, white backsplash, subway tile backsplash, stainless steel appliances, an island, white cabinets, quartz countertops and recessed-panel cabinets
Large elegant u-shaped medium tone wood floor kitchen photo in Minneapolis with a farmhouse sink, white backsplash, subway tile backsplash, stainless steel appliances, an island, white cabinets, quartz countertops and recessed-panel cabinets
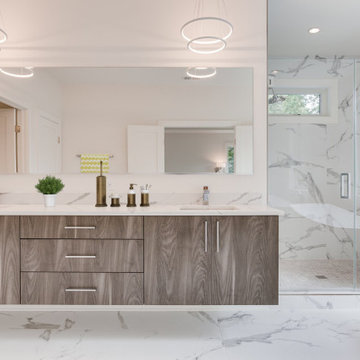
 Moment Engineering + Design
Trendy master white tile and stone slab white floor alcove shower photo in DC Metro with flat-panel cabinets, white walls, an undermount sink, a hinged shower door and white countertops

 Spazio LA
The master bathroom was completely redone, from the layout to the details, and it features a freestanding tub and custom frameless glass shower doors, flat pebbles natural stone tiles on shower and tub area, wood look porcelain floor tiles and light concrete look porcelain wall tiles - all from Spazio LA Tile Gallery. The toilet area was separated with a custom frosted glass toilet room, next to the new fireplace with matching wall tiles. Behind the enclosed shower, next to the custom stained barndoor, an open closet was created for linens and towels. The space also includes Hansgrohe plumbing fixtures, Wayfair lighting fixtures and mirrors, and a double vanity with plenty of storage room.
209