
Search results for "Engineer" in Home Design Ideas
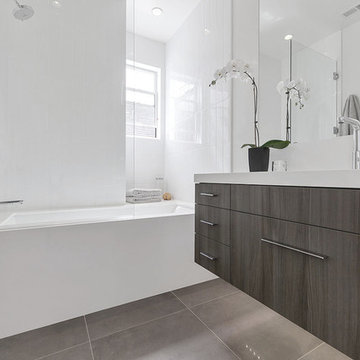
 Knock Architecture and Design
Alcove bathtub - mid-sized contemporary white tile and ceramic tile porcelain tile alcove bathtub idea in San Francisco with flat-panel cabinets, dark wood cabinets, quartz countertops and white walls
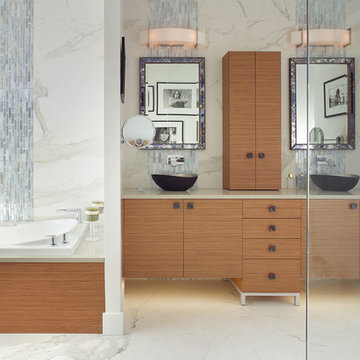
Inspiration for a large contemporary master mosaic tile and white tile porcelain tile bathroom remodel in Miami with a vessel sink, flat-panel cabinets, light wood cabinets, quartz countertops and white walls

 Design Forty Five
Inspiration for a large transitional l-shaped enclosed kitchen remodel in Minneapolis with an undermount sink, beaded inset cabinets, white cabinets, quartz countertops, multicolored backsplash, cement tile backsplash, paneled appliances and an island
Find the right local pro for your project
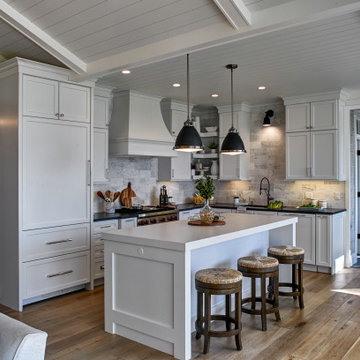
 Jethany Lee Design
Open floor plan with kitchen and dining in this lake cottage
Inspiration for a mid-sized coastal l-shaped light wood floor and beige floor eat-in kitchen remodel in Other with an undermount sink, shaker cabinets, white cabinets, quartz countertops, white backsplash, marble backsplash, stainless steel appliances, an island and white countertops
Inspiration for a mid-sized coastal l-shaped light wood floor and beige floor eat-in kitchen remodel in Other with an undermount sink, shaker cabinets, white cabinets, quartz countertops, white backsplash, marble backsplash, stainless steel appliances, an island and white countertops
 SketchPad House Plans

Inspiration for a mid-sized contemporary u-shaped gray floor and medium tone wood floor open concept kitchen remodel in Grand Rapids with an undermount sink, flat-panel cabinets, medium tone wood cabinets, quartz countertops, white backsplash, glass tile backsplash, stainless steel appliances, a peninsula and beige countertops
 The Spotted Frog Designs
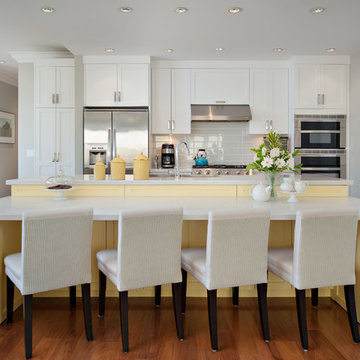
Inspiration for a coastal galley open concept kitchen remodel in Vancouver with shaker cabinets, white cabinets, quartz countertops, white backsplash, glass tile backsplash, stainless steel appliances and an island
 Lewis / Schoeplein architects
Marisa Vitale Photography

Example of a mid-century modern master white tile and ceramic tile porcelain tile and gray floor corner shower design in Los Angeles with flat-panel cabinets, medium tone wood cabinets, an undermount tub, white walls, an undermount sink, quartz countertops, white countertops and a hinged shower door
Example of a mid-century modern master white tile and ceramic tile porcelain tile and gray floor corner shower design in Los Angeles with flat-panel cabinets, medium tone wood cabinets, an undermount tub, white walls, an undermount sink, quartz countertops, white countertops and a hinged shower door


 K&L Interiors
Alex Hayden

Example of a mid-sized transitional medium tone wood floor eat-in kitchen design in Seattle with an undermount sink, recessed-panel cabinets, gray cabinets, quartz countertops, stainless steel appliances and no island
Example of a mid-sized transitional medium tone wood floor eat-in kitchen design in Seattle with an undermount sink, recessed-panel cabinets, gray cabinets, quartz countertops, stainless steel appliances and no island

 Interiology Design Co.
We love the contemporary aesthetic inside this New England colonial home. White semi-gloss cabinetry is balanced with natural rift cut white oak. Large full-view windows frame the artistic sculptural hood. This sleek kitchen features a Miele induction cooktop, a white gloss Miele wall oven & speed oven, and 48” Sub-Zero refrigerator freezer. Seating for 4 at island adds a pop of color and plenty of room for family.
 conduit architecture + design
Photo by Aaron Dougherty Photography
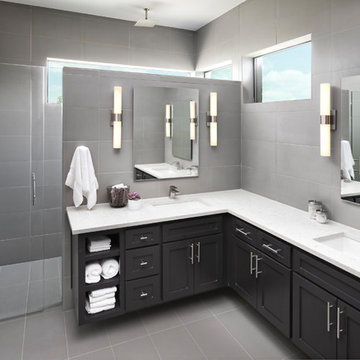
Example of a mid-sized transitional master gray tile and ceramic tile ceramic tile and gray floor walk-in shower design in Dallas with shaker cabinets, black cabinets, gray walls, an undermount sink, quartz countertops and a hinged shower door
Example of a mid-sized transitional master gray tile and ceramic tile ceramic tile and gray floor walk-in shower design in Dallas with shaker cabinets, black cabinets, gray walls, an undermount sink, quartz countertops and a hinged shower door
 Gulch Design Group

Mid-sized trendy master beige tile and porcelain tile concrete floor and gray floor tub/shower combo photo in Salt Lake City with flat-panel cabinets, white cabinets, a vessel sink, beige walls, quartz countertops and a hinged shower door
 Beyond Kitchens
Photographer: Taryn Christine Photography
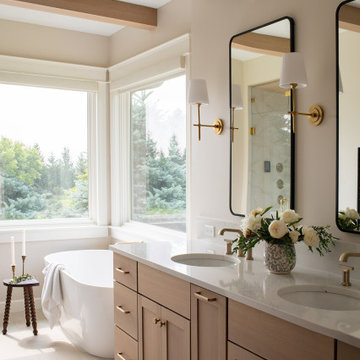
Example of a mid-sized transitional master white tile porcelain tile, beige floor, double-sink and exposed beam bathroom design in Other with shaker cabinets, light wood cabinets, a bidet, white walls, an undermount sink, quartz countertops, white countertops and a built-in vanity
Example of a mid-sized transitional master white tile porcelain tile, beige floor, double-sink and exposed beam bathroom design in Other with shaker cabinets, light wood cabinets, a bidet, white walls, an undermount sink, quartz countertops, white countertops and a built-in vanity
 J_spy Architecture | Design

Kitchen - large contemporary l-shaped marble floor and white floor kitchen idea in New York with an undermount sink, flat-panel cabinets, dark wood cabinets, quartz countertops, white backsplash, stone slab backsplash, stainless steel appliances, an island and white countertops


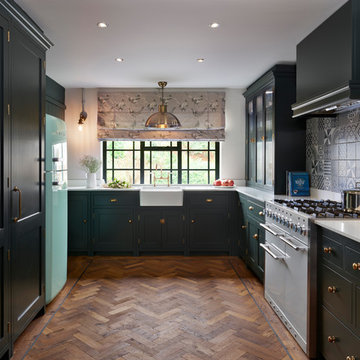
 Davonport Kitchen & Home
From this angle the full kitchen can be seen. The U-shape layout ensures practicality with the fridge/freezer within easy reach of the range cooker and clear worktop space for food preparation.

 GLYNNdesignbuild
Photography by J Savage Gibson
Inspiration for a mid-sized modern l-shaped concrete floor and gray floor open concept kitchen remodel in Los Angeles with an undermount sink, flat-panel cabinets, medium tone wood cabinets, quartz countertops, stone tile backsplash, stainless steel appliances, an island and beige backsplash
Inspiration for a mid-sized modern l-shaped concrete floor and gray floor open concept kitchen remodel in Los Angeles with an undermount sink, flat-panel cabinets, medium tone wood cabinets, quartz countertops, stone tile backsplash, stainless steel appliances, an island and beige backsplash

 MAK Design + Build Inc.
Open concept kitchen - mid-sized contemporary u-shaped open concept kitchen idea in Sacramento with a drop-in sink, flat-panel cabinets, dark wood cabinets, quartz countertops, black backsplash, porcelain backsplash, stainless steel appliances, an island and white countertops

 Masterwork Builders
Example of a large 1960s l-shaped light wood floor and beige floor kitchen design in Other with open cabinets, white backsplash, stainless steel appliances, an island, an undermount sink, white cabinets and quartz countertops


 First Lamp
John Granen
Example of a mid-sized trendy galley concrete floor and gray floor open concept kitchen design in Seattle with an undermount sink, flat-panel cabinets, medium tone wood cabinets, quartz countertops, white backsplash, stone slab backsplash, stainless steel appliances and an island
Example of a mid-sized trendy galley concrete floor and gray floor open concept kitchen design in Seattle with an undermount sink, flat-panel cabinets, medium tone wood cabinets, quartz countertops, white backsplash, stone slab backsplash, stainless steel appliances and an island

 Pearl Remodeling
This Luxury Bathroom is every home-owners dream. We created this masterpiece with the help of one of our top designers to make sure ever inches the bathroom would be perfect. We are extremely happy this project turned out from the walk-in shower/steam room to the massive Vanity. Everything about this bathroom is made for luxury!
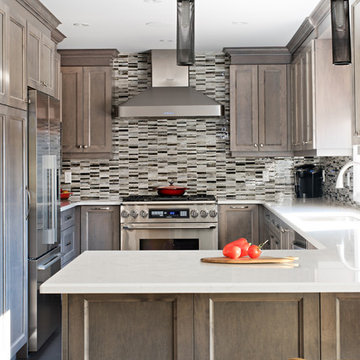
 Pizzale Design Inc.
Mike Chajecki Photography www.mikechajecki.com
Example of a mid-sized transitional u-shaped kitchen design in Toronto with quartz countertops, multicolored backsplash, mosaic tile backsplash, stainless steel appliances, a peninsula, an undermount sink, recessed-panel cabinets and dark wood cabinets
Example of a mid-sized transitional u-shaped kitchen design in Toronto with quartz countertops, multicolored backsplash, mosaic tile backsplash, stainless steel appliances, a peninsula, an undermount sink, recessed-panel cabinets and dark wood cabinets
207