
Search results for "Engineer" in Home Design Ideas
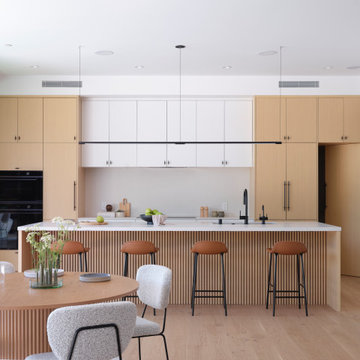
 Cathie Hong Interiors
This tri-level new construction project in collaboration with Interspace Builders and Modern House Architects was an exercise in modern minimalism. With a basement level gym, theater, and ADU, ground floor indoor/outdoor flow, second floor bedroom quarters, and an elevator designed for aging in place, this house was designed with thoughtfulness and intention.
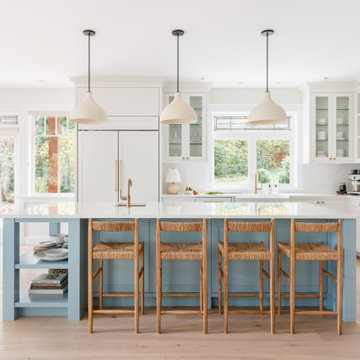
 MAVERICK DESIGN
A light-filled kitchen designed as part of a Modern Heritage renovation, where classic proportions are refined through a restrained, contemporary lens. Soft blue island cabinetry grounds the space, while white millwork, integrated storage, and generous glazing allow architecture and light to lead. Natural materials and balanced detailing create a kitchen that feels timeless, functional, and quietly modern.
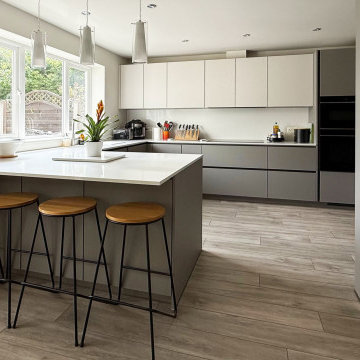
 Audus Kitchens
This stunning kitchen transformation in St Albans is a perfect example of how thoughtful design can completely reimagine a space.
Our clients wanted to modernise and brighten their kitchen while keeping utility appliances discreetly out of sight.
For this project, we used our EasyTouch handleless cabinetry in a sophisticated pairing of Sand and Taupe, bringing a subtle contrast and warmth to the room.
The base units were finished in Taupe Grey, grounding the space with a sleek, contemporary tone. The overhead cabinets in Sand added a lighter, beige-toned lift that opens up the room beautifully. The result is a refined, layered look that feels both modern and inviting.
Algarve Quartz worktops in Blanco Snow elevate the design with a crisp, polished surface, complemented by a matching quartz splashback behind the hob for a seamless finish.
To maximise both form and function, we extended the peninsular area for additional worktop space and created a special freezer larder unit alongside a stylish wine and coffee niche. Siemens appliances were chosen for their sleek design and advanced performance, which are seamlessly integrated into the layout.
The result is a beautifully streamlined kitchen with hidden functionality, soft tones, and a layout that works perfectly for modern living.
Ready to transform your own kitchen? Book a free design consultation with our team today.
Find the right local pro for your project
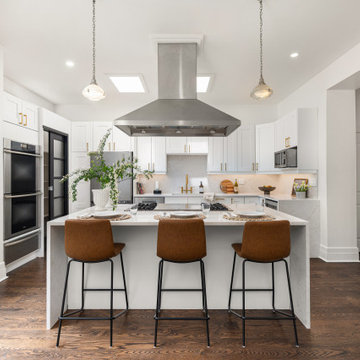
 Laurie Yapp Design
This is a historical home kitchen transformation and update. This beautiful kitchen features shaker cabinets, brass hardware, white and black paint palette, quartz water fall counters and a quartz backsplash. It also has a charming butler's pantry, very high ceilings and classic walnut stained original oak floors. It also features a granite sink.

 ACM Design
Enclosed kitchen - huge transitional u-shaped dark wood floor, brown floor and exposed beam enclosed kitchen idea in Other with an island, an undermount sink, flat-panel cabinets, quartz countertops, paneled appliances, white countertops, gray cabinets, white backsplash and quartz backsplash
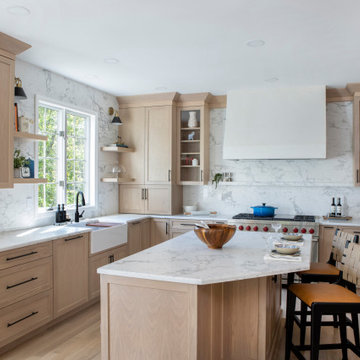
 Tobias Design LLC
Example of a large transitional l-shaped light wood floor and brown floor kitchen pantry design in Philadelphia with a farmhouse sink, shaker cabinets, light wood cabinets, quartz countertops, white backsplash, quartz backsplash, stainless steel appliances, an island and white countertops
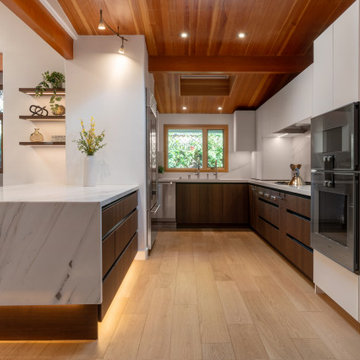
 Design Loft Company
Open concept kitchen - mid-sized contemporary u-shaped light wood floor, beige floor and wood ceiling open concept kitchen idea in San Francisco with an undermount sink, flat-panel cabinets, dark wood cabinets, quartz countertops, white backsplash, quartz backsplash, stainless steel appliances, a peninsula and white countertops


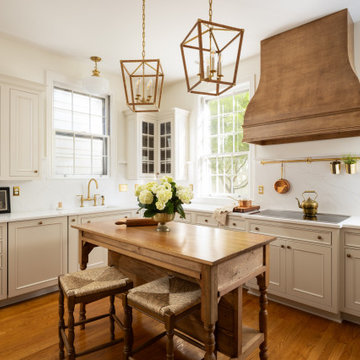
 Alicia Thomasson Interiors
We renovated this historic district kitchen while honoring the style of the home and its location.
Inspiration for a mid-sized timeless l-shaped medium tone wood floor and brown floor kitchen remodel in DC Metro with beaded inset cabinets, beige cabinets, quartz countertops, white backsplash, quartz backsplash, an island, white countertops and an undermount sink
Inspiration for a mid-sized timeless l-shaped medium tone wood floor and brown floor kitchen remodel in DC Metro with beaded inset cabinets, beige cabinets, quartz countertops, white backsplash, quartz backsplash, an island, white countertops and an undermount sink
 Design Studio West
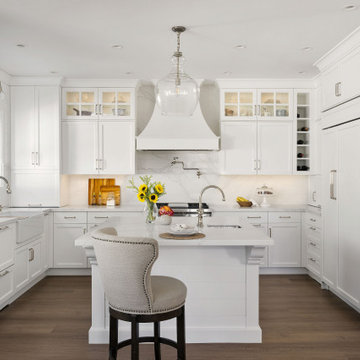
Kitchen pantry - mid-sized traditional u-shaped vinyl floor and brown floor kitchen pantry idea in San Diego with a farmhouse sink, recessed-panel cabinets, white cabinets, quartz countertops, white backsplash, quartz backsplash, paneled appliances, an island and white countertops
 Natasha Nash

Example of a large cottage galley slate floor and multicolored floor eat-in kitchen design in Ottawa with an undermount sink, shaker cabinets, red cabinets, quartz countertops, white backsplash, quartz backsplash, stainless steel appliances, an island and white countertops
 Jubilee Interiors

This full home mid-century remodel project is in an affluent community perched on the hills known for its spectacular views of Los Angeles. Our retired clients were returning to sunny Los Angeles from South Carolina. Amidst the pandemic, they embarked on a two-year-long remodel with us - a heartfelt journey to transform their residence into a personalized sanctuary.
Opting for a crisp white interior, we provided the perfect canvas to showcase the couple's legacy art pieces throughout the home. Carefully curating furnishings that complemented rather than competed with their remarkable collection. It's minimalistic and inviting. We created a space where every element resonated with their story, infusing warmth and character into their newly revitalized soulful home.
 The Spotted Frog Designs

Example of a small trendy l-shaped vinyl floor open concept kitchen design in Vancouver with an undermount sink, shaker cabinets, black cabinets, quartz countertops, white backsplash, quartz backsplash, stainless steel appliances, an island and white countertops
 Adam Mayer Architect
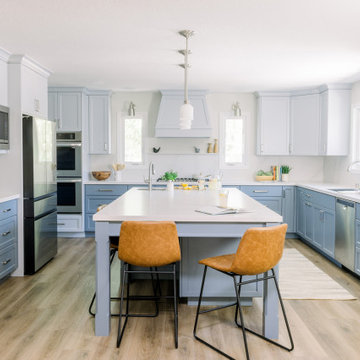
Eat-in kitchen - large transitional u-shaped light wood floor and beige floor eat-in kitchen idea in San Francisco with an undermount sink, shaker cabinets, blue cabinets, quartz countertops, white backsplash, quartz backsplash, stainless steel appliances, an island and white countertops

Sponsored
Westerville, OH

Custom Home Works
Franklin County's Award-Winning Design, Build and Remodeling Expert
 Jamee Parish Architects, LLC
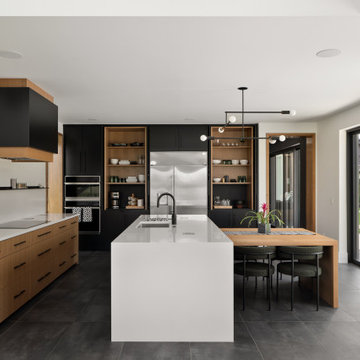
This modern kitchen can have open cabinetry for function or close everything up for simplicity. This spaceopens up to the back yard and contains a built-in table.
 Alair Homes Plano

This 1964 home was ready for a total remodel. Our team updated the kitchen, primary bath along with other living spaces in this Far North Dallas home.
 Orange & Orange Interior Design

Enclosed kitchen - small contemporary enclosed kitchen idea in Atlanta with an undermount sink, flat-panel cabinets, white cabinets, quartz countertops, white backsplash, quartz backsplash, stainless steel appliances, an island and white countertops
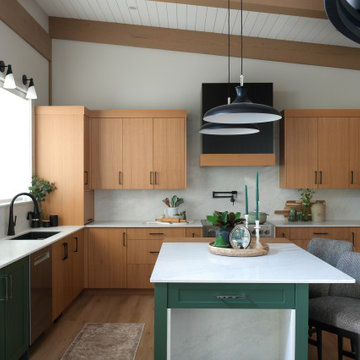 The Spotted Frog Designs
Example of a large trendy u-shaped light wood floor and exposed beam eat-in kitchen design in Vancouver with an undermount sink, flat-panel cabinets, light wood cabinets, quartz countertops, white backsplash, quartz backsplash, paneled appliances, an island and white countertops



 Yuri Nulman
Inspiration for a mid-sized contemporary u-shaped ceramic tile and beige floor open concept kitchen remodel in Tel Aviv with an undermount sink, flat-panel cabinets, white cabinets, quartz countertops, white backsplash, quartz backsplash, black appliances, a peninsula and white countertops

 Avenue 52 Designs
Mid-sized transitional l-shaped light wood floor and brown floor open concept kitchen photo in Seattle with an undermount sink, shaker cabinets, white cabinets, quartz countertops, white backsplash, quartz backsplash, stainless steel appliances, an island and white countertops
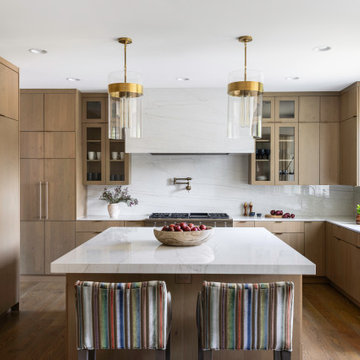
Open concept kitchen - large contemporary u-shaped medium tone wood floor and brown floor open concept kitchen idea in DC Metro with an undermount sink, flat-panel cabinets, medium tone wood cabinets, quartz countertops, white backsplash, quartz backsplash, paneled appliances, an island and white countertops
32