
Search results for "Engineer" in Home Design Ideas
 Pike Properties
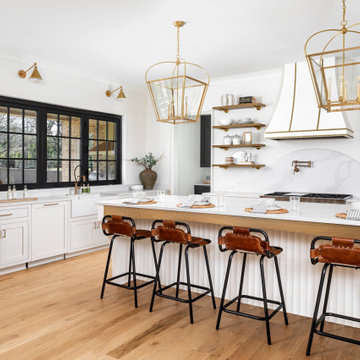
In this kitchen, you'll find a beautiful classic white kitchen with a monochromatic color palette for the cabinets and appliances. The pristine white cabinets and appliances create a clean and timeless look, while the monochromatic scheme adds a touch of elegance. We also incorporated folding windows above the sink allowing a pass-through from the indoor kitchen to the outdoor kitchen.
 Vanway Kitchen + Bath

Inspiration for a contemporary ceramic tile and gray floor kitchen remodel in Other with an undermount sink, flat-panel cabinets, medium tone wood cabinets, quartz countertops, black backsplash, quartz backsplash, stainless steel appliances, an island and black countertops
 April Balliette

Huge trendy u-shaped porcelain tile, gray floor and wallpaper dedicated laundry room photo in Tampa with an undermount sink, flat-panel cabinets, blue cabinets, quartz countertops, white backsplash, quartz backsplash, gray walls, a side-by-side washer/dryer and white countertops
Find the right local pro for your project
 CraftedWild Cabinetry
Photo Credit: Pawel Dmytrow

Inspiration for a mid-sized contemporary gray floor kitchen remodel in Chicago with an undermount sink, flat-panel cabinets, medium tone wood cabinets, quartz countertops, white backsplash, quartz backsplash, stainless steel appliances and white countertops
Inspiration for a mid-sized contemporary gray floor kitchen remodel in Chicago with an undermount sink, flat-panel cabinets, medium tone wood cabinets, quartz countertops, white backsplash, quartz backsplash, stainless steel appliances and white countertops
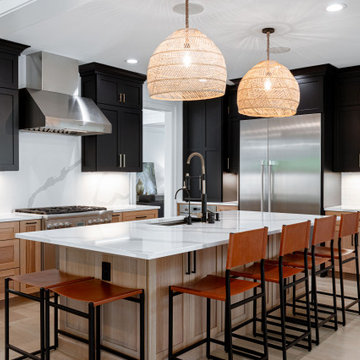
 REVIVAL
This expansive kitchen features a masterful blend of dark shaker uppers and warm oak lower cabinetry. Statement rattan pendant lights hang over a large quartz island with leather seating, creating an inviting space for cooking and entertaining.
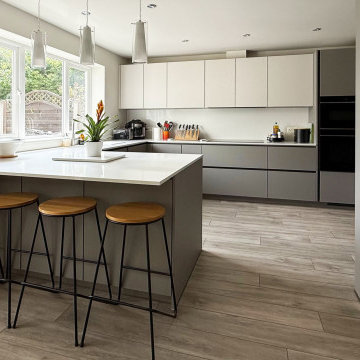
 Audus Kitchens
This stunning kitchen transformation in St Albans is a perfect example of how thoughtful design can completely reimagine a space.
Our clients wanted to modernise and brighten their kitchen while keeping utility appliances discreetly out of sight.
For this project, we used our EasyTouch handleless cabinetry in a sophisticated pairing of Sand and Taupe, bringing a subtle contrast and warmth to the room.
The base units were finished in Taupe Grey, grounding the space with a sleek, contemporary tone. The overhead cabinets in Sand added a lighter, beige-toned lift that opens up the room beautifully. The result is a refined, layered look that feels both modern and inviting.
Algarve Quartz worktops in Blanco Snow elevate the design with a crisp, polished surface, complemented by a matching quartz splashback behind the hob for a seamless finish.
To maximise both form and function, we extended the peninsular area for additional worktop space and created a special freezer larder unit alongside a stylish wine and coffee niche. Siemens appliances were chosen for their sleek design and advanced performance, which are seamlessly integrated into the layout.
The result is a beautifully streamlined kitchen with hidden functionality, soft tones, and a layout that works perfectly for modern living.
Ready to transform your own kitchen? Book a free design consultation with our team today.
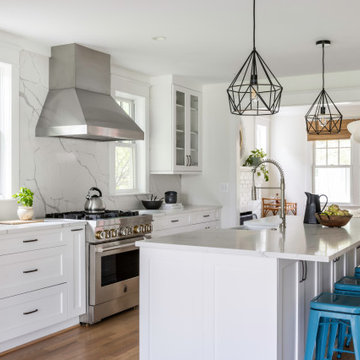
 WINN Design+Build
Example of a mid-sized transitional medium tone wood floor and brown floor eat-in kitchen design in DC Metro with a farmhouse sink, shaker cabinets, white cabinets, quartz countertops, white backsplash, quartz backsplash, stainless steel appliances, an island and white countertops


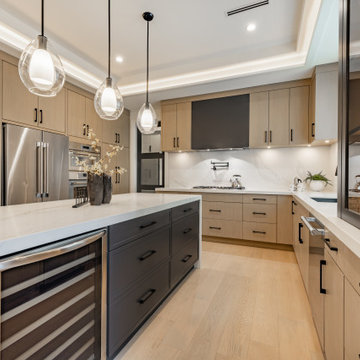
 Together Home Remodeling
In this kitchen remodel in Lafayette. Fully custom kitchen cabinetry and a sleek timeless design.
Example of a huge trendy u-shaped laminate floor and beige floor open concept kitchen design in San Francisco with an undermount sink, flat-panel cabinets, light wood cabinets, quartz countertops, white backsplash, quartz backsplash, stainless steel appliances, an island and white countertops
Example of a huge trendy u-shaped laminate floor and beige floor open concept kitchen design in San Francisco with an undermount sink, flat-panel cabinets, light wood cabinets, quartz countertops, white backsplash, quartz backsplash, stainless steel appliances, an island and white countertops
 GHOCHE ARCHITECTE
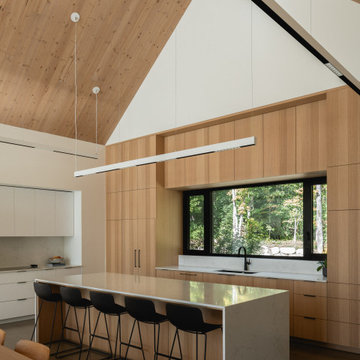
Example of a large trendy l-shaped concrete floor and vaulted ceiling open concept kitchen design in Montreal with an undermount sink, flat-panel cabinets, light wood cabinets, quartz countertops, white backsplash, quartz backsplash, paneled appliances, an island and white countertops
 Rüme Design

Example of a large transitional multicolored floor kitchen design in Toronto with an undermount sink, shaker cabinets, white cabinets, quartz countertops, white backsplash, quartz backsplash, stainless steel appliances, two islands and white countertops
 Riddle Construction & Design
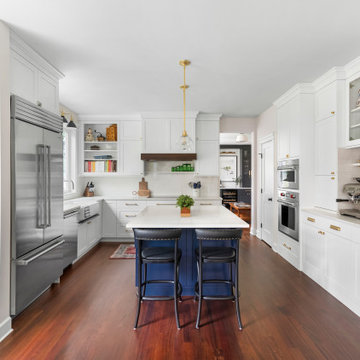
This timeless kitchen blends classic charm with modern functionality, featuring crisp white shaker cabinets, a navy island with brass accents, quartz countertops, and warm hardwood floors. Thoughtful details like a built-in coffee station, cozy bench seating, and a custom wood range hood bring both style and comfort to the space.
 Studio Robert Jamieson
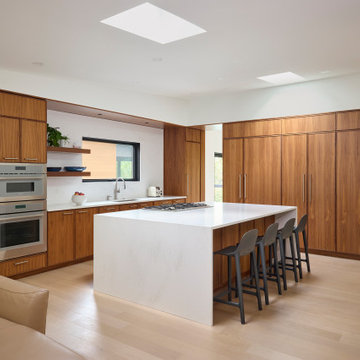
Example of a large 1960s l-shaped light wood floor, brown floor and vaulted ceiling open concept kitchen design in Philadelphia with an undermount sink, recessed-panel cabinets, dark wood cabinets, quartz countertops, white backsplash, quartz backsplash, paneled appliances, an island and white countertops
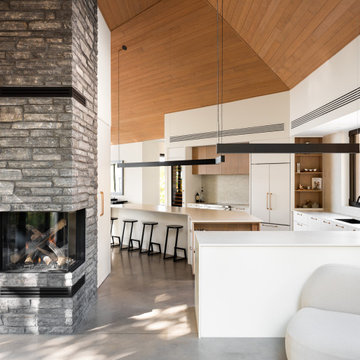
 Atelier BOOM TOWN
photographer: Vincent Brillant
Large trendy l-shaped concrete floor, gray floor, wood ceiling and vaulted ceiling open concept kitchen photo in Montreal with an undermount sink, flat-panel cabinets, white cabinets, quartz countertops, beige backsplash, quartz backsplash, white appliances, an island and white countertops
Large trendy l-shaped concrete floor, gray floor, wood ceiling and vaulted ceiling open concept kitchen photo in Montreal with an undermount sink, flat-panel cabinets, white cabinets, quartz countertops, beige backsplash, quartz backsplash, white appliances, an island and white countertops



 Ross Design Inc.
This soft grey and white kitchen functions as the center of the home serving as a pass through room from the dining room to the den. The windows on either side of the range provide daylight. The large island is perfect for entertaining.

 Lowell Custom Homes
Inviting kitchen features Shiloh recessed panel cabinetry in white with a large center island in arctic blue paint finish. The countertop and backsplash is Natura Quartz with dramatic veining. Display cabinets and a coffered ceiling add to the design.
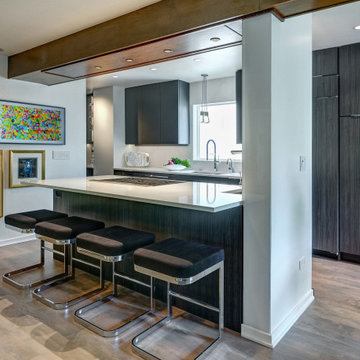
 Kitchen Design Partners, Inc.
Inspiration for a large contemporary galley medium tone wood floor and brown floor open concept kitchen remodel in Chicago with an undermount sink, flat-panel cabinets, gray cabinets, quartz countertops, quartz backsplash, paneled appliances, an island and white countertops
 Luxe Remodel

Open concept kitchen - large transitional l-shaped laminate floor and white floor open concept kitchen idea in Orange County with an undermount sink, beaded inset cabinets, white cabinets, quartz countertops, white backsplash, quartz backsplash, stainless steel appliances, an island and white countertops

Sponsored
Sunbury, OH

J.Holderby - Renovations
Franklin County's Leading General Contractors - 2X Best of Houzz!
 DLUX Design & Co.

A timelessly designed home full of classic elements and modern touches. Design & Build by DLUX Design & Co.
Large transitional l-shaped light wood floor kitchen photo in Other with shaker cabinets, quartz countertops, white backsplash, quartz backsplash, stainless steel appliances, an island and white countertops
Large transitional l-shaped light wood floor kitchen photo in Other with shaker cabinets, quartz countertops, white backsplash, quartz backsplash, stainless steel appliances, an island and white countertops
 Granger Remodel & Design

Large transitional l-shaped vinyl floor and beige floor eat-in kitchen photo in Dallas with a single-bowl sink, shaker cabinets, black cabinets, quartz countertops, white backsplash, quartz backsplash, black appliances, an island and white countertops
 Heiser Designs
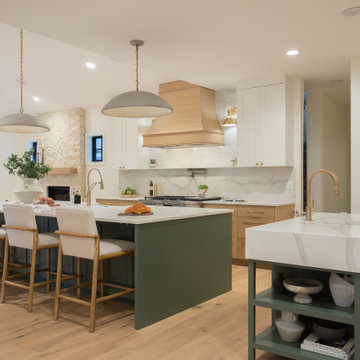
This classic estate home in Woodinville underwent a dramatic transformation including a complete remodel with major floor plan and layout changes to create a home that lives and feels like a custom new-construction home designed specifically for the client’s family. The custom furnishings and elegant styling throughout put the finishing touches on this beautiful modern farmhouse that will remain timeless for years to come.
28