
Search results for "Engineer" in Home Design Ideas
 Bankside Design Studio
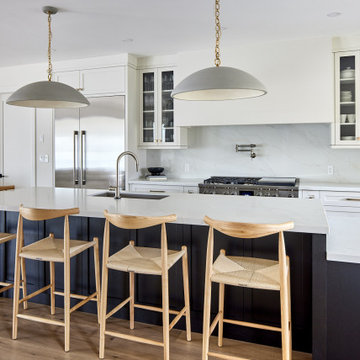
This kitchen design features a striking contrast between dark wood cabinetry on the island and crisp white cabinets along the kitchen wall. The custom range complements the blend of simple and traditional design elements, while brass cabinet pulls add character and stand out against the stainless steel appliances and sink. Pendant light fixtures introduce visual interest, and the warmth of the wooden bar stools softens the overall modern aesthetic.
 KSI Kitchen & Bath

This award-winning kitchen is something to behold! At the Best in American Living Awards (BALA), KSI Designer Sandra Daubenmeyer won the Platinum award in the Interior Architecture & Design – Kitchen, Custom category for her work with Moceri Homes.
 AGDesigns - State of the Art Kitchens & Baths
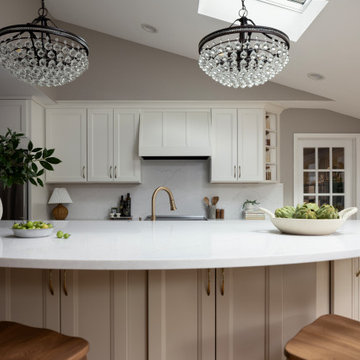
Light and airy dream kitchen! Clean lines, subtle textures and tons of natural light and warmth!
Inspiration for a large transitional single-wall medium tone wood floor, brown floor and vaulted ceiling eat-in kitchen remodel in Philadelphia with a farmhouse sink, recessed-panel cabinets, beige cabinets, quartz countertops, white backsplash, quartz backsplash, stainless steel appliances, an island and white countertops
Inspiration for a large transitional single-wall medium tone wood floor, brown floor and vaulted ceiling eat-in kitchen remodel in Philadelphia with a farmhouse sink, recessed-panel cabinets, beige cabinets, quartz countertops, white backsplash, quartz backsplash, stainless steel appliances, an island and white countertops
Find the right local pro for your project
 Elegant Homes Ltd.
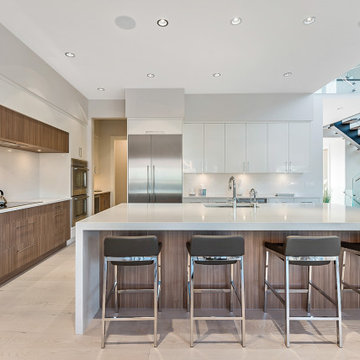
Trendy l-shaped light wood floor and white floor eat-in kitchen photo in Calgary with a single-bowl sink, flat-panel cabinets, quartz countertops, white backsplash, quartz backsplash, stainless steel appliances, an island and white countertops

 Destination Design, LLC
built-in ovens and tall pantry cabinets maximize the space and cabinet storage.
Small 1950s l-shaped ceramic tile and multicolored floor open concept kitchen photo in Milwaukee with an undermount sink, flat-panel cabinets, gray cabinets, quartz countertops, quartz backsplash, stainless steel appliances, an island and red countertops
Small 1950s l-shaped ceramic tile and multicolored floor open concept kitchen photo in Milwaukee with an undermount sink, flat-panel cabinets, gray cabinets, quartz countertops, quartz backsplash, stainless steel appliances, an island and red countertops

 Pike Properties
Welcome to 308 Wonderwood. Adorned with sleek gray cabinetry and complemented by elegant brushed gold hardware, this space exudes sophistication. The seamless integration of a panel-ready fridge and freezer adds to the seamless aesthetic, while floating shelves provide both practicality and an opportunity for personalized style. Step into this kitchen and experience a world of refined elegance and timeless beauty.

 Yuri Nulman
Inspiration for a mid-sized contemporary u-shaped ceramic tile and beige floor open concept kitchen remodel in Tel Aviv with an undermount sink, flat-panel cabinets, white cabinets, quartz countertops, white backsplash, quartz backsplash, black appliances, a peninsula and white countertops

Sponsored
Westerville, OH

Custom Home Works
Franklin County's Award-Winning Design, Build and Remodeling Expert
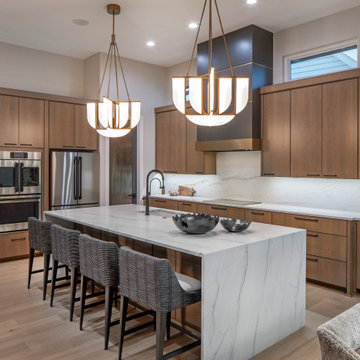
 Nathan Homes LLC
Trendy light wood floor kitchen photo in Omaha with an undermount sink, flat-panel cabinets, medium tone wood cabinets, quartz countertops, quartz backsplash, stainless steel appliances and an island
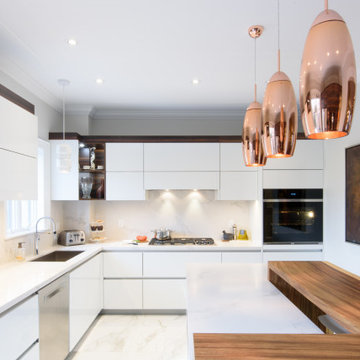
Large trendy l-shaped porcelain tile and white floor kitchen photo in Toronto with an undermount sink, flat-panel cabinets, white cabinets, quartz countertops, white backsplash, quartz backsplash, stainless steel appliances, an island and white countertops
 Tamara Day Design

Eat-in kitchen - transitional light wood floor and beige floor eat-in kitchen idea in Kansas City with a farmhouse sink, recessed-panel cabinets, green cabinets, quartz countertops, white backsplash, quartz backsplash, stainless steel appliances, an island and white countertops
 The Spotted Frog Designs
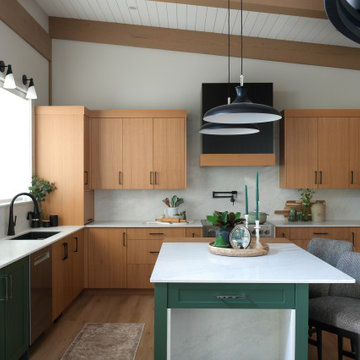
Example of a large trendy u-shaped light wood floor and exposed beam eat-in kitchen design in Vancouver with an undermount sink, flat-panel cabinets, light wood cabinets, quartz countertops, white backsplash, quartz backsplash, paneled appliances, an island and white countertops
 Avenue 52 Designs

Mid-sized transitional l-shaped light wood floor and brown floor open concept kitchen photo in Seattle with an undermount sink, shaker cabinets, white cabinets, quartz countertops, white backsplash, quartz backsplash, stainless steel appliances, an island and white countertops
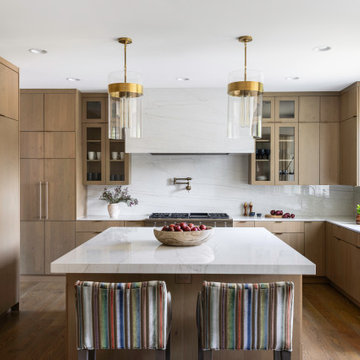
Open concept kitchen - large contemporary u-shaped medium tone wood floor and brown floor open concept kitchen idea in DC Metro with an undermount sink, flat-panel cabinets, medium tone wood cabinets, quartz countertops, white backsplash, quartz backsplash, paneled appliances, an island and white countertops

Sponsored
Sunbury, OH

J.Holderby - Renovations
Franklin County's Leading General Contractors - 2X Best of Houzz!
 Citizen Design
kitchen

Open concept kitchen - rustic l-shaped light wood floor open concept kitchen idea in Denver with an undermount sink, flat-panel cabinets, dark wood cabinets, quartz countertops, gray backsplash, quartz backsplash, paneled appliances, an island and gray countertops
Open concept kitchen - rustic l-shaped light wood floor open concept kitchen idea in Denver with an undermount sink, flat-panel cabinets, dark wood cabinets, quartz countertops, gray backsplash, quartz backsplash, paneled appliances, an island and gray countertops
 Ko'olau Builders
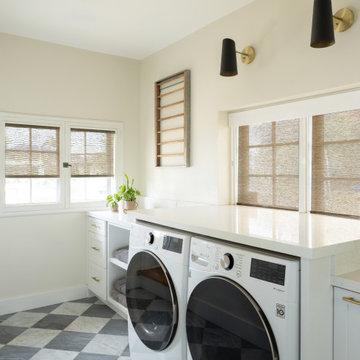
Large transitional single-wall marble floor and gray floor dedicated laundry room photo in Hawaii with a farmhouse sink, shaker cabinets, white cabinets, quartz countertops, white backsplash, quartz backsplash, white walls, a side-by-side washer/dryer and white countertops
 WYC Designs

All white cottage inspired kitchen with plenty of warmth and classic details.
Open concept kitchen - mid-sized transitional l-shaped light wood floor and brown floor open concept kitchen idea in Orlando with a farmhouse sink, shaker cabinets, white cabinets, quartz countertops, white backsplash, quartz backsplash, stainless steel appliances, an island and white countertops
Open concept kitchen - mid-sized transitional l-shaped light wood floor and brown floor open concept kitchen idea in Orlando with a farmhouse sink, shaker cabinets, white cabinets, quartz countertops, white backsplash, quartz backsplash, stainless steel appliances, an island and white countertops
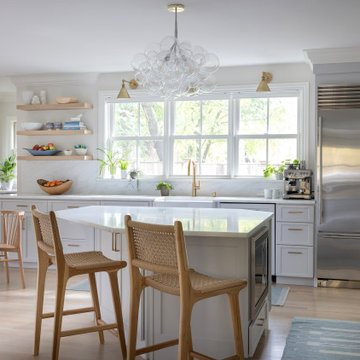
 Sam Kachmar Architects
Inspiration for a transitional l-shaped light wood floor and beige floor kitchen remodel in Boston with a farmhouse sink, shaker cabinets, gray cabinets, quartz countertops, white backsplash, quartz backsplash, stainless steel appliances, an island and white countertops


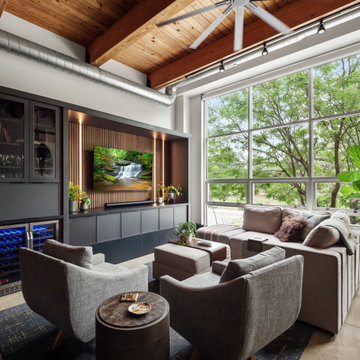 KSI Kitchen & Bath
When we first stepped into this contemporary loft, we felt the energy of the space – and of the homeowners. They loves to cook, entertain, and unwind together. Right away, we knew our design direction had to feel moody, upscale, and a little industrial – but warm and grounded too. We took inspiration from the exposed beams and ductwork, letting those architectural elements guide our material palette and layout.

 Tindall Architecture Workshop
Example of a large cottage l-shaped medium tone wood floor and brown floor eat-in kitchen design in Other with an undermount sink, shaker cabinets, light wood cabinets, quartz countertops, white backsplash, quartz backsplash, stainless steel appliances, an island and white countertops
 The Spotted Frog Designs
Large trendy l-shaped vinyl floor open concept kitchen photo in Vancouver with an undermount sink, flat-panel cabinets, light wood cabinets, quartz countertops, white backsplash, quartz backsplash, stainless steel appliances, an island and white countertops
38