
Search results for "Engineer" in Home Design Ideas
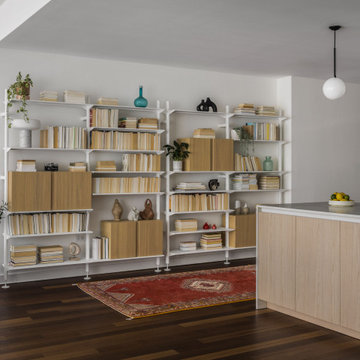
Example of a large trendy medium tone wood floor kitchen design in New York with an undermount sink, flat-panel cabinets, light wood cabinets, quartz countertops, white backsplash, quartz backsplash, paneled appliances, an island and white countertops
 Brad Cox, Architect, Inc.
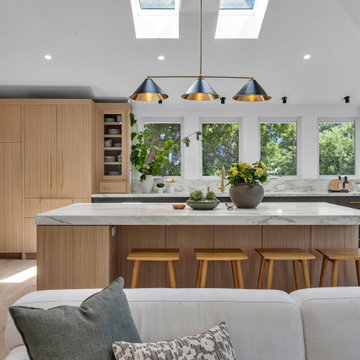
Open concept kitchen - mid-sized transitional l-shaped light wood floor, beige floor and vaulted ceiling open concept kitchen idea in San Francisco with flat-panel cabinets, light wood cabinets, white backsplash, paneled appliances, an island, white countertops, an undermount sink, quartz countertops and quartz backsplash
 RemodelUp, Inc.
Kitchen with Island
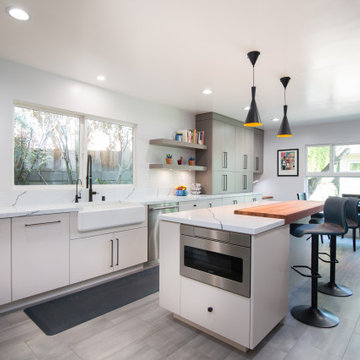
Inspiration for a large contemporary l-shaped porcelain tile and gray floor eat-in kitchen remodel in Los Angeles with a farmhouse sink, flat-panel cabinets, gray cabinets, quartz countertops, white backsplash, quartz backsplash, stainless steel appliances, an island and white countertops
Inspiration for a large contemporary l-shaped porcelain tile and gray floor eat-in kitchen remodel in Los Angeles with a farmhouse sink, flat-panel cabinets, gray cabinets, quartz countertops, white backsplash, quartz backsplash, stainless steel appliances, an island and white countertops
Find the right local pro for your project
 Trends Kitchens

This Queenstown home features Trends Kitchens joinery throughout, including all storage, robes, a bar and a coffee station.
The kitchen boasts a spectacular stone benchtop, with battened American Oak to the underside of the curved island. The negative details feature a brass laminate detail to tie in the marble in the stone, alongside the stunning Archant Berkley handles.

 BedfordBrooks Design Inc.

Example of a trendy light wood floor eat-in kitchen design in Toronto with an undermount sink, flat-panel cabinets, black cabinets, quartz countertops, multicolored backsplash, quartz backsplash, stainless steel appliances, an island and multicolored countertops
 McGuire + Co. Kitchen & Bath
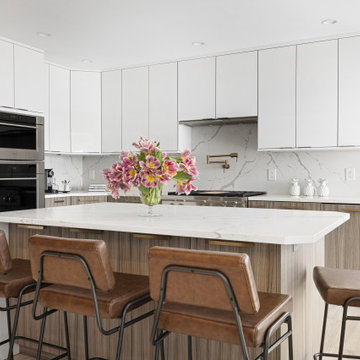
Contemporary kitchen remodel in Lynnfield MA (aka #ProjectSuntaug), with wall cabinetry and tall cabinetry in a white high gloss lacquered finish, and base cabinetry finish of a high textured thermostructured surface. Quartz countertops with a beautiful vein pattern, a waterfall down from the island to the floor, a full height backsplash up to the wall cabinetry above, and to the ceiling encompassing the window. Wolfe range top and double wall oven, panel refrigerator, pot filler, and brushed gold hardware and plumbing fixtures.


 Teoria Interiors
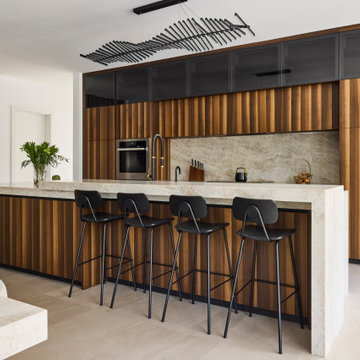
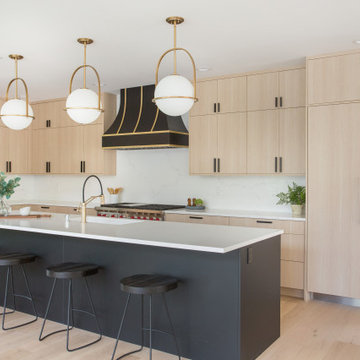
This modern Italian kitchen in Manhasset, NY showcases Teoria’s MK Line cabinetry in a rich eucalyptus wood veneer finish, paired with a sculptural quartz waterfall island, integrated appliances, and clean contemporary detailing for a refined luxury aesthetic.
 Heiser Designs
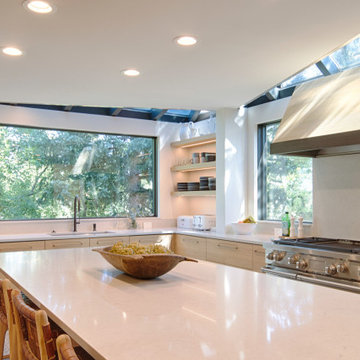
This new construction custom home project in Kirkland emits a modern vibe with bold focal points throughout. A captivating blend of warm woods with contrasting metal accents provides the perfect ambiance to cook, entertain and relax.
 Blue Spruce Construction Services
Kitchen After
Inspiration for a large contemporary gray floor and slate floor kitchen remodel in Denver with an undermount sink, light wood cabinets, white backsplash, stainless steel appliances, an island, white countertops, quartz countertops, quartz backsplash and flat-panel cabinets
Inspiration for a large contemporary gray floor and slate floor kitchen remodel in Denver with an undermount sink, light wood cabinets, white backsplash, stainless steel appliances, an island, white countertops, quartz countertops, quartz backsplash and flat-panel cabinets
 Wraith Interior Design — Kitchens and Baths
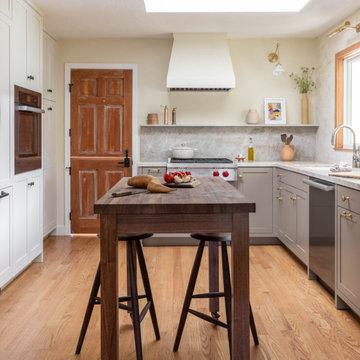
Serene Kitchen is a refined kitchen retreat designed to feel airy, calm, and thoughtfully detailed. In this project, Wraith Interior Design transforms what may have been a typical cooking space into a soothing, luminous sanctuary—where functionality and aesthetic harmony live side by side.
The design emphasizes lightness and clarity: soft neutral tones, clean lines, and natural textures bring balance and softness to the space. A careful selection of materials—light woods, subtle stone surfaces, and delicate metallic accents—creates visual interest without overpowering the calm atmosphere. Ample daylight and strategic lighting design further reinforce the sense of openness and serenity.
Functionally, the kitchen is laid out with practicality in mind: efficient work zones, generous counter space, and thoughtful storage solutions keep daily use effortless and uncluttered. Meanwhile, gentle touches—like fluted cabinetry detail, understated hardware, and warm wood elements—add character and softness to the overall composition.
Serene Kitchen is both grounded and elegant: a space you can cook in, live in, and feel at peace in.
 Luxury Remodels Company

Large trendy l-shaped porcelain tile and brown floor eat-in kitchen photo in Phoenix with a farmhouse sink, flat-panel cabinets, medium tone wood cabinets, quartz countertops, white backsplash, quartz backsplash, stainless steel appliances, an island and white countertops
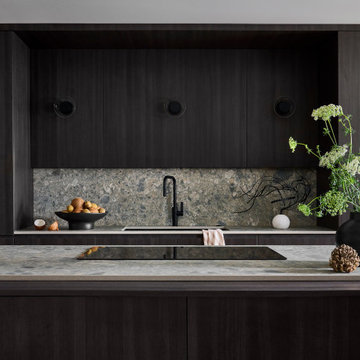
 Omodeo
The kitchen conversion was a complete reconfiguration to include a scullery/laundry room. The small spaces required intentional decisions to preserve the necessary function of the Kitchen, while providing opportunities for displaying art and heirloom pieces. The soft palate blends warm and cool tones of grey with walnut introduced on the island, hood and the interior of the glass cabinetry to seamlessly unify the space.

Sponsored
Westerville, OH

Custom Home Works
Franklin County's Award-Winning Design, Build and Remodeling Expert
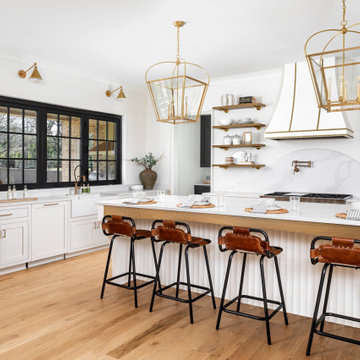
 Pike Properties
In this kitchen, you'll find a beautiful classic white kitchen with a monochromatic color palette for the cabinets and appliances. The pristine white cabinets and appliances create a clean and timeless look, while the monochromatic scheme adds a touch of elegance. We also incorporated folding windows above the sink allowing a pass-through from the indoor kitchen to the outdoor kitchen.

 Craft Millwork
Inspiration for a transitional u-shaped medium tone wood floor, brown floor and shiplap ceiling kitchen remodel in New York with an undermount sink, recessed-panel cabinets, beige cabinets, quartz countertops, quartz backsplash, paneled appliances and an island
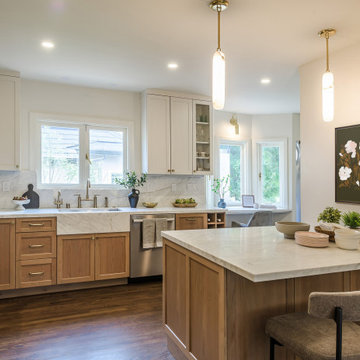
 Atelier Noël, Inc.
The kitchen's two-tone palette—crisp white upper cabinets paired with rift-cut natural oak lowers—achieves a refined warmth that is thoroughly contemporary yet timeless. A quartz peninsula anchors the space while slender marble and brass pendant lights and a moody botanical artwork infuse personality and depth. Bar seating at the peninsula makes this kitchen as much a social hub as a culinary one.
 User
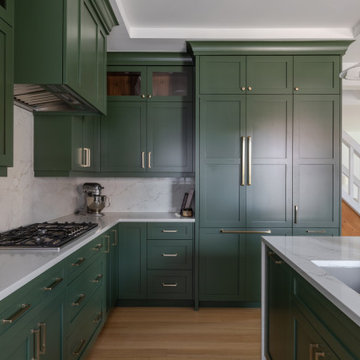
UserInspiration for a large transitional l-shaped light wood floor, brown floor and tray ceiling eat-in kitchen remodel in Detroit with an undermount sink, shaker cabinets, green cabinets, quartz countertops, white backsplash, quartz backsplash, stainless steel appliances, an island and white countertops

Sponsored
Sunbury, OH

J.Holderby - Renovations
Franklin County's Leading General Contractors - 2X Best of Houzz!

 Rudloff Custom Builders
This light and airy kitchen is the definition of elegance. It has white shaker cabinets with satin gold pulls topped with white quartz counters. The matching white quartz backsplash provides a clean look. The center piece of the room is the large island! With seating for four, the deep blue island is loaded with storage and has a drawer microwave. For a special touch on the white quartz counter, we used an extra thick quartz slab. The striking gold pendants are from Ferguson Lighting.
Sleek and contemporary, this beautiful home is located in Villanova, PA. Blue, white and gold are the palette of this transitional design. With custom touches and an emphasis on flow and an open floor plan, the renovation included the kitchen, family room, butler’s pantry, mudroom, two powder rooms and floors.
Rudloff Custom Builders has won Best of Houzz for Customer Service in 2014, 2015 2016, 2017 and 2019. We also were voted Best of Design in 2016, 2017, 2018, 2019 which only 2% of professionals receive. Rudloff Custom Builders has been featured on Houzz in their Kitchen of the Week, What to Know About Using Reclaimed Wood in the Kitchen as well as included in their Bathroom WorkBook article. We are a full service, certified remodeling company that covers all of the Philadelphia suburban area. This business, like most others, developed from a friendship of young entrepreneurs who wanted to make a difference in their clients’ lives, one household at a time. This relationship between partners is much more than a friendship. Edward and Stephen Rudloff are brothers who have renovated and built custom homes together paying close attention to detail. They are carpenters by trade and understand concept and execution. Rudloff Custom Builders will provide services for you with the highest level of professionalism, quality, detail, punctuality and craftsmanship, every step of the way along our journey together.
Specializing in residential construction allows us to connect with our clients early in the design phase to ensure that every detail is captured as you imagined. One stop shopping is essentially what you will receive with Rudloff Custom Builders from design of your project to the construction of your dreams, executed by on-site project managers and skilled craftsmen. Our concept: envision our client’s ideas and make them a reality. Our mission: CREATING LIFETIME RELATIONSHIPS BUILT ON TRUST AND INTEGRITY.
Photo Credit: Linda McManus Images
 Kitchen & Bath Gallery

The island features a baking center with a stand mixer storage shelf and integrated riser.
Remodel by Maynard Construction BRC, Inc.
Photography by Erin Little
 USA Cabinet Store - Houston

Small transitional 3/4 white tile and stone tile marble floor corner shower photo in Houston with shaker cabinets, white cabinets, a hot tub, a one-piece toilet, gray walls, an undermount sink and quartz countertops
39