
Search results for "Engineer" in Home Design Ideas

 Owensboro Carpet One Floor & Home
Exotic hardwood installed by Carpet One for a happy customer!
Large mountain style freestanding desk dark wood floor and brown floor study room photo in Other with beige walls
Large mountain style freestanding desk dark wood floor and brown floor study room photo in Other with beige walls

 Floor & Decor
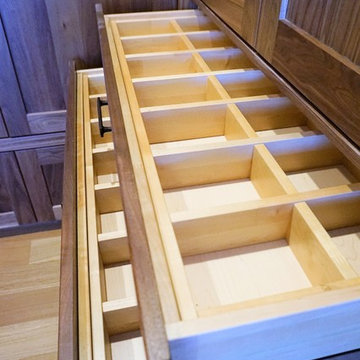
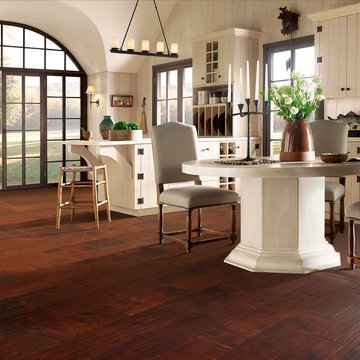
Bronze Birch Hand Scraped Locking Engineered Hardwood | This Bronze Birch Hand Scraped Locking Engineered Hardwood is 3/8in. x 5in. and has a lifetime finish residential/ 5 year commercial finish warranty.
You can install this engineered hardwood flooring by floating, nailing or gluing.
Great for any level in your house, this engineered hardwood can be installed below grade (basement level), at ground level or above.
Hand scraped engineered hardwood floors are contoured to display the wood's natural characteristics and unique qualities.
Engineered hardwood is real hardwood that is highly stable and less prone to expanding and shrinking from changes in moisture and temperature. Our engineered hardwood comes in a wide range of shades, is durable and adds warmth and character to your home.
Find the right local pro for your project
 Thompson Construction

Kitchen cabinet paint color is Sherwin-Williams - SW 7008 Alabaster
Kitchen wall color is Benjamin Moore - Blue Veil 875
Kitchen countertop & backsplash color is MSI Quartz - Calacatta Valentin
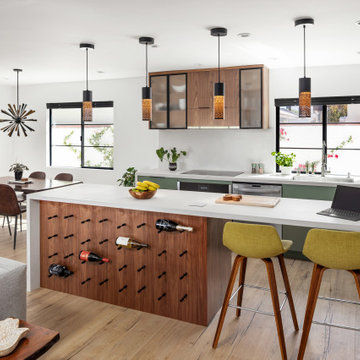
 Metropolis Drafting and Construction Inc
Who said that a Burbank bungalow home needs to be doll and old fashioned.
In this Burbank remodeling project we took this 1200sq. bungalow home and turned it to a wonderful mixture of European modern kitchen space and calm transitional modern farmhouse furniture and flooring.
The kitchen was a true challenge since space was a rare commodity, but with the right layout storage and work space became abundant.
A floating 5' long sitting area was constructed and even the back face of the cabinets was used for wine racks.
Exterior was updated as well with new black windows, new stucco over layer and new light fixtures all around.
both bedrooms were fitted with huge 10' sliding doors overlooking the green backyard.
 WINN Design+Build
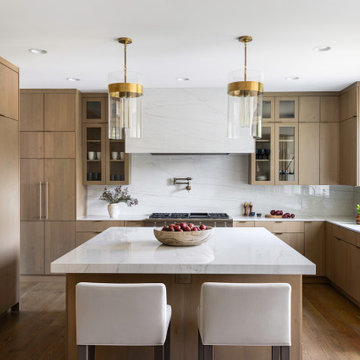
Inspiration for a large contemporary u-shaped light wood floor open concept kitchen remodel in DC Metro with an undermount sink, flat-panel cabinets, light wood cabinets, quartz countertops, white backsplash, quartz backsplash, paneled appliances, an island and white countertops
 Laura Design Company

Fun turquoise mermaid tile backsplash in a girls' shared bathroom. Remodeled space includes new custom vanity, lighting, bamboo mirrors, aged brass faucets, penny floor tile, and vintage style runner. Photo by Emily Kennedy Photography.


 Kitchen & Bath Gallery

Bringing light and more functionality to a 20 year old kitchen was the goal for this extensive remodel. The homeowner worked with Kitchen Designer, Amanda Ortendahl of our North Attleboro location to update what was a dark wood G-shaped kitchen they had installed when they built the home 20 years earlier. The new design incorporates a large working island with ample seating for entertaining, homework and casual meals. The cabinets incorporate substantial crown molding and soar all the way to the ceiling adding to the feeling of height and spaciousness. The cabinets are all by Fieldstone Cabinetry. The perimeter cabinets are a painted finish in the color White. The island, hood and wine bar are Rattan Stain on walnut wood. The countertop and backsplash are Brunello Element Quartz. The plumbing fixtures are the Litze collection from Brizo in Luxe Gold. The coordinating hardware is from Top Knobs in their Honey Bronze finish.
Remodel by Maynard Construction BRC, Inc.
Photography by Erin Little
 New Concept 180

Enclosed kitchen - small eclectic galley porcelain tile enclosed kitchen idea in Chicago with a farmhouse sink, raised-panel cabinets, gray cabinets, granite countertops, white backsplash, mosaic tile backsplash, no island and colored appliances
 Granite Transformations Of Orlando
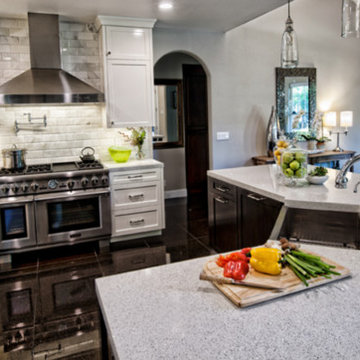
Example of a mid-sized transitional l-shaped brown floor open concept kitchen design in Orlando with a farmhouse sink, shaker cabinets, white cabinets, quartz countertops, gray backsplash, marble backsplash, stainless steel appliances, an island and white countertops
 Great Rooms Building Group

Inspiration for a large transitional u-shaped medium tone wood floor, brown floor and exposed beam eat-in kitchen remodel in Chicago with an undermount sink, flat-panel cabinets, light wood cabinets, quartz countertops, quartz backsplash, paneled appliances, an island, white countertops and white backsplash
 Complete Flooring
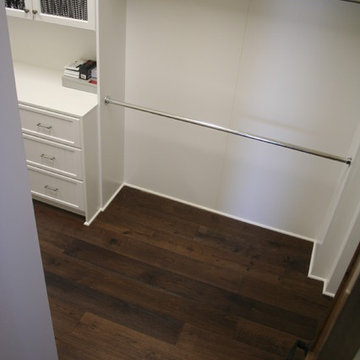
Walk-in closet - contemporary gender-neutral dark wood floor walk-in closet idea in Phoenix
 Swanson Homes

The gourmet kitchen is stunning and bedecked with a quartz backsplash, countertops, and range hood, while reclaimed oak wood accents add a rustic touch.

Sponsored
Westerville, OH

Custom Home Works
Franklin County's Award-Winning Design, Build and Remodeling Expert
 Home Dot Designs

The only thing that stayed was the sink placement and the dining room location. Clarissa and her team took out the wall opposite the sink to allow for an open floorplan leading into the adjacent living room. She got rid of the breakfast nook and capitalized on the space to allow for more pantry area.
 Jackie Vella Design
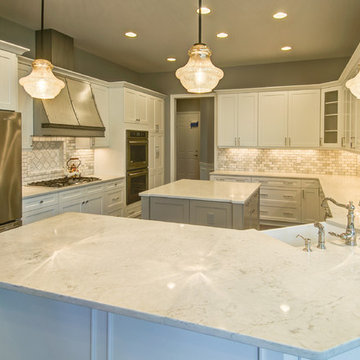
Large white kitchen with gray island -Custom zinc hood with a marble bevel subway backsplash. Architect: Jeff Bogart
Photographer: Mark Most
Eat-in kitchen - mid-sized cottage u-shaped dark wood floor eat-in kitchen idea in Cleveland with a farmhouse sink, white cabinets, stone tile backsplash, recessed-panel cabinets, marble countertops, white backsplash, stainless steel appliances and an island
Eat-in kitchen - mid-sized cottage u-shaped dark wood floor eat-in kitchen idea in Cleveland with a farmhouse sink, white cabinets, stone tile backsplash, recessed-panel cabinets, marble countertops, white backsplash, stainless steel appliances and an island
 Younger Homes

Inspiration for a mid-sized country u-shaped light wood floor, brown floor and shiplap ceiling eat-in kitchen remodel in Austin with a farmhouse sink, shaker cabinets, black cabinets, quartz countertops, white backsplash, quartz backsplash, stainless steel appliances, an island and white countertops
 Rochman Design Build
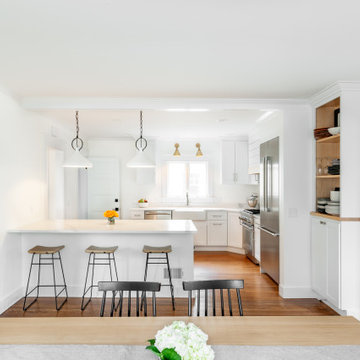
Inspiration for a large transitional l-shaped medium tone wood floor eat-in kitchen remodel in Detroit with a farmhouse sink, shaker cabinets, white cabinets, quartz countertops, white backsplash, quartz backsplash, stainless steel appliances, an island and white countertops

Sponsored
Sunbury, OH

J.Holderby - Renovations
Franklin County's Leading General Contractors - 2X Best of Houzz!
 Arrigoni Woods, Inc.
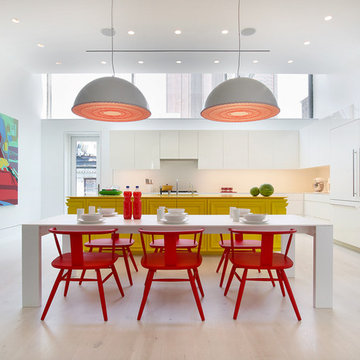
A vibrantly furnished TriBeCa townhome featuring light engineered European wood floors provided and installed by Arrigoni Woods.
Large trendy l-shaped light wood floor eat-in kitchen photo in New York with white backsplash, an island, flat-panel cabinets, white cabinets and paneled appliances
Large trendy l-shaped light wood floor eat-in kitchen photo in New York with white backsplash, an island, flat-panel cabinets, white cabinets and paneled appliances
 Beyond Kitchens
Photography: Marit Williams Photography

Example of a large transitional porcelain tile laundry room design in Other with an undermount sink, gray cabinets, quartz countertops, white backsplash, quartz backsplash, white walls, an integrated washer/dryer and white countertops
Example of a large transitional porcelain tile laundry room design in Other with an undermount sink, gray cabinets, quartz countertops, white backsplash, quartz backsplash, white walls, an integrated washer/dryer and white countertops
 Sander and Sons Kitchen and Bath

Example of a large cottage l-shaped dark wood floor eat-in kitchen design in Denver with a farmhouse sink, shaker cabinets, dark wood cabinets, quartz countertops, red backsplash, stainless steel appliances and an island
40