
Search results for "Engines" in Home Design Ideas
 Ward Winning Homes
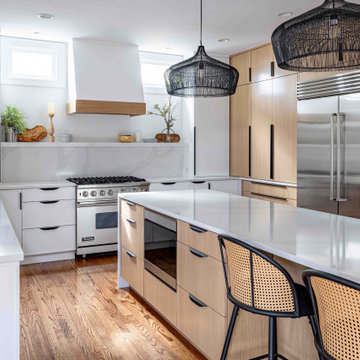
Inspiration for a large contemporary u-shaped eat-in kitchen remodel in Chicago with an undermount sink, flat-panel cabinets, light wood cabinets, quartz countertops, quartz backsplash, stainless steel appliances, an island and white countertops
 CARV Projects Inc.
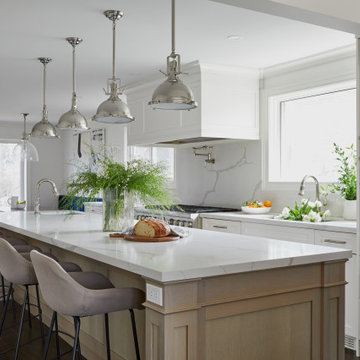
Mid-sized transitional galley medium tone wood floor and brown floor eat-in kitchen photo in Toronto with an undermount sink, shaker cabinets, white cabinets, quartz countertops, white backsplash, quartz backsplash, stainless steel appliances, an island and white countertops
 Brittanys Design
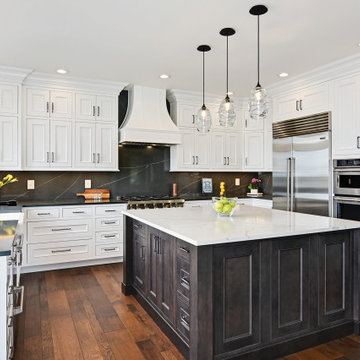
Open concept kitchen - mid-sized transitional u-shaped dark wood floor and brown floor open concept kitchen idea in Seattle with an undermount sink, recessed-panel cabinets, white cabinets, quartz countertops, black backsplash, quartz backsplash, stainless steel appliances, an island and black countertops
Find the right local pro for your project
 RE3Designs

Open concept kitchen - mid-sized contemporary l-shaped porcelain tile open concept kitchen idea in Miami with a single-bowl sink, flat-panel cabinets, white cabinets, quartz countertops, gray backsplash, quartz backsplash, paneled appliances, an island and multicolored countertops
 Frankel Development & Construction Company

Originally built in 1989, this 4,100 SF Courtyard Villa and Guesthouse was in desperate need of some spring cleaning. Our team opened up the segmented home, cleared outdated materials and created an expansive indoor/outdoor living space. From the moment you walk through the double doors into the courtyard, there is a serene feeling from the pool featuring a waterfall looking through the house to the newly added rear patio with lush landscaping beyond.
 HR DESIGN DEPT

The project began with this request to have a home that was understated but uniquely unfolded after entering. Each living space redirects orientation; expansive courtyard views shift to private gardens, and neighborhood foliage is displayed in vaulted clerestory windows, also giving unexpected volume to the low-slung house. The house is organized around an existing pecan tree and proposed pool with bedrooms off the courtyard. The living room and master bedroom bookend this oasis with covered patios under the canopy overlooking the pool.
 Khachi Design + Build

Kitchen - mid-sized transitional porcelain tile, beige floor and coffered ceiling kitchen idea in Toronto with an undermount sink, shaker cabinets, white cabinets, quartz countertops, white backsplash, quartz backsplash, paneled appliances, an island and white countertops


 Natasha Nash
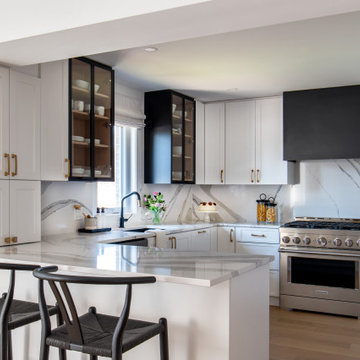
Eat-in kitchen - mid-sized transitional u-shaped medium tone wood floor eat-in kitchen idea in Other with an undermount sink, shaker cabinets, white cabinets, quartz countertops, white backsplash, quartz backsplash, stainless steel appliances, a peninsula and white countertops
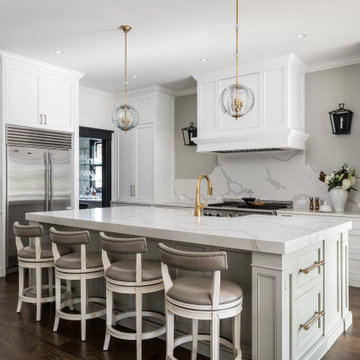
Mid-sized transitional u-shaped brown floor and dark wood floor kitchen photo in Philadelphia with a single-bowl sink, white cabinets, quartz countertops, white backsplash, quartz backsplash, stainless steel appliances, an island, white countertops and recessed-panel cabinets
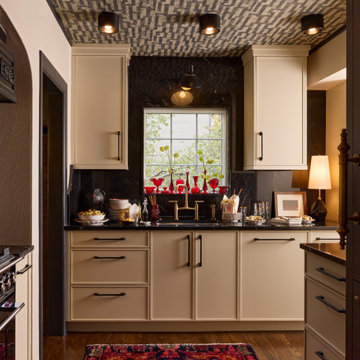
 Rivington Marx Interiors
This kitchen sanctuary is refined classicism layered with bold, artistic flair. Ivory cabinetry with matte black hardware, offers a clean and timeless foundation. The dynamic ceiling treatment, a textured, abstract print in slate tones—draws the eye upward, echoing the moody sophistication of the charcoal backsplash and inky black countertops.
Natural light pours in from the central window, highlighting a curated display of ruby glassware that glows like jewels against the darker palette. The brushed gold faucet adds a layer of luxury, while a sculptural lamp in the corner softly illuminates, transforming utilitarian surfaces into gallery-like vignettes.
An oriental rug on the hardwood floor injects vibrant reds and rich blues, warming the room and adding heritage charm. This is a kitchen designed for those who savor bold ambiance and soulful details.

 BAKER POSEY DESIGN
This kitchen was an addition to the existing home, gracious archway connects to the original section of the house that was once the kitchen and now is dining.
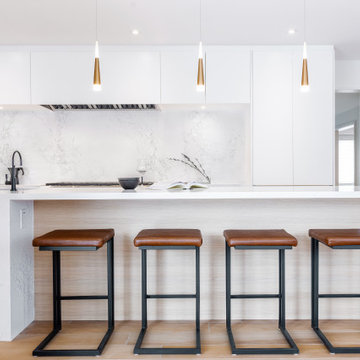
 Bobeche Interiors
A minimalist kitchen with maximal style! This kitchen features a timeless marble look countertop & backsplash for a luxurious finish. A grand 14' long island with built-in a modern handleless cabinetry design. A special coffee station servery with retractable doors for a clean, uncluttered look.
 Great Neighborhood Homes
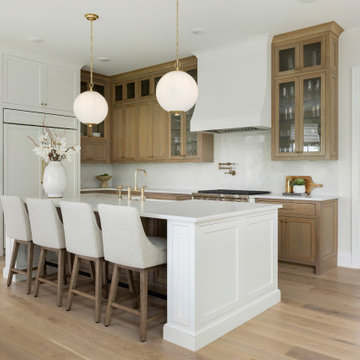
Inspiration for a transitional light wood floor kitchen remodel in Minneapolis with quartz countertops, white backsplash, quartz backsplash, paneled appliances, an island and white countertops

 Edmond Kitchen & Bath LLC
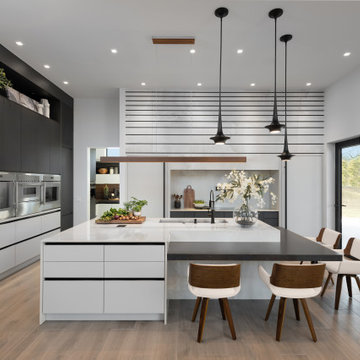
While preparing to build their new ICF home in Arcadia, our clients hired EKB to create a modern kitchen that would reflect their lifestyle desires. We call this “The Edge”. This project was all about clean lines while maintaining interest and an inviting warmth in the home. Our custom cabinetry was created with flat panel doors and drawers with laminate finishes for an easy to maintain surface with a modern, crisp edge. Quartz from Dekton – Helena, evokes the feeling of clouds as it soars above the cooktop in a gradated design that was echoed in the hidden channel pulls on the cabinetry below. The Thermador appliances included paneled refrigerator and freezer flanking the induction cooktop and custom vent hood. (If you are not familiar with the benefits Induction offers, watch our video tutorial here: Induction.) Other design elements include our low-bar seating at the island which also incorporates a Galley Workstation Sink.
In the tall cabinet to the right of the ovens you will notice the open space below. This allows their robot vacuum to roam freely at the specified time while placing itself out of sight when not in use.
As you tour our portfolio, you will see a wide range of styles from Rustic to Ultra Modern. EKB Home does not have one particular style that we “do”. In fact, we strive to make each project unique so that each of our homeowners has something special. This one is just that!
For this project, our homeowners invited us into the process before their home was even in the framing stage, allowing us to carefully refine the kitchen and pantry layout long before the finishes were installed. Thoughtful planning during construction leads to a more functional, elevated, and beautifully finished home.
 ALC Interiors
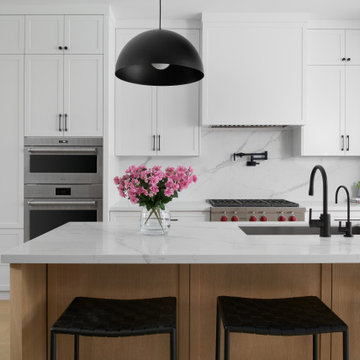
Custom kitchen with white shaker style cabinets, riff cut white oak island, quartz countertops and full height backsplash
Large danish single-wall light wood floor eat-in kitchen photo in Toronto with an undermount sink, shaker cabinets, white cabinets, quartz countertops, black backsplash, quartz backsplash, stainless steel appliances, an island and multicolored countertops
Large danish single-wall light wood floor eat-in kitchen photo in Toronto with an undermount sink, shaker cabinets, white cabinets, quartz countertops, black backsplash, quartz backsplash, stainless steel appliances, an island and multicolored countertops
 Sorriso Design LLC
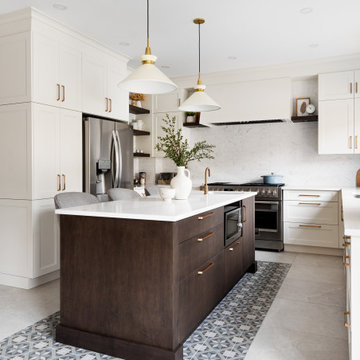
Example of a huge transitional u-shaped marble floor and white floor kitchen pantry design in Chicago with a drop-in sink, raised-panel cabinets, white cabinets, quartz countertops, white backsplash, quartz backsplash, stainless steel appliances, an island and white countertops
 KLD NY INC
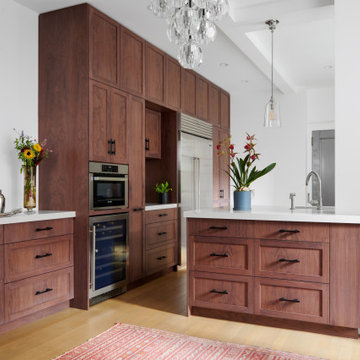
Example of a transitional u-shaped medium tone wood floor and brown floor kitchen design in New York with an undermount sink, shaker cabinets, medium tone wood cabinets, quartz countertops, quartz backsplash, stainless steel appliances, white countertops, white backsplash and an island


 Woodbridge Builders
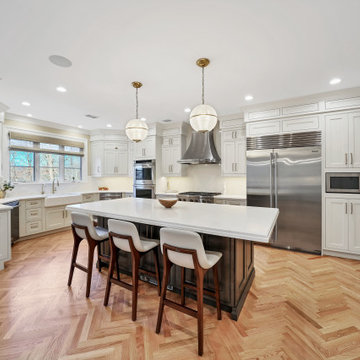
Open concept kitchen - transitional u-shaped medium tone wood floor and brown floor open concept kitchen idea in New York with a farmhouse sink, recessed-panel cabinets, white cabinets, quartz countertops, white backsplash, quartz backsplash, stainless steel appliances, an island and white countertops

Inspiration for a contemporary light wood floor enclosed kitchen remodel in Boston with an undermount sink, flat-panel cabinets, white cabinets, quartz countertops, white backsplash, quartz backsplash, stainless steel appliances, an island and white countertops
 Woodharbor Custom Cabinetry
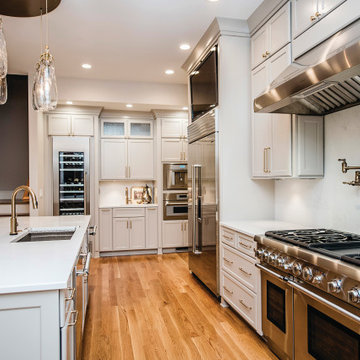
Madison door, Standard Hip profile, Manor Flat drawer front, Sand Dollar enamel.
Example of a large transitional u-shaped brown floor and medium tone wood floor eat-in kitchen design in Other with an undermount sink, quartz countertops, white backsplash, quartz backsplash, stainless steel appliances, an island, white countertops, recessed-panel cabinets and gray cabinets
Example of a large transitional u-shaped brown floor and medium tone wood floor eat-in kitchen design in Other with an undermount sink, quartz countertops, white backsplash, quartz backsplash, stainless steel appliances, an island, white countertops, recessed-panel cabinets and gray cabinets
30