
Search results for "Engines" in Home Design Ideas
 Trends Kitchens

This Queenstown home features Trends Kitchens joinery throughout, including all storage, robes, a bar and a coffee station.
The kitchen boasts a spectacular stone benchtop, with battened American Oak to the underside of the curved island. The negative details feature a brass laminate detail to tie in the marble in the stone, alongside the stunning Archant Berkley handles.
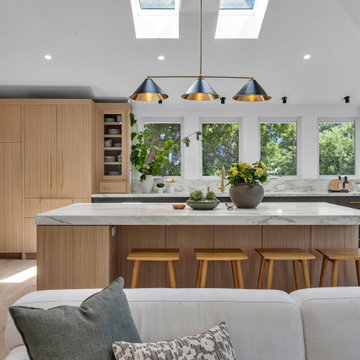
Open concept kitchen - mid-sized transitional l-shaped light wood floor, beige floor and vaulted ceiling open concept kitchen idea in San Francisco with flat-panel cabinets, light wood cabinets, white backsplash, paneled appliances, an island, white countertops, an undermount sink, quartz countertops and quartz backsplash
 BedfordBrooks Design Inc.

Example of a trendy light wood floor eat-in kitchen design in Toronto with an undermount sink, flat-panel cabinets, black cabinets, quartz countertops, multicolored backsplash, quartz backsplash, stainless steel appliances, an island and multicolored countertops
Find the right local pro for your project
 McGuire + Co. Kitchen & Bath
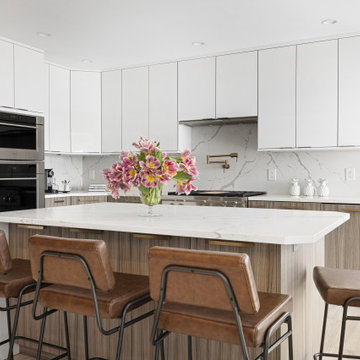
Contemporary kitchen remodel in Lynnfield MA (aka #ProjectSuntaug), with wall cabinetry and tall cabinetry in a white high gloss lacquered finish, and base cabinetry finish of a high textured thermostructured surface. Quartz countertops with a beautiful vein pattern, a waterfall down from the island to the floor, a full height backsplash up to the wall cabinetry above, and to the ceiling encompassing the window. Wolfe range top and double wall oven, panel refrigerator, pot filler, and brushed gold hardware and plumbing fixtures.
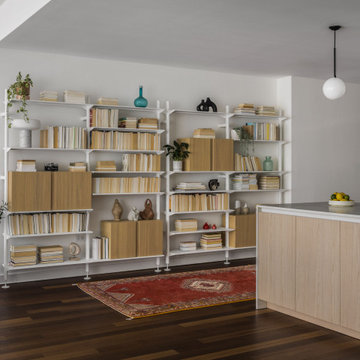
Example of a large trendy medium tone wood floor kitchen design in New York with an undermount sink, flat-panel cabinets, light wood cabinets, quartz countertops, white backsplash, quartz backsplash, paneled appliances, an island and white countertops
 RemodelUp, Inc.
Kitchen with Island
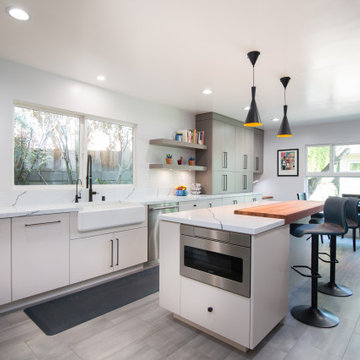
Inspiration for a large contemporary l-shaped porcelain tile and gray floor eat-in kitchen remodel in Los Angeles with a farmhouse sink, flat-panel cabinets, gray cabinets, quartz countertops, white backsplash, quartz backsplash, stainless steel appliances, an island and white countertops
Inspiration for a large contemporary l-shaped porcelain tile and gray floor eat-in kitchen remodel in Los Angeles with a farmhouse sink, flat-panel cabinets, gray cabinets, quartz countertops, white backsplash, quartz backsplash, stainless steel appliances, an island and white countertops
 Grace Homes

Mid-sized island style l-shaped medium tone wood floor and brown floor eat-in kitchen photo in Omaha with a farmhouse sink, recessed-panel cabinets, white cabinets, quartz countertops, white backsplash, quartz backsplash, stainless steel appliances, an island and white countertops


 Eurodale Developments Inc

Dedicated laundry room - small contemporary single-wall ceramic tile and gray floor dedicated laundry room idea in Toronto with an undermount sink, flat-panel cabinets, white cabinets, quartz countertops, white backsplash, quartz backsplash, beige walls, a stacked washer/dryer and white countertops
 c|s DESIGN STUDIO LLC
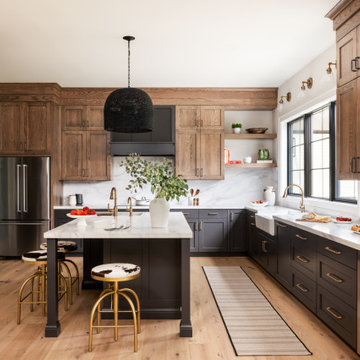
Open concept kitchen - large transitional u-shaped light wood floor open concept kitchen idea in DC Metro with a farmhouse sink, shaker cabinets, medium tone wood cabinets, quartz countertops, white backsplash, quartz backsplash, stainless steel appliances, an island and white countertops
 KSI Kitchen & Bath
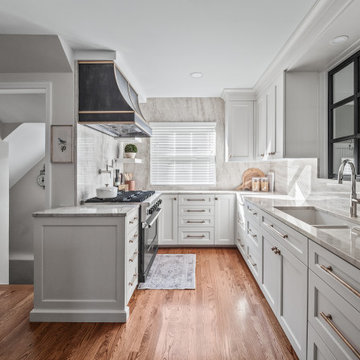
When this client came to KSI with her kitchen remodel, she emphasized a desire for a timeless space that would match the character of her home while being strategic with storage. Working in a smaller kitchen, we needed to use every inch of the space to maximize functionality while creating an open, lighter feel. It was an exciting challenge to get creative with storage solutions and make sure that every corner had a purpose!
 User
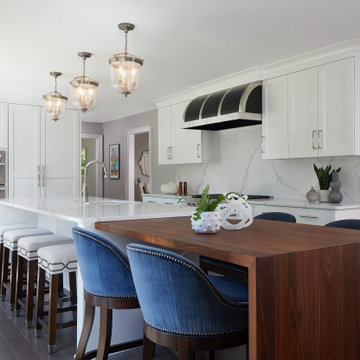
UserIn the kitchen, dark outdated cabinets were swapped out for Glacier white cabinets from Grabill Cabinets in their Devonshire door style. A beautiful waterfall walnut countertop from Grothouse pops next to the white ENVI Quartz countertop in Statuario Fiora on the island. A beautiful custom Vent-A-Hood in black and stainless steel creates contrast around the perimeter of the room.
 CPB Interiors + Design
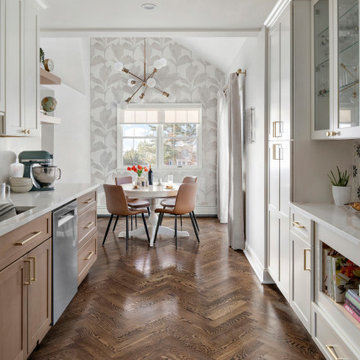
Example of a transitional galley medium tone wood floor, brown floor, vaulted ceiling and wallpaper ceiling eat-in kitchen design in Other with an undermount sink, shaker cabinets, quartz countertops, quartz backsplash, stainless steel appliances, white cabinets, multicolored backsplash, no island and white countertops
 ALC Interiors

Finished basement with a fireplace feature wall that includes a porcelain surround, fluted wall detail, custom built-in bench seating and wetbar
Mid-sized danish vinyl floor wet bar photo in Toronto with an undermount sink, flat-panel cabinets, white cabinets, quartz countertops, white backsplash, quartz backsplash and white countertops
Mid-sized danish vinyl floor wet bar photo in Toronto with an undermount sink, flat-panel cabinets, white cabinets, quartz countertops, white backsplash, quartz backsplash and white countertops

Sponsored
Columbus, OH

Trish Takacs Design
Award Winning & Highly Skilled Kitchen & Bath Designer in Columbus
 Wraith Interior Design — Kitchens and Baths
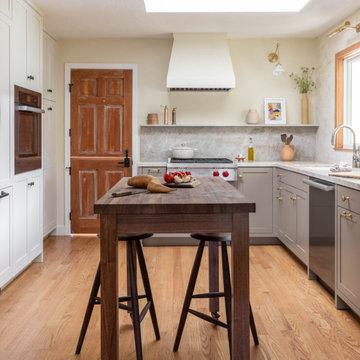
Serene Kitchen is a refined kitchen retreat designed to feel airy, calm, and thoughtfully detailed. In this project, Wraith Interior Design transforms what may have been a typical cooking space into a soothing, luminous sanctuary—where functionality and aesthetic harmony live side by side.
The design emphasizes lightness and clarity: soft neutral tones, clean lines, and natural textures bring balance and softness to the space. A careful selection of materials—light woods, subtle stone surfaces, and delicate metallic accents—creates visual interest without overpowering the calm atmosphere. Ample daylight and strategic lighting design further reinforce the sense of openness and serenity.
Functionally, the kitchen is laid out with practicality in mind: efficient work zones, generous counter space, and thoughtful storage solutions keep daily use effortless and uncluttered. Meanwhile, gentle touches—like fluted cabinetry detail, understated hardware, and warm wood elements—add character and softness to the overall composition.
Serene Kitchen is both grounded and elegant: a space you can cook in, live in, and feel at peace in.
 Teoria Interiors
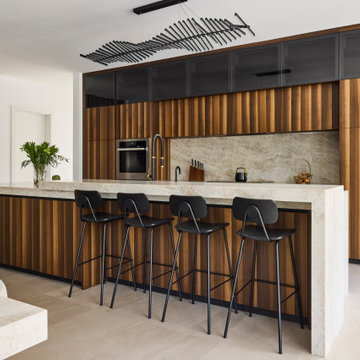
This modern Italian kitchen in Manhasset, NY showcases Teoria’s MK Line cabinetry in a rich eucalyptus wood veneer finish, paired with a sculptural quartz waterfall island, integrated appliances, and clean contemporary detailing for a refined luxury aesthetic.
 Blue Spruce Construction Services
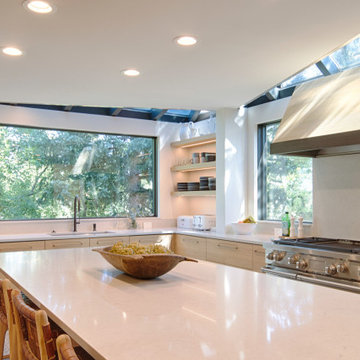
Kitchen After
Inspiration for a large contemporary gray floor and slate floor kitchen remodel in Denver with an undermount sink, light wood cabinets, white backsplash, stainless steel appliances, an island, white countertops, quartz countertops, quartz backsplash and flat-panel cabinets
Inspiration for a large contemporary gray floor and slate floor kitchen remodel in Denver with an undermount sink, light wood cabinets, white backsplash, stainless steel appliances, an island, white countertops, quartz countertops, quartz backsplash and flat-panel cabinets
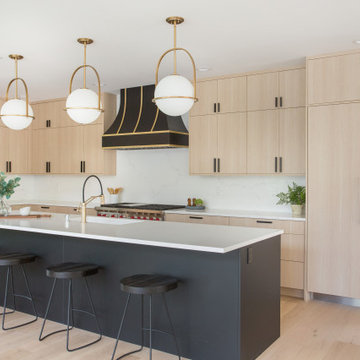
 Heiser Designs
This new construction custom home project in Kirkland emits a modern vibe with bold focal points throughout. A captivating blend of warm woods with contrasting metal accents provides the perfect ambiance to cook, entertain and relax.

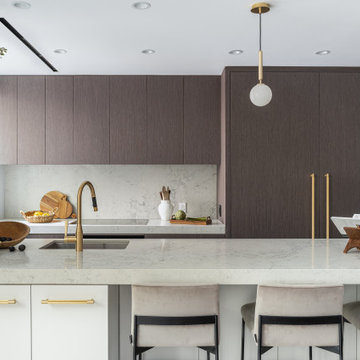
 Alexander Butler | Design Services, LLC
A Washer / Dryer, as well as a hidden door to the Office & Powder Room are integrated seamlessly into the Kitchen cabinetry
Mid-sized trendy gray floor eat-in kitchen photo in New York with an undermount sink, flat-panel cabinets, dark wood cabinets, quartz countertops, gray backsplash, quartz backsplash, paneled appliances, an island and gray countertops
Mid-sized trendy gray floor eat-in kitchen photo in New York with an undermount sink, flat-panel cabinets, dark wood cabinets, quartz countertops, gray backsplash, quartz backsplash, paneled appliances, an island and gray countertops

 avenue design inc
Mid-sized trendy galley medium tone wood floor and brown floor open concept kitchen photo in Toronto with an undermount sink, flat-panel cabinets, quartz countertops, white backsplash, quartz backsplash, stainless steel appliances, a peninsula, white countertops and gray cabinets
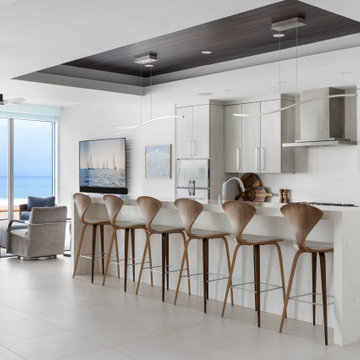
 April Balliette
Inspiration for a mid-sized contemporary galley porcelain tile, beige floor and wood ceiling kitchen remodel in Tampa with an undermount sink, flat-panel cabinets, gray cabinets, quartz countertops, white backsplash, quartz backsplash, paneled appliances, an island and white countertops
31