
Search results for "Engines" in Home Design Ideas
 SheBuilds Kitchens
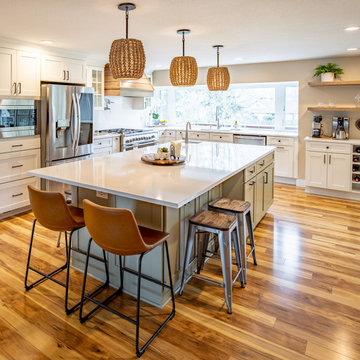
Open concept kitchen - large transitional l-shaped bamboo floor and brown floor open concept kitchen idea in Portland with an undermount sink, flat-panel cabinets, white cabinets, quartz countertops, white backsplash, quartz backsplash, stainless steel appliances, an island and white countertops
 Audry Cordero, NKBA at Design Studio West

Downsizing to a downtown sky rise was exciting for my clients, but came with an array of challenges. My client is an avid cook, with all the gadgets and small appliances out there, but now didn’t have the space or easy access to them. The building design brought on other challenges, with angled walls creating awkward spaces in the small pantry and with cabinetry.
By removing a door from the kitchen to a guest bedroom, we transformed the pantry to a fully functioning additional workstation. Fully retractable pocket doors give you full access to food & small appliances that are ready to use without moving. Custom tall lazy susans maximize an angled corner.
Custom cabinets now maximize the corners that were wasted before, and a Galley Sink makes prepping meals a breeze, and maximizes countertop space when entertaining. A steam oven makes cooking easier with less mess. They love it!
 ReVision Design + Build
© Ascendant Imaging
ReVisionCharlotte.com
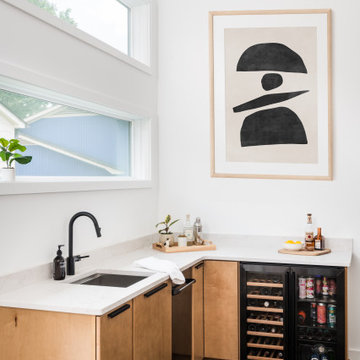
Inspiration for a small contemporary l-shaped concrete floor and gray floor wet bar remodel in Charlotte with an undermount sink, flat-panel cabinets, medium tone wood cabinets, quartz countertops, white backsplash, quartz backsplash and white countertops
Inspiration for a small contemporary l-shaped concrete floor and gray floor wet bar remodel in Charlotte with an undermount sink, flat-panel cabinets, medium tone wood cabinets, quartz countertops, white backsplash, quartz backsplash and white countertops
Find the right local pro for your project
 Heiser Designs
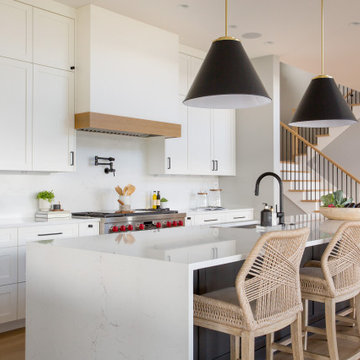
This new construction custom home in Lake Chelan blends the epitome of classic farmhouse design with a modern flair and a contemporary open-concept floor plan. The inspired design for this home is a harmony of neutral color tones, warm timeless accents and statement fixtures all working together to create the modern farmhouse vibe that the clients were dreaming of. The hand selected furnishings and decor perfectly complement the design theme throughout the home.
 Perez Design Build Remodel
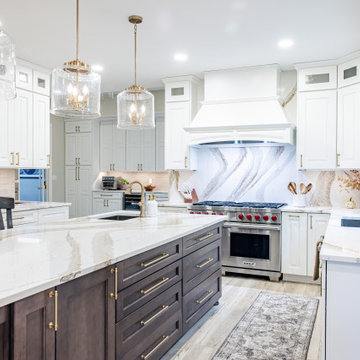
Large transitional l-shaped vinyl floor and beige floor eat-in kitchen photo in Other with an undermount sink, raised-panel cabinets, white cabinets, quartz countertops, white backsplash, quartz backsplash, stainless steel appliances, an island and white countertops
 Rochelle Cote Interior Design
Modern Kitchen

Example of a large trendy l-shaped light wood floor and beige floor eat-in kitchen design in Calgary with an undermount sink, flat-panel cabinets, white cabinets, quartz countertops, white backsplash, quartz backsplash, paneled appliances, an island and white countertops
Example of a large trendy l-shaped light wood floor and beige floor eat-in kitchen design in Calgary with an undermount sink, flat-panel cabinets, white cabinets, quartz countertops, white backsplash, quartz backsplash, paneled appliances, an island and white countertops
 KSI Kitchen & Bath
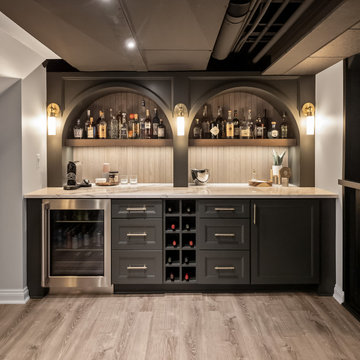
When we first worked with this family a few years ago on their primary bathroom, we created a space they absolutely loved. So when they came back to us for their basement renovation, we knew this project had the potential to be something really special.
The homeowners are a young, active family who love to entertain, and they’re also huge golfers. Their vision was ambitious but exciting: create a lower-level space where they could practice golf year-round, host family and friends, and enjoy a basement that felt every bit as intentional and designed as the rest of their home.

Sponsored
Sunbury, OH

J.Holderby - Renovations
Franklin County's Leading General Contractors - 2X Best of Houzz!
 Tindall Architecture Workshop
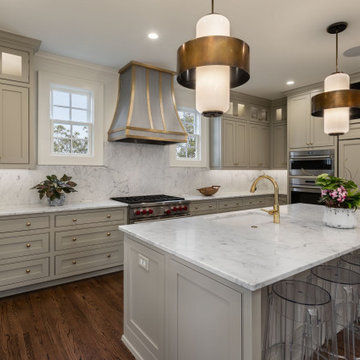
Example of a mid-sized transitional l-shaped medium tone wood floor and brown floor kitchen design in Other with an undermount sink, gray cabinets, quartz countertops, white backsplash, quartz backsplash, paneled appliances, an island, white countertops and beaded inset cabinets
 K-ARC
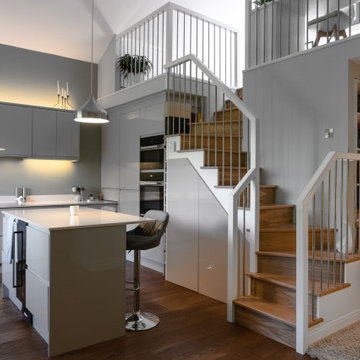
K-ARCSmall trendy l-shaped dark wood floor, brown floor and vaulted ceiling open concept kitchen photo in Glasgow with an integrated sink, flat-panel cabinets, gray cabinets, gray backsplash, quartz backsplash, stainless steel appliances, an island, white countertops and quartz countertops
 Terravista Interior Design Group
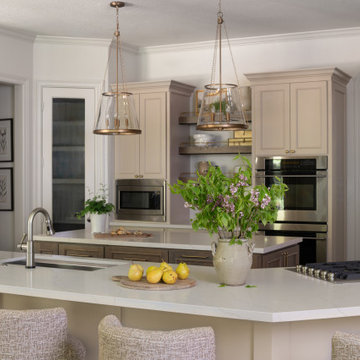
Eat-in kitchen - mid-sized transitional u-shaped brown floor eat-in kitchen idea in Houston with an undermount sink, flat-panel cabinets, beige cabinets, quartz countertops, beige backsplash, quartz backsplash, stainless steel appliances, an island and beige countertops
 Jordan Design Build Group
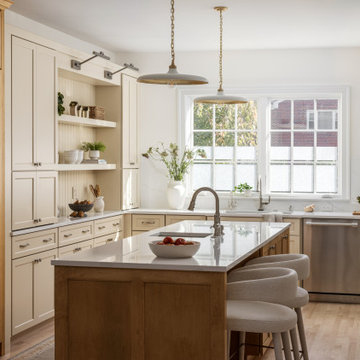
Our clients wanted their renovation to blend classic design features with modern elements to reflect their elegant, yet comfortable style. The space that needed the most attention was the kitchen which felt dark, cold, and unwelcoming with its traditional espresso-colored cabinets and stainless steel countertops. A two-level peninsula interrupted flow and connectivity with the adjacent spaces. To have the biggest impact and accommodate the kitchen’s expansion and redesign, we relocated a hallway to an exterior wall allowing natural light to flood in.
With Craftsman details throughout the rest of the home, our Our clients wanted a double-sided island (with seating) in their redesigned kitchen, something their old one lacked. To maintain good circulation, we designed a shallow ‘hutch’ and recessed the paneled refrigerator/freezer, so they are perfectly aligned. The creamy tone of the painted cabinets complements the champagne-stained maple, adding softness and warmth to the space. We incorporated traditional details such as a beadboard backsplash, library sconces, and a Venetian plaster hood, but balanced these with more modern features such as a continuous quartz backsplash, updated hardware, fixtures and lighting. Blending old and new creates a space with a sense of history and character – it feels fresh, modern, and comfortable.
The kitchen is a chef’s dream with a suite of professional appliances including a 48” double gas range and separate 24” refrigerator and freezer columns, paneled to integrate seamlessly. Two sinks allow for separate prep and cleaning zones. Open shelves and glass-front cabinets are the perfect way to showcase treasured items and favorite dishware, while hidden accessories keep the cook and kitchen well-organized. Replacing the old peninsula with an island created better flow and connectivity with the adjacent rooms. The kitchen is now brighter, cozier, and more inviting.
An informal dining area connects the new kitchen to the living room and a nearby butler’s pantry got a top-to-bottom makeover. We paired moody blue-green cabinets with a stunning Nero Marquina marble countertop and black sink. Brushed brass was used throughout, from the bar faucet to the hardware and mosaic tile accent. A distinctive drink rail gives a nod to the past while the saturated color on the walls, ceiling and trim feels simultaneously contemporary and timeless.
 CIRCLE Design Studio

Trendy u-shaped light wood floor and beige floor eat-in kitchen photo in New York with a double-bowl sink, flat-panel cabinets, light wood cabinets, quartz countertops, beige backsplash, quartz backsplash, stainless steel appliances, an island and beige countertops

 Frahm Interiors - Burlington ON
Large 1950s light wood floor kitchen photo in Toronto with an undermount sink, flat-panel cabinets, quartz countertops, quartz backsplash, paneled appliances, an island and white countertops


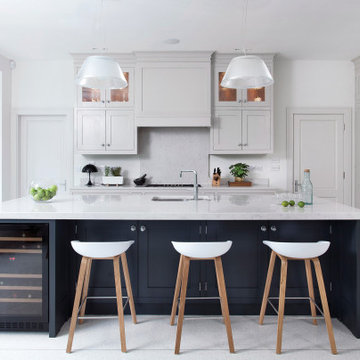
 Shalford Interiors
Bespoke tulipwood kitchen with solid walnut internals – handpainted in Farrow & Ball Purbeck Stone with Railings on the island – by Shalford Interiors. 30mm Silestone work surfaces in Lagoon finish with 50mm profile on the island
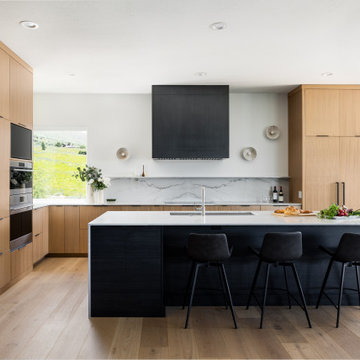
 A\ TYPICAL DESIGN STUDIO
Example of a large trendy l-shaped light wood floor and brown floor eat-in kitchen design in Salt Lake City with an undermount sink, flat-panel cabinets, light wood cabinets, quartz countertops, white backsplash, quartz backsplash, paneled appliances, an island and white countertops
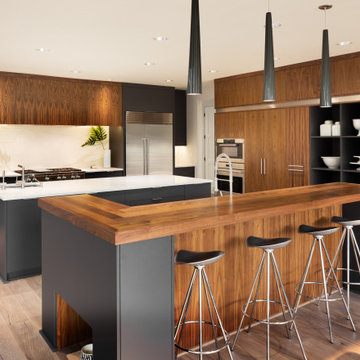
 Expedea Construction Group
Modern custom frameless cabinets with quartz and wood countertops, sleek design, modern functional kitchen
Large trendy u-shaped medium tone wood floor and multicolored floor kitchen photo in Dallas with an undermount sink, flat-panel cabinets, medium tone wood cabinets, quartz countertops, quartz backsplash, stainless steel appliances, two islands and multicolored countertops
Large trendy u-shaped medium tone wood floor and multicolored floor kitchen photo in Dallas with an undermount sink, flat-panel cabinets, medium tone wood cabinets, quartz countertops, quartz backsplash, stainless steel appliances, two islands and multicolored countertops
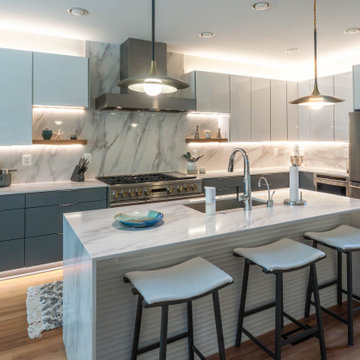
 B. Chic Interiors
Kitchen
Mid-sized trendy l-shaped medium tone wood floor and brown floor open concept kitchen photo in Baltimore with an undermount sink, flat-panel cabinets, white cabinets, quartz countertops, white backsplash, quartz backsplash, stainless steel appliances, an island and white countertops
Mid-sized trendy l-shaped medium tone wood floor and brown floor open concept kitchen photo in Baltimore with an undermount sink, flat-panel cabinets, white cabinets, quartz countertops, white backsplash, quartz backsplash, stainless steel appliances, an island and white countertops


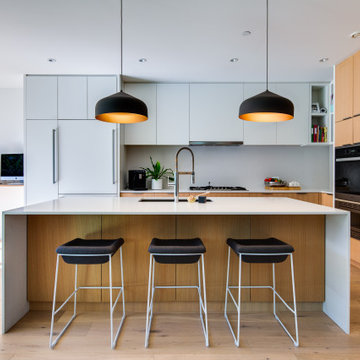
 Averra Developments Inc.
Inspiration for a contemporary medium tone wood floor and brown floor eat-in kitchen remodel in Vancouver with an undermount sink, flat-panel cabinets, medium tone wood cabinets, quartz countertops, gray backsplash, quartz backsplash, paneled appliances, an island and white countertops

 Darci Hether
We've designed an exquisite pied-à-terre apartment with views of the Hudson River, an ideal retreat for an Atlanta-based couple. The apartment features all-new furnishings, exuding comfort and style throughout. From plush sofas to sleek dining chairs, each piece has been selected to create a relaxed and inviting atmosphere. The kitchen was fitted with new countertops, providing functionality and aesthetic appeal. Adjacent to the kitchen, a cozy seating nook was added, with swivel chairs, providing the perfect spot to unwind and soak in the breathtaking scenery. We also added a beautiful dining table that expands to seat 14 guests comfortably. Everything is thoughtfully positioned to allow the breathtaking views to take center stage, ensuring the furniture never competes with the natural beauty outside.
The bedrooms are designed as peaceful sanctuaries for rest and relaxation. Soft hues of cream, blue, and grey create a tranquil ambiance, while luxurious bedding ensures a restful night's sleep. The primary bathroom also underwent a stunning renovation, embracing lighter, brighter finishes and beautiful lighting.
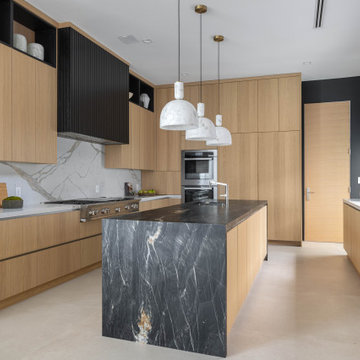
 Milano Granite
Modern luxury kitchen featuring a dramatic waterfall island in dark marble, fabricated by Milano Granite. The bold veining creates a striking focal point, complemented by clean-lined wood cabinetry and a full slab backsplash for a seamless, high-end finish. This custom stone installation highlights precision craftsmanship and elevated design, ideal for contemporary homes in Los Angeles, Malibu, Pacific Palisades, Calabasas, and Hidden Hills
32