
Search results for "Engines" in Home Design Ideas
 HELMÜT
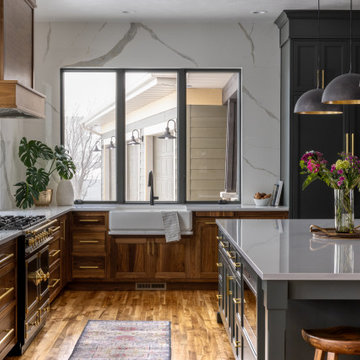
This Kitchen update cleaned up a dated layout and incorporated some of the latest features into this already stunning home.
Example of a mid-sized transitional l-shaped brown floor and medium tone wood floor eat-in kitchen design in Other with a farmhouse sink, quartz countertops, white backsplash, quartz backsplash, black appliances, an island, white countertops, recessed-panel cabinets and medium tone wood cabinets
Example of a mid-sized transitional l-shaped brown floor and medium tone wood floor eat-in kitchen design in Other with a farmhouse sink, quartz countertops, white backsplash, quartz backsplash, black appliances, an island, white countertops, recessed-panel cabinets and medium tone wood cabinets
 jennifer rhode design

Example of a mountain style l-shaped light wood floor, brown floor and wood ceiling kitchen design in San Francisco with an undermount sink, flat-panel cabinets, light wood cabinets, white backsplash, stainless steel appliances, an island, white countertops, quartz countertops and quartz backsplash
 CG&S Design-Build

Mid-sized trendy l-shaped medium tone wood floor and brown floor eat-in kitchen photo in Austin with an undermount sink, flat-panel cabinets, white cabinets, quartz countertops, white backsplash, quartz backsplash, stainless steel appliances, an island and white countertops
Find the right local pro for your project
 Jacqueline Kleinberg Interiors

Contemporary Chef's Kitchen
Open concept kitchen - large contemporary u-shaped light wood floor open concept kitchen idea in Los Angeles with flat-panel cabinets, dark wood cabinets, quartz countertops, white backsplash, quartz backsplash, stainless steel appliances, an island and white countertops
Open concept kitchen - large contemporary u-shaped light wood floor open concept kitchen idea in Los Angeles with flat-panel cabinets, dark wood cabinets, quartz countertops, white backsplash, quartz backsplash, stainless steel appliances, an island and white countertops
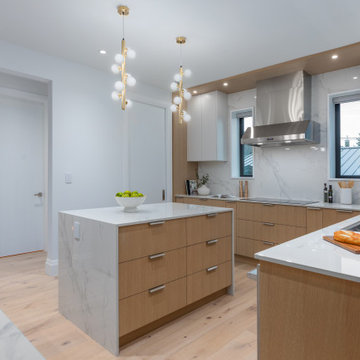
 JDL Homes Vancouver
Example of a mid-sized trendy light wood floor and beige floor enclosed kitchen design in Vancouver with an undermount sink, flat-panel cabinets, light wood cabinets, quartz countertops, white backsplash, quartz backsplash, stainless steel appliances, an island and white countertops
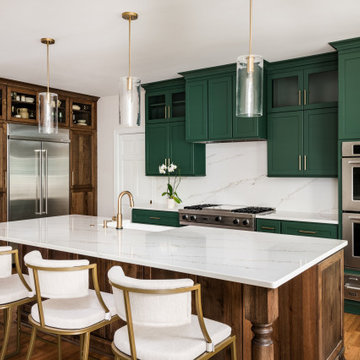
 ReVision Design + Build
© Ascendant Imaging
Large transitional l-shaped medium tone wood floor and brown floor open concept kitchen photo in Charlotte with a farmhouse sink, shaker cabinets, green cabinets, quartz countertops, white backsplash, quartz backsplash, stainless steel appliances, an island and white countertops
Large transitional l-shaped medium tone wood floor and brown floor open concept kitchen photo in Charlotte with a farmhouse sink, shaker cabinets, green cabinets, quartz countertops, white backsplash, quartz backsplash, stainless steel appliances, an island and white countertops

 avenue design inc
Large trendy l-shaped porcelain tile and gray floor open concept kitchen photo in Toronto with a double-bowl sink, flat-panel cabinets, white cabinets, quartz countertops, white backsplash, quartz backsplash, paneled appliances, an island and white countertops

Sponsored
Sunbury, OH

J.Holderby - Renovations
Franklin County's Leading General Contractors - 2X Best of Houzz!

 Stokes Kennedy Design
Example of a large transitional medium tone wood floor kitchen pantry design in Orange County with shaker cabinets, medium tone wood cabinets, quartz countertops, beige backsplash, quartz backsplash, an island and white countertops

 Jacob Medina Interior Design
Mid-sized transitional l-shaped laminate floor and brown floor open concept kitchen photo in Houston with an undermount sink, beaded inset cabinets, gray cabinets, quartz countertops, white backsplash, quartz backsplash, stainless steel appliances, an island and white countertops
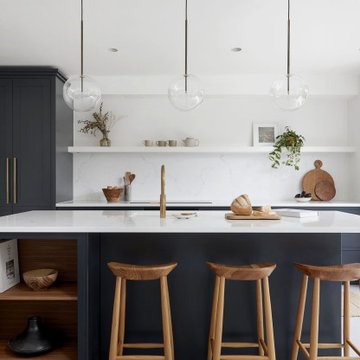
 JuniperOats Studio
Inspiration for a large transitional galley concrete floor and gray floor kitchen remodel in DC Metro with quartz countertops, white backsplash, quartz backsplash, paneled appliances, an island, white countertops, shaker cabinets and blue cabinets
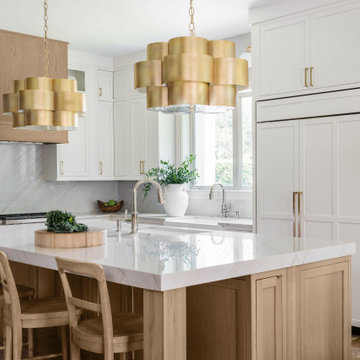
 Dura Supreme Cabinetry
This modern kitchen has a classic, timeless style with glamorous gold fixtures and traditional American inset cabinets. This amazing design features Dura Supreme’s Hudson Inset door style in “Dove” paint with the wood hood and kitchen island accented in the “Coriander” stain on Quarter-Sawn White Oak.
Kitchen design by Pavé & Co Design Gallery of Jacksonville, Florida. Photo by Polina Pigulevsky Photography.
Request a FREE Dura Supreme Brochure Packet:
https://www.durasupreme.com/request-brochures/
Find a Dura Supreme Showroom near you today:
https://www.durasupreme.com/find-a-showroom/
Want to become a Dura Supreme Dealer? Go to:
https://www.durasupreme.com/become-a-dealer/
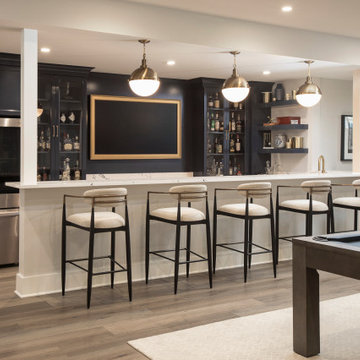
 Detailed Designs By Denise
New Home Construction by Tegethoff Homes.
Interior Design by Molly Archeski with Srote & Co.
Cabinet Design by Detailed Designs by Denise.
Cabinets built by Wright Cabinet Shop
 Johnson + Fernàndez Interior Design
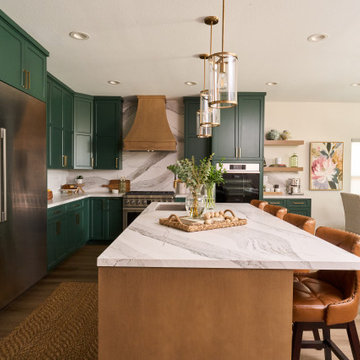
We started from the ground up with Greenland 30 mil Sweet Molasses flooring by Twelve Oaks, bringing warmth and rich texture into the space. The fully custom cabinetry was thoughtfully designed to elevate functionality while adding timeless character.
Countertops and backsplash shine in Windsor Brass Satin Ridge by Cambria, adding a sleek metallic depth that pairs perfectly with the pendant lights from Shades of Light — simple, sculptural, and so chic.
To complete the look, we brought in a full suite of Dacor appliances from Ferguson, marrying luxury with performance.


 Murphy Bros. Design | Build | Remodel

These homeowners originally approached us for a dual-bathroom remodel. However, once we sat down with them and went through the discovery process of asking key questions, we uncovered that a kitchen was the priority. Sometimes clients dream bigger than their budgets can afford. Well, actually, they always do, but hey, nothing wrong with being an optimist, right?
They wanted a more modern, useful kitchen without a 90's desk, which draws clutter like flies to honey. We redesigned that space specifically for more useful storage and solved their design dilemma regarding different color schemes by offering a 3 tone solution. In the right light, the upper cabinets and lower cabinets have a slightly different shade, the lower being more grey tone. And obviously, the island is a bright blue.
 ADA - arata hatanaka design atelier

Inspiration for a mid-sized rustic galley brown floor, exposed beam, wood ceiling and light wood floor eat-in kitchen remodel in Other with an undermount sink, flat-panel cabinets, stainless steel appliances, an island, white countertops, light wood cabinets, quartz countertops, white backsplash and quartz backsplash
 Click Architects
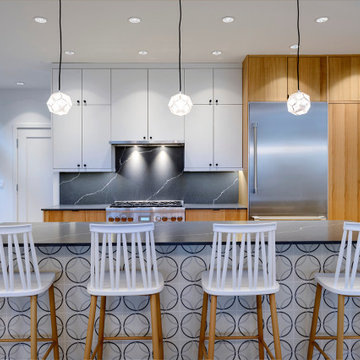
Inspiration for a mid-sized contemporary light wood floor kitchen remodel in Other with flat-panel cabinets, light wood cabinets, quartz countertops, gray backsplash, quartz backsplash, stainless steel appliances, an island and gray countertops
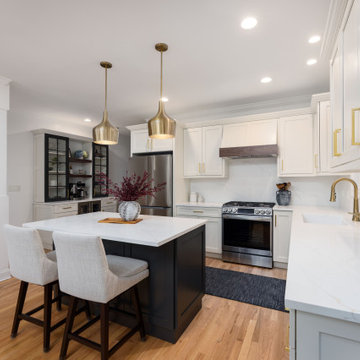
 Chi Renovation & Design
This kitchen renovation masterfully pairs white Shaker cabinetry with a dark island for a timeless, high-contrast look. Brass pulls and pendant lights provide a sophisticated glow, perfectly complementing the Calacatta Bologna quartz countertops. The design prioritizes bespoke utility, featuring professional-grade appliances and a dedicated bar unit with matte black mullion glass doors and open wood floating shelves. It is a refined, functional space that serves as the modern heart of the home.
Project designed by Chi Renovation & Design, a renowned renovation firm based in Skokie. We specialize in general contracting, kitchen and bath remodeling, and design & build services. We cater to the entire Chicago area and its surrounding suburbs, with emphasis on the North Side and North Shore regions. You'll find our work from the Loop through Lincoln Park, Skokie, Evanston, Wilmette, and all the way up to Lake Forest.
For more info about Chi Renovation & Design, click here: https://www.chirenovation.com/

Sponsored
Westerville, OH

Custom Home Works
Franklin County's Award-Winning Design, Build and Remodeling Expert
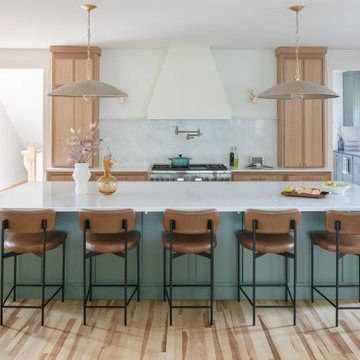
 Erica Peale Design
This kitchen renovation blends timeless craftsmanship with a warm, modern aesthetic. Custom natural-oak cabinetry anchors the space with organic texture, while soft green island and perimeter accents introduce a subtle wash of color. Bright natural light highlights the clean stone surfaces, brass fixtures, and tailored millwork details throughout.
Thoughtful upgrades—like paneled appliances, a plaster hood, a dedicated coffee nook, and a sculptural plaster range hood—elevate both function and flow. The result is a calm, inviting kitchen that feels fresh yet enduring, designed for everyday family living and effortless entertaining.
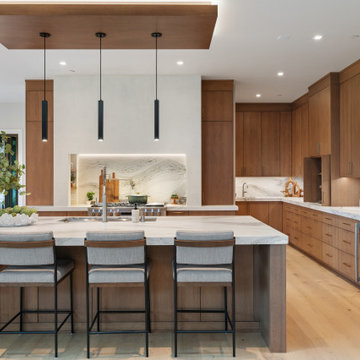
 Interior Elegance
Large Kitchen with Rift white oak cabinets, GE monogram appliances, NanaWall Bi-Fold door system, Kohler fixtures, Cambria Slab. Everted soffit with LED pendant lighting, Organic Modern design
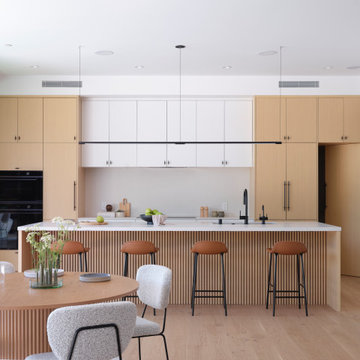
 Cathie Hong Interiors
This tri-level new construction project in collaboration with Interspace Builders and Modern House Architects was an exercise in modern minimalism. With a basement level gym, theater, and ADU, ground floor indoor/outdoor flow, second floor bedroom quarters, and an elevator designed for aging in place, this house was designed with thoughtfulness and intention.
34