
Search results for "Enhance versatile" in Home Design Ideas

 Flooret
A classic select grade natural oak. Timeless and versatile. Available in Base. he Modin Rigid luxury vinyl plank flooring collection is the new standard in resilient flooring. Modin Rigid offers true embossed-in-register texture, creating a surface that is convincing to the eye and to the touch; a low sheen level to ensure a natural look that wears well over time; four-sided enhanced bevels to more accurately emulate the look of real wood floors; wider and longer waterproof planks; an industry-leading wear layer; and a pre-attached underlayment.
 stratton remodeling & construction
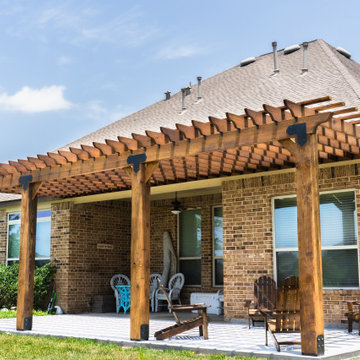
This is a custom-built 30x12 pergola designed to elevate your outdoor living space. Crafted with high-quality, durable wood and supported by robust beams, it combines elegance and functionality. The open lattice design provides partial shade while maintaining an airy, inviting atmosphere, perfect for lounging or entertaining. With its spacious 30x12 dimensions, it offers ample room for outdoor furniture and activities, making it a perfect addition to any backyard for relaxation and gatherings. This pergola enhances the aesthetic appeal of your home while creating a versatile outdoor retreat.
 Style In Form
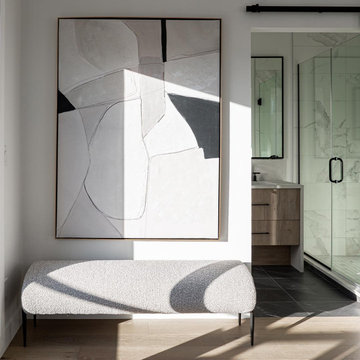
Say hello to our Fisher Bench in Natural Heather upholstery. This woven fabric boasts a flawless fusion of cream, taupe, and grey, creating a stunning blend that's simply irresistible. With its curved lines and sleek black metal legs, this bench adds a touch of style that's simply unbeatable. With its sleek design and modern allure, this bench effortlessly adds a touch of elegance to any space. Whether you place it at the end of your bed, in the entryway, or as a stylish dining bench, this versatile piece will enhance the ambiance with its sophisticated charm.
Find the right local pro for your project
 Amy Mizner, Benoit Mizner Simon & Co.
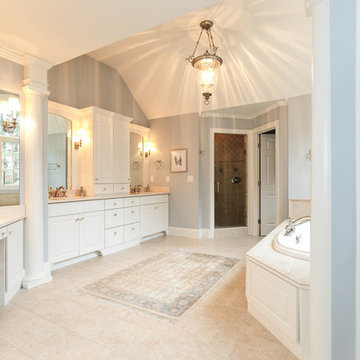
A grand foyer with a sweeping staircase sets the stage for the refined interior of this stunning shingle and stone Colonial. The perfect home for entertaining with formal living and dining rooms and a handsome paneled library. High ceilings, handcrafted millwork, gleaming hardwoods, and walls of windows enhance the open floor plan. Adjacent to the family room, the well-appointed kitchen opens to a breakfast room and leads to an octagonal, window-filled sun room. French doors access the deck and patio and overlook two acres of professionally landscaped grounds. The second floor has generous bedrooms and a versatile entertainment room that may work for in-laws or au-pair. The impressive master suite includes a fireplace, luxurious marble bath and large walk-in closet. The walk-out lower level includes something for everyone; a game room, family room, home theatre, fitness room, bedroom and full bath. Every room in this custom-built home enchants.
 Blue Water Design Build
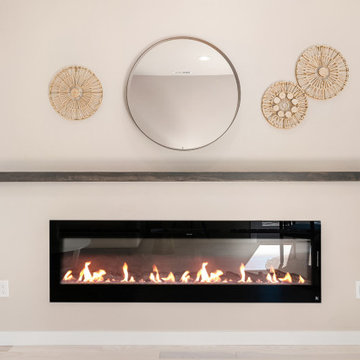
A boho-inspired house with an attached ADU (Accessory Dwelling Unit) combines eclectic charm with practical versatility. The open concept first floor of the main house features an array of vibrant textiles and plenty of greenery, creating a warm and inviting atmosphere. Earthy tones and natural materials, such as wood and rattan, dominate the interior, while colorful, patterned accent walls. The spacious layout is enhanced by a cozy breakfast bar in the kitchen and a stylish wet bar in the dining room, allowing for a seamless flow between living spaces. A gas fireplace, framed by artisanal tiles and surrounded by comfortable seating, adds warmth and serves as a central gathering point. Conveniently located off the kitchen is a functional laundry room, designed to blend with the bohemian aesthetic while providing essential utility.
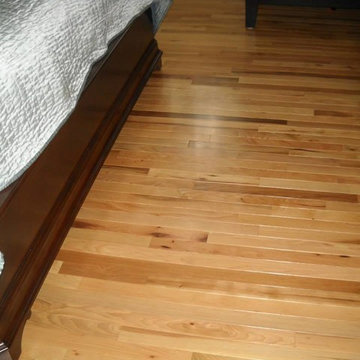
 G&K FLOOR COVERING
Wood flooring is timeless. It enhances the warmth of any home and complements the decor of any room.
Like a fine piece of furniture, wood flooring increases in value and becomes more beautiful with time. In a national survey, 90 percent of real estate agents said that houses with wood flooring sell faster and for more money.
Wood is a natural resource, renewable and recyclable. Buildings, barns, ships and other structures made of wood often find a second life in wood flooring, cabinets, walls and ceilings. And leading allergists agree that wood floors are the perfect choice for a healthy home.
The state-of-the-art technology and almost limitless choices of today's stains, finishes, styles and designs make wood flooring one of the most practical, easy-care and versatile floor coverings today. Maintained properly, wood flooring should never have to be replaced.
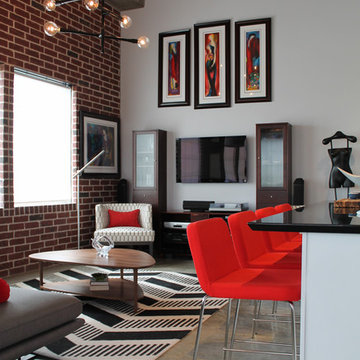
 S Squared Design, LLC
Clients wanted their new loft to have a modern feel that incorporated some of their existing pieces. We went with a classic color combo of black, white and red. With concrete floors and brick walls we wanted to warm up the space with a few walnut pieces throughout. With most lofts, space planning can be a challenge. We wanted enough seating without cluttering up the spatially challenged loft. We went with a very versatile sofa with removable/re-positionable backs to allow for larger gatherings in need of more seating. The dining area we equipped with a full bar cabinet, a sideboard for storage and ability to serve a buffet. Refinished antique table and chairs is the center of attention. We did two large matching chandeliers to enhance the 14 foot ceilings. Overall we kept the space open and functional.
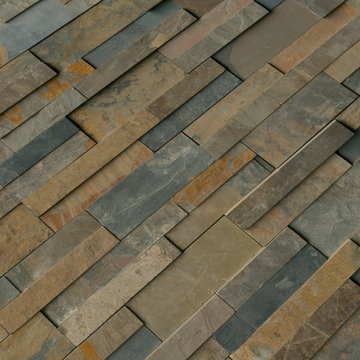
 Buytilesandmore
6 in. x 24 in. Rustic Gold Ledger Panel offers earthy tones of grays, golds, rusts, greens, and underlying blues that are familiar yet pleasantly on-trend. Featuring multiple sized rectangular stones in varying thicknesses, this stacked stone panel adds interest and dimension to any space. Highly prized for their versatility, use these gorgeous slate ledger panels to create stunning accent walls, backsplashes, or fireplace surrounds in residential or commercial settings, indoors or out. The choice is yours and the possibilities are endless. Interlocking Z Feature helps join the pieces together quickly and easily, while enhancing their naturally random appearance. Achieving a seamless look has never been easier. Matching corners are available to give your project a professional finish.
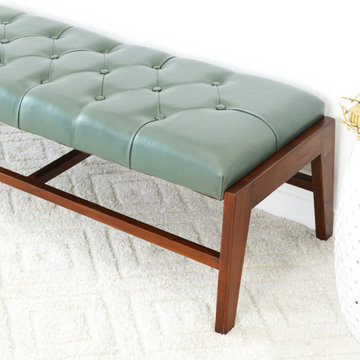
 Mid in Mod
16.5"H x 49.2"W x 20.5"D
Introducing our exquisite Leather Bench, a true masterpiece of craftsmanship and style. Made with full cow leather upholstery, this bench exudes luxury and elegance, while the solid wood frame ensures durability and stability. With a weight capacity of over 250 pounds, it's not just a stunning piece of furniture but also built to last. Inspired by mid-century design, our Leather Bench features subtle button detailing that adds a touch of sophistication to any space. Whether you place it in your living room, bedroom, or entryway, it effortlessly enhances the ambiance with its timeless appeal. Experience the ultimate blend of comfort and aesthetics as you indulge in the luxurious feel of genuine leather. This bench is not only a functional seating solution but also a statement piece that complements various interior styles. Upgrade your home decor with our Leather Bench and transform your space into a haven of elegance. Don't miss the opportunity to add this versatile and stylish piece to your collection.
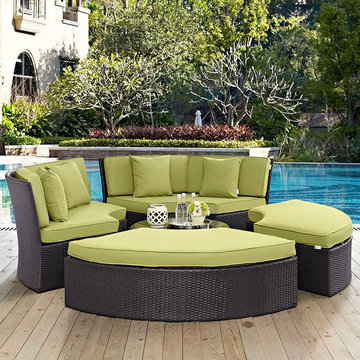
 Alice Welborn
Made with a synthetic rattan weave and a powder-coated aluminum frame, Convene is a versatile outdoor collection that shifts and combines according to the spontaneous needs of the moment. Outfitted with all-weather fabric cushions, leave a positive impression on friends and family while enhancing your patio, backyard or poolside repast in this series of palpable distinction. This installment of the series is an Outdoor Patio Daybed Set.
Buy Now
OVERALL PRODUCT DIMENSIONS 86.5″L x 86.5″W x 31″H
OVERALL DAYBED SET DIMENSIONS 86.5″L x 86.5″W x 31″H
SOFA DIMENSIONS 27.5″L x 31.5″W x 31.5″H
OTTOMAN DIMENSIONS 27.5″L x 31.5″W x 13″H
CUSHION DIMENSIONS 19″L x 19″W x 4″H
 Zola European Windows
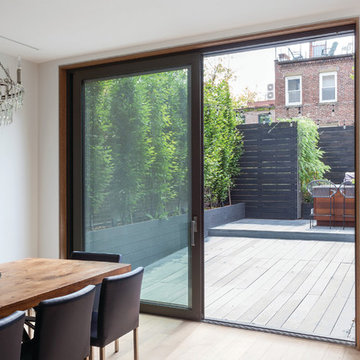
The Thermo Alu75 from Zola Windows delivers tremendous value in a triple pane, thermally broken aluminum system. With R-11 glass standard and R-15 quad glass optional, Thermo Alu75 can be offered in extremely large sizes. It is available as a Tilt & Turn window as well as Lift & Slide, french and entry doors.
The frame incorporates a three-chamber thermal break, creating a barrier in between the inside and outside window frames that will reduce thermal transmission and enhance insulating ability. The end result is superior interior comfort and energy savings. Combined with its multiple lock systems and triple air seals, the window exceeds Energy Star requirements by over 50%.
Supported by careful design and German precision hardware, the Thermo Alu75 offers expansive and versatile configurations, including Tilt & Turn windows (up to 5'x9') and Lift & Slide units up to 11' high and 30' wide, creating a wide, seamless transition between inside and out. It integrates seamlessly with Zola's matching Thermo Alu Lift & Slide Doors and Breeze Panel™ folding wall systems, ideal for commercial or residential applications.
 Advice Homes
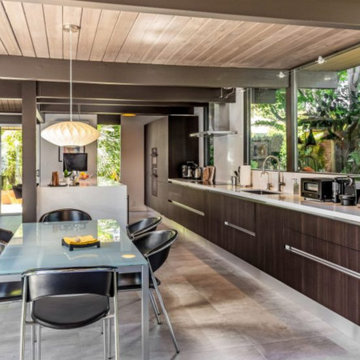
Step into this inviting kitchen, where rustic charm harmoniously blends with modern elegance to create a space that is both timeless and contemporary. The focal point of the room is undoubtedly the exposed wood beam stretching gracefully across the ceiling, infusing the space with warmth and character.
Above, a wood plank ceiling adds to the rustic allure, lending texture and depth to the kitchen's aesthetic while accentuating the natural beauty of the surroundings. The open floor plan seamlessly connects the kitchen with the rest of the living area, fostering a sense of spaciousness and connectivity.
Central to the kitchen's design is a long island area crowned with pristine white quartz countertops, offering a versatile space for both culinary preparation and casual dining. A sleek sink nestled within the island enhances functionality while maintaining a clean, uncluttered look.
Elegant pendant lights suspended above the island cast a soft, inviting glow, illuminating the culinary hub below and adding a touch of sophistication to the space. Modern brown wood stripped cabinets provide ample storage while infusing the room with a contemporary flair, striking a perfect balance between old-world charm and sleek minimalism.
Equipped with top-of-the-line appliances, including a double oven and a wine chiller, this kitchen is tailored to meet the needs of the modern homeowner, offering both practical functionality and luxurious indulgence. A big bay window floods the space with natural light, creating an airy ambiance and providing picturesque views of the surrounding landscape.
In essence, this picture-perfect kitchen encapsulates the essence of transitional design, where classic elements merge seamlessly with modern touches to create a space that is as inviting as it is stylish.
 Murphy Bros. Design | Build | Remodel
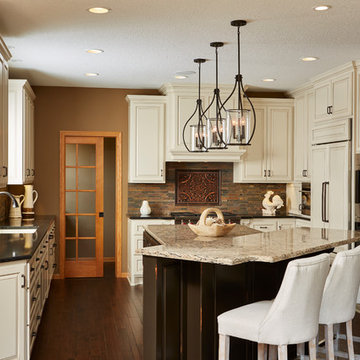
This imaginative and extensive main floor remodel was designed to enhance flexibility and versatility for a growing family while taking all finishes to the next level of sophistication. A-typical design solutions were employed to gain more space and utility in the kitchen, master bath, great room, laundry, pantry, and porch. The porch was converted and structurally reconfigured into a kids study off the main dining area.
Design/Build Consultant—Cherie Poissant
Photography—Alyssa Lee
 Platinum Pools
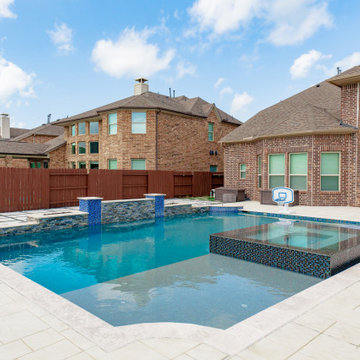
Discover an unparalleled, luxurious outdoor resort defined by clean, contemporary lines and multi-functional zones, expertly designed for both grand entertaining and tranquil personal indulgence.
This premier project centers on a sleek rectangular pool featuring a deep, inviting blue interior perfectly framed by bright, light-toned coping. The design always incorporates a generous, shallow tanning ledge for ultimate sunbathing comfort, often allowing for in-pool furniture.
An integrated raised spa serves as a luxurious sanctuary, clad either in dark stacked stone or shimmering blue mosaic tile. This spa is frequently elevated and accented by a dramatic water feature, employing elegant sheer descent scuppers or waterfalls that cascade into the water, providing a constant element of soothing sound and motion.
The surrounding leisure area showcases sophisticated landscaping and hardscaping, utilizing both expansive, light-toned paving and lush artificial turf. The turf areas are often sectioned by bold, geometric stepping stones, enhancing the modern aesthetic. The retreat thoughtfully creates distinct zones for activity and relaxation, ranging from built-in lounge areas with square fire pits to elaborate covered pavilions with integrated seating, fireplaces, and entertainment systems. This versatile environment successfully combines high-end style with family-friendly recreation, sometimes even including a custom putting green or an in-pool basketball hoop.
 United Porte Inc
Your front door is your best defender. It protects you, your family, and your most valuable personal belongings from theft and damage.
Furthermore, VDom Doors insulate your home from extreme weather conditions, as well as unwanted animals, insects, and dust from entering. Due to its versatility, metal-plastic entrance doors are perfect for both private houses and shops, offices and administrative buildings.
Our doors have several superior features:
- Metal-plastic doors – lighter (around 120lbs for a door unit) than iron and steel doors, but no less strong and reliable! Scratch and impact resistance, easy of care and environmentally friendly
- In principle, we use only all-welded reinforcement, 1/10" thick (!) for the entrance doors. Such reinforcement is a necessary condition for real burglary resistance.
- We use an aluminum threshold with a special thermal insert that cuts off the cold from the room. We also complete with an amplifier to securely fix the bottom of the door and cut off the cold.
- 1 1/4" thick HPL sandwich panel, consists of foamed extruded Styrofoam, with rigid PVC overlays high pressure on both sides.
- Stiffening Ribs: These non-visible details add to our door's security.
- Quality insulation serves to reduce unwanted external noise, as well as protect against extreme heat, and severe cold.

Introducing the Manux collection of modern metal-plastic doors in a sleek White Silk color. These doors are expertly crafted from durable metal-plastic material and feature European roller hinges and an aluminum threshold, ensuring both longevity and security for your home.
The exterior design boasts five frosted glass panels, creating a modern and stylish look that will enhance the curb appeal of any home. The White Silk color provides a sophisticated and contemporary feel, perfect for those who want to make a bold statement with their entrance.
With the Manux collection, you can have both style and function. These modern front doors are perfect for homeowners who want to elevate the look of their home's exterior while also ensuring their property's safety and security. And with our easy ordering process and user-friendly website, you can have your new door delivered right to your doorstep.
Upgrade your home's curb appeal and make a statement with the Manux collection of modern metal-plastic doors in sleek White Silk. Order yours today and experience the perfect combination of style and function.
Model - 8002 Manux
Core - Metal-plastic Color – White Silk
Door thickness - 2 3/4"
Door slab width - 35"
Frame thickness – 2 3/4"
Swing direction – Inswing only – right or left
Hardware included:
- Metal-plastic 2 3/4" thick frame - dimensions of the door with frame is 38" x 82".
- Aluminum threshold.
- European roller hinges (3D adjustment).
- Handle set with lock Vorne and cylinder (5 keys included)
- Sealants - 2 rows of seals protect against blowing.
 Schumacher Homes
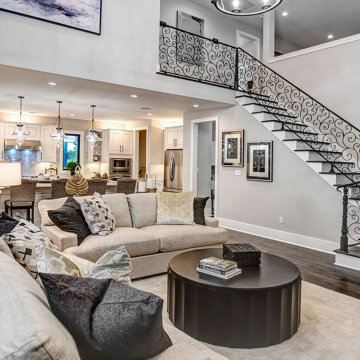
Built by Schumacher Homes, America's Largest Custom Home Builder, this stunning Beverly II Modern Hill Country in Greensboro, North Carolina, effortlessly balances classic architectural details with modern elements. As a larger version of our extremely popular Beverly floor plan, this layout is expertly engineered with increased square footage to comfortably accommodate all of life's everyday needs. The absolute hub of the home is an open-concept deluxe kitchen featuring a large central kitchen island designed for eating, remote schoolwork, and daily cooking. This culinary space flows seamlessly into the great room and dining area, creating a bright, interconnected layout that serves as the perfect canvas for entertaining family and friends. This main-level living space transitions beautifully into a sunlit morning room designed to bring the day’s first light into the home. Just off the foyer, an adaptive flex room stands open to your interpretation—easily functioning as a sophisticated formal dining room, private flexible home office, or children's playroom.
The thoughtful design acts as a premium private sanctuary when it is time to unwind. The massive primary owner's retreat offers a quiet escape from the daily grind, elevated by a show-stopping reserve cove ceiling that adds unique architectural detail and depth to the private space. The spa-like primary suite is further enhanced by a luxurious owner's bath, fully appointed with dual vanities and independent dual walk-in closets for optimal organization. Tucked away on the opposite side of the home, the secondary bedrooms ensure ultimate privacy for everyone in the household. Expanding the home's functional footprint, a massive bonus room over the garage serves as a versatile upper flex zone, providing the ideal setting for a family media room, home workout fitness studio, or dedicated children's playroom.
 Xtraordinaire Landscapes

Step into our recently completed landscaping masterpiece, where form meets function in a seamless blend of elegance. This project showcases the exquisite Barkman Concrete 65mm Broadway pavers in a serene Sterling color, establishing a durable and timeless foundation for the outdoor space. Paired with a double border in both Charcoal and Natural hues, the patio exudes visual interest and defines the area with subtle contrast.
The crowning jewel of this backyard oasis is the inviting patio, featuring the Broadway pavers. The Sterling color imparts a modern and calming ambiance, while the dual-border design adds a touch of sophistication. Notably, the pool deck, skillfully crafted by another subcontractor, seamlessly integrates with the overall design. Constructed from concrete, the pool deck ensures a slip-resistant and comfortable surface, creating a safe and enjoyable space for relaxation and entertainment.
Adjacent to the pool, a spacious entertainment patio beckons guests to gather and create lasting memories. The Sterling-colored pavers provide a smooth transition from the pool deck, establishing a cohesive and visually pleasing flow throughout the entire backyard.
A carefully planned garden bed, bursting with vibrant plantings, adds a natural touch to the space. Strategically placed, the garden bed complements the hardscape elements and softens the overall design, creating a harmonious balance between nature and architecture.
Completing the landscape is a carpet of lush sod, bringing a vibrant green element to the surroundings. The combination of the Broadway pavers, the concrete pool deck, the garden bed, and the sod transforms the backyard into a multifunctional haven that seamlessly marries aesthetics with functionality.
Our completed landscaping project not only enhances the visual appeal of the outdoor space but also provides a versatile and welcoming environment for relaxation, entertainment, and enjoyment. The Barkman Concrete 65mm Broadway pavers in Sterling color, paired with the double border in Charcoal and Natural colours, creates a foundation for a timeless and sophisticated outdoor retreat.
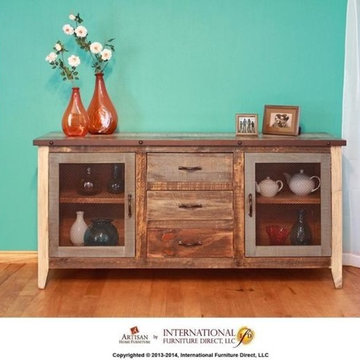
 Lfd Home Furnishings
Features:
1. Solid pine construction, doors feature solid poplar wood.
2. Six-step, multi-color distressed nitrocellulose finish on hand brushed wood.
3. Mortise and tenon joinery on solid wood frame.
4. Magnet catches on doors.
5. Ball bearing glides on drawers.
6. Hand-forged iron pulls.
7. Iron mesh features high-quality, oven-treated paint.
8. May be used as Buffet or Console, features 3 functional ample drawers and two fixed shelves.
Benefits:
1. Solid pine is a great value. Poplar wood is used on doors to add strength and stability.
2. Six-step finish protects the wood and your clothes. Our finish won't bleed or fade.
3. Mortise and tenon joints are among the strongest joints in woodworking. Each piece is hand assembled to ensure its integrity and stability.
4. Strong catches to keep doors in place.
5. Quality glides last a life time.
6. Beautiful unique pulls add to our hand-crafted, artisan look.
7. Oven-treated pain on iron won't chip or peel.
8. Versatile piece will enhance any room, adding functionality and storage sp
FEATURES:
1. Solid pine construction, doors feature solid poplar wood.
2. Six-step, multi-color distressed nitrocellulose finish on hand brushed wood.
3. Mortise and tenon joinery on solid wood frame.
4. Magnet catches on doors.
5. Ball bearing glides on drawers.
6. Hand-forged iron pulls.
7. Iron mesh features high-quality, oven-treated paint.
8. May be used as Buffet or Console, features 3 functional ample drawers and two fixed shelves.
 Infinite Home
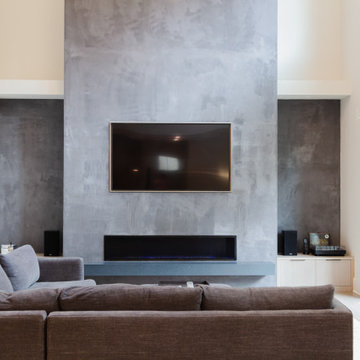
We had the pleasure of working with a family that loved their property but was looking for something more from their home's layout. They dreamed of a kitchen with not just one, but two, islands and a home that could seamlessly transition from hosting chic dinner parties to cozy family gatherings. Our client imagined a place where sleek design meets spaces crafted for making memories, entertaining, and personal retreats for downtime and reflection.
We transformed the kitchen into a lively hub for culinary exploration, where cooking becomes an event shared with friends and laughter. Each meal here is an opportunity to connect and create lasting memories. This central part of the home flows naturally into the dining area, a versatile space that’s perfect for both quiet family meals and larger celebrations.
The living room has been updated into a modern, welcoming space that invites relaxation and conversation. It's a testament to contemporary design that also fosters an atmosphere of togetherness and engaging moments.
By moving the laundry and powder rooms, we expanded the primary suite into a personal oasis, thoughtfully designed for relaxation and recharging.
Every aspect of this home mirrors our client's desire for a space that blends stylish entertainment with comfortable, everyday living. We've ensured that each area is not only functional but also enhances the experiences and moments shared within, striking a balance between modern chic and welcoming warmth.
 Valley Window Fashion
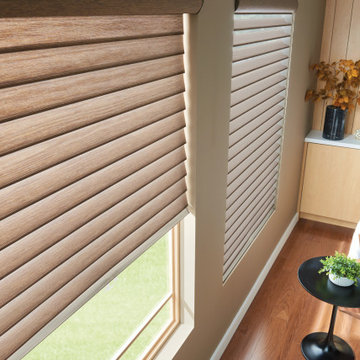
These images showcase the Valley Window Fashions sheer shades installed in a living room setting. The shades are designed to elegantly diffuse sunlight, providing a soft and warm glow to the room. Their neutral tones and sleek design seamlessly blend with the modern décor, enhancing the overall aesthetic while providing privacy and light control.
Features:
Light Filtering: The sheer fabric gently filters natural light, illuminating the space without harsh glare.
Privacy: Despite their light-filtering properties, these shades ensure privacy, making them ideal for living spaces.
Versatile Design: Their neutral color palette compliments a variety of interior styles, from contemporary to traditional.
Durable Construction: Built to last, our sheer shades are constructed from high-quality materials.
Smooth Operation: Engineered for smooth and effortless operation, offering convenient adjustment for light and privacy.
Ideal For:
Living rooms
Bedrooms
Offices
Any space where privacy and light control are essential
With Valley Window Fashions sheer shades, elevate your window treatment game and bring an element of sophistication and functionality to your interiors.
35