
Search results for "Enhance versatile" in Home Design Ideas
 Urban Design + Build

This multi-use room serves as a versatile space that merges work, play, and relaxation seamlessly. At one end, a sleek and functional office area features a modern desk with a glossy top, accompanied by an executive-style chair and two visitor chairs, positioned neatly beside a tall window that invites natural light. Opposite the desk, a wall-mounted monitor provides a focal point for work or entertainment.
Central to the room, a professional poker table, surrounded by comfortable chairs, hints at leisure and social gatherings. This area is illuminated by a series of recessed lights, which add warmth and visibility to the gaming space.
Adjacent to the poker area, a sophisticated wet bar boasts an integrated wine fridge, making it perfect for entertaining guests. The bar is complemented by contemporary shelving that displays a selection of spirits and decorative items, alongside chic bar stools that invite casual seating.
The room's design is characterized by a neutral palette, crisp white walls, and rich, dark flooring that offers a contrast, enhancing the modern and clean aesthetic. Strategically placed art pieces add a touch of personality, while the overall organization ensures that each section of the room maintains its distinct purpose without sacrificing cohesiveness or style.
 Edward's Stone

Driftwood | Manor is a beautiful natural stone material with bold charcoal and grey colors with hints of rust. The Manor Collection offers versatile color options in large stone cuts to enhance its natural beauty.
 Stonehenge Custom Tile and Stone
We're thrilled to showcase this elegant kitchen transformation! ✨
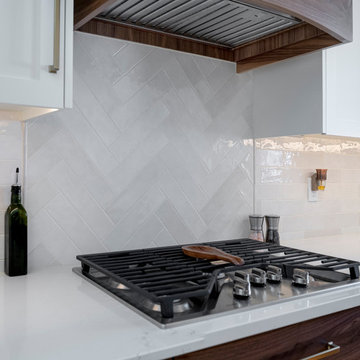
This stunning remodel features white custom maple cabinets for the upper units, beautifully paired with rich walnut lower cabinets. The lower cabinets are enhanced with toe kick lighting, creating a warm and inviting atmosphere. The hutch has been thoughtfully designed with a versatile service space, perfect for a coffee bar or additional prep area.
✨ Key Features:
- Backsplash: Main kitchen - Arizona Tile, Flash “Ivory” 3x12
- Hutch: Marielle Thassos Mother of Pearl Waterjet Mosaic
- Countertops: Stratus Surfaces “Rainer Gold”
- Flooring: Woodville Natural Wood Plank Porcelain Tile
- Special Touches: Toe kick lighting and a herringbone design in the backsplash over the cooktop
This kitchen remodel is a perfect pairing of client-provided and Stonehenge materials, brought together by our expert installation. Let's make your dream kitchen a reality! ✨ 360-930-4348
We’re Kitsap’s Premier General Contractor!
Voted Best North Kitsap Contractor & Kitchen or Bathroom Renovator of 2022.
LICENSED, BONDED & INSURED CC STONECT863JA
Find the right local pro for your project

 Drury Design
THE SETUP
Once these empty nest homeowners decided to stay put, they knew a new kitchen was in order. Passionate about cooking, entertaining, and hosting holiday gatherings, they found their existing kitchen inadequate. The space, with its traditional style and outdated layout, was far from ideal. They longed for an elegant, timeless kitchen that was not only show-stopping but also functional, seamlessly catering to both their daily routines and special occasions with friends and family. Another key factor was its future appeal to potential buyers, as they’re ready to enjoy their new kitchen while also considering downsizing in the future.
Design Objectives:
Create a more streamlined, open space
Eliminate traditional elements
Improve flow for entertaining and everyday use
Omit dated posts and soffits
Include storage for small appliances to keep counters clutter-free
Address mail organization and phone charging concerns
THE REMODEL
Design Challenges:
Compensate for lost storage from omitted wall cabinets
Revise floorplan to feature a single, spacious island
Enhance island seating proximity for a more engaging atmosphere
Address awkward space above existing built-ins
Improve natural light blocked by wall cabinet near the window
Create a highly functional space tailored for entertaining
Design Solutions:
Tall cabinetry and pull-outs maximize storage efficiency
A generous single island promotes seamless flow and ample prep space
Strategic island seating arrangement fosters easy conversation
New built-ins fill arched openings, ensuring a custom, clutter-free look
Replace wall cabinet with lighted open shelves for an airy feel
Galley Dresser and Workstation offer impeccable organization and versatility, creating the perfect setup for entertaining with everything easily accessible.
THE RENEWED SPACE
The new kitchen exceeded every expectation, thrilling the clients with its revitalized, expansive design and thoughtful functionality. The transformation brought to life an open space adorned with marble accents, a state-of-the-art steam oven, and the seamless integration of the Galley Dresser, crafting a kitchen not just to be used, but to be cherished. This is more than a culinary space; it’s a new heart of their home, ready to host countless memories and culinary adventures.
This shot features the integrated Galley prep sink dresser, storing all the necessities of prep and entertaining.
 Designed with Grace & Joy
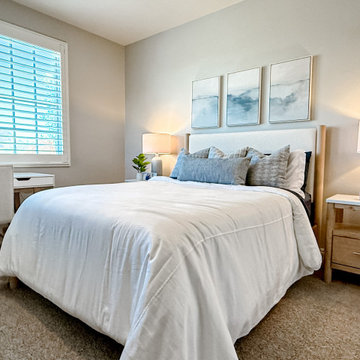
This guest bedroom redesign was thoughtfully curated to feel both serene and highly functional, blending a modern coastal aesthetic with rich texture and intentional comfort. The space plays beautifully with layered shades of blue, creating a calm, inviting atmosphere that feels fresh yet timeless. Soft coastal hues are grounded by warm wood tones, adding depth and balance while preventing the space from feeling overly themed.
Texture takes center stage throughout the room—woven accents, tactile fabrics, and subtle contrasts bring visual interest and a relaxed, lived-in feel. Functional design was a priority, ensuring guests enjoy both beauty and convenience. Charging nightstands provide modern-day ease, while a dedicated writing desk creates a versatile moment for work, journaling, or quiet reflection. Thoughtfully selected furniture with ample built-in drawer storage keeps the room clutter-free and effortlessly organized.
Every detail was chosen to enhance comfort, usability, and style—resulting in a guest bedroom that feels elevated yet welcoming, intentional yet relaxed. This is a space designed for rest, connection, and a truly memorable stay.
 Cloud Hunter
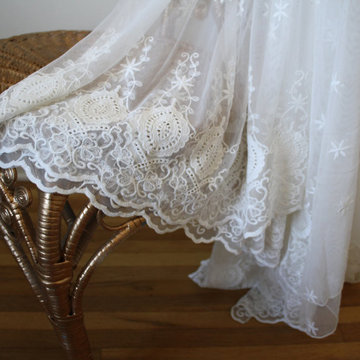
BEAUTIFUL ECRU LACE CURTAINS FOR YOUR HOME
CUSTOM DYED COLORS AVAILABLE
These ivory lace curtains will definitely add a wonderful touch to your home decor. The natural ecru color will enhance your windows and compliment your decorating. We can also make valances with your curtains or to use alone to decorate your windows. The lace curtains can add a special touch to your shower curtain. We can custom dye the lace panels to any color you desire.
This lace is so versatile with so many uses. We created a beautiful tablecloth just in time for the holidays. We can make you a gorgeous throw for your sofa or bed in the color you select.
Lace fabric 57" wide
Custom length available
Custom dyed colors available
Curtains and valances
Shower curtains
Tablecloth
Sofa and bed throw or coverlet
Please contact us for your decorating needs. We would to work with you.
# 323.715.0824
hello@cloudhunterco.com
MADE WITH LOVE IN CALIFORNIA
 Flooret

A classic select grade natural oak. Timeless and versatile. The Modin Rigid luxury vinyl plank flooring collection is the new standard in resilient flooring.
Modin Rigid offers true embossed-in-register texture, creating a surface that is convincing to the eye and to the touch; a low sheen level to ensure a natural look that wears well over time; four-sided enhanced bevels to more accurately emulate the look of real wood floors; wider and longer waterproof planks; an industry-leading wear layer; and a pre-attached underlayment.
 NYKB
NYKBScope of Work: Kitchen and Bathroom Renovation by NYKB
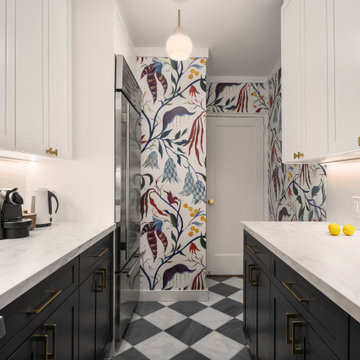
This NYKB renovation project highlights a sophisticated blend of modern functionality and timeless design.
Kitchen Features:
30" Built-In Over-and-Under Refrigerator/Freezer: A sleek, space-efficient appliance that ensures ample storage for fresh and frozen goods while seamlessly integrating into the kitchen's layout.
GE Monogram® 120 Above-the-Cooktop Advantium® Oven: This cutting-edge appliance combines the functionality of a microwave, convection oven, and speed-cooking technology, providing versatility and efficiency in a compact form.
30" Gas Range: A professional-grade appliance offering precise control and powerful performance for home cooking enthusiasts.
Full Wall Tile: Featuring Zia Tile Casablanca 2 x 6 tiles, the backsplash delivers a clean, artisanal aesthetic, bringing texture and character to the space.
Bathroom Features:
Floor Tiles: The flooring is adorned with elegant Saddle and Curb Stone tiles, ensuring durability and style.
Statuario Nuvo Tile Accents: These luxurious tiles, inspired by the timeless beauty of natural marble, add a touch of opulence to the bathroom design.
NYKB's expert team has executed this renovation with precision, ensuring every detail enhances the space's functionality and aesthetic appeal. This project showcases the balance of modern appliances, elegant materials, and meticulous craftsmanship that defines NYKB’s work.
 Schumacher Homes
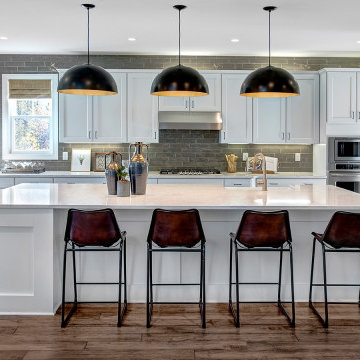
Built by Schumacher Homes, America's Largest Custom Home Builder, this stunning Olivia Craftsman model home in Greensboro, North Carolina, effortlessly balances classic architectural character with contemporary modern design elements. True to the philosophy that the kitchen is the heart of the home, this open-concept culinary space integrates the latest high-end residential design trends, anchored by a huge central kitchen island featuring comfortable seating on two sides. Thoughtfully designed for family lifestyle connectivity, the kitchen sink offers clear, sweeping views directly out into the backyard. Maximizing daily efficiency, the smart floor plan includes a massive, multi-functional combined walk-in pantry and laundry room utility zone right off the main living area. The open kitchen flows seamlessly into a grand great room, which boasts a dramatic cathedral ceiling accented by two striking architectural truss beams for the ultimate custom focal point that floods the space with an airy, spacious feel.
Tucked away for ultimate privacy, the luxury primary suite serves as an absolute sanctuary, complete with an enhanced six-foot owner's bath addition. This master bathroom upgrade creates an expansive, private spa-like retreat featuring dual vanities and an upscale, premium layout. Upstairs, an oversized 18' x 12' second-story loft serves as a versatile bonus room and a terrific secondary gathering place for family and friends. The upper level also includes a highly functional Jack and Jill bathroom connecting the secondary bedrooms, ensuring a smooth, conflict-free morning routine for a busy household. Seamlessly blending high-demand Craftsman curb appeal, dramatic timber ceiling details, and a spacious, light-filled interior, this customizable floor plan provides exceptional custom home inspiration for modern family living.
 Stonehenge Custom Tile and Stone
We're thrilled to showcase this elegant kitchen transformation! ✨
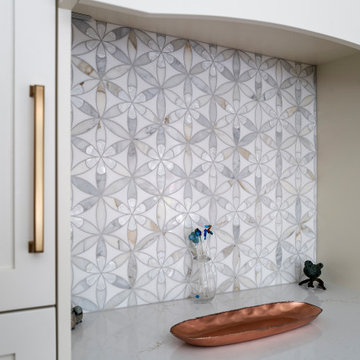
This stunning remodel features white custom maple cabinets for the upper units, beautifully paired with rich walnut lower cabinets. The lower cabinets are enhanced with toe kick lighting, creating a warm and inviting atmosphere. The hutch has been thoughtfully designed with a versatile service space, perfect for a coffee bar or additional prep area.
✨ Key Features:
- Backsplash: Main kitchen - Arizona Tile, Flash “Ivory” 3x12
- Hutch: Marielle Thassos Mother of Pearl Waterjet Mosaic
- Countertops: Stratus Surfaces “Rainer Gold”
- Flooring: Woodville Natural Wood Plank Porcelain Tile
- Special Touches: Toe kick lighting and a herringbone design in the backsplash over the cooktop
This kitchen remodel is a perfect pairing of client-provided and Stonehenge materials, brought together by our expert installation. Let's make your dream kitchen a reality! ✨ 360-930-4348
We’re Kitsap’s Premier General Contractor!
Voted Best North Kitsap Contractor & Kitchen or Bathroom Renovator of 2022.
LICENSED, BONDED & INSURED CC STONECT863JA
 Designed with Grace & Joy
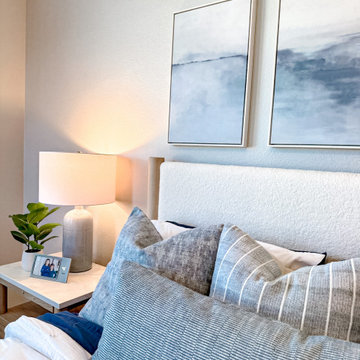
This guest bedroom redesign was thoughtfully curated to feel both serene and highly functional, blending a modern coastal aesthetic with rich texture and intentional comfort. The space plays beautifully with layered shades of blue, creating a calm, inviting atmosphere that feels fresh yet timeless. Soft coastal hues are grounded by warm wood tones, adding depth and balance while preventing the space from feeling overly themed.
Texture takes center stage throughout the room—woven accents, tactile fabrics, and subtle contrasts bring visual interest and a relaxed, lived-in feel. Functional design was a priority, ensuring guests enjoy both beauty and convenience. Charging nightstands provide modern-day ease, while a dedicated writing desk creates a versatile moment for work, journaling, or quiet reflection. Thoughtfully selected furniture with ample built-in drawer storage keeps the room clutter-free and effortlessly organized.
Every detail was chosen to enhance comfort, usability, and style—resulting in a guest bedroom that feels elevated yet welcoming, intentional yet relaxed. This is a space designed for rest, connection, and a truly memorable stay.
 Epic QT
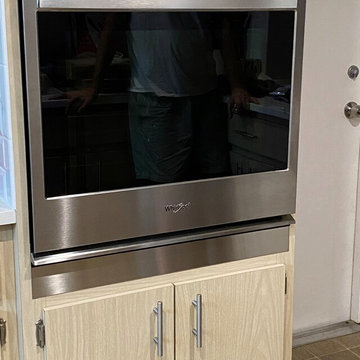
Enhance the aesthetics and functionality of your kitchen and bathroom spaces with this versatile strip, ideal for a myriad of applications. Designed to cover gaps and imperfections in retrofits, it serves as an essential component for achieving a seamless and refined finish.
It installs on most smooth surfaces, thanks to its compatibility with double-sided tape (please note, tape is not included). Each strip has a protective white plastic film on the finished side, ensuring its pristine condition. This film should be removed prior installation, revealing the strip's flawless #4 brushed finish and reading it for its transformative role in your home or business improvement projects.
 Abani
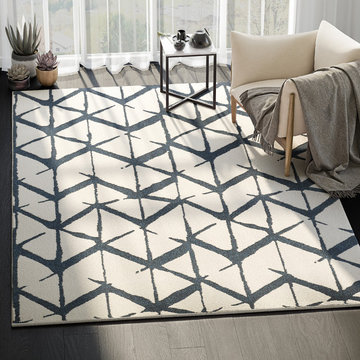
AbaniGeometric and fabulous, this unique rug from our Laguna Collection offers one of a kind style for your modern, eclectic and contemporary designs. At first glance, you will notice the versatile ivory colored background that is enhanced with a repetitive geometric motif in a deep navy color. The motif itself is a bold, one of a kind design that was made for those who enjoy a super edgy look. Ideal for bold bedroom designs or a fun living room makeover, this piece, and its super soft texture have got it going on!
Style: Geometric
Collection: Laguna
SKU: LAG120A
Material: 100% Polypropylene
Weave: Machine Made
Origin: Turkey
Colors: Ivory, Navy
Sizes: 4’x 6’, 5’3 x 7’6”, 7'9" x 10'2"
Care: Easy to clean, stain resistant, does not shed
 Cabinet-S-Top
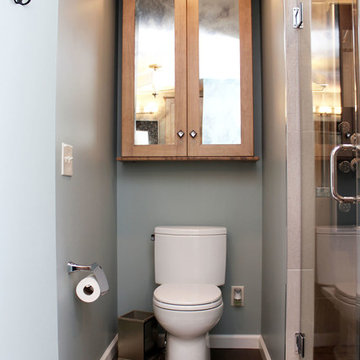
The challenge of this master bath was to create a luxurious transitional style bathroom that offered the client a shower spa, functional storage, while updating the appearance to embrace an aesthetically pleasing pallet. The area where the soaker tub sat was transformed into a small sitting area that is practical and an innovative use of the space. The overall design of this space maximizes storage in both the vanity and closet areas, enhancing the overall function and versatility that provides the client a place for everything. The client is very pleased with the excellent detailed workmanship and is very satisfied with the result of the project. The products installed are Medallion Cherry cabinets with Cappuccino stain, a tiled framed mirror, decorative hardware from Top Knobs. On the countertop is Silestone quartz with Amelia porcelain tile installed in the shower. Rubbermaid closet system was installed for organization.
 Keego blinds
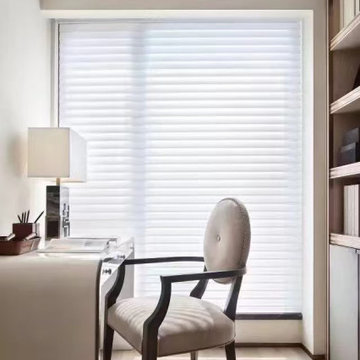
Elevate your living room with our custom-made curtains, perfectly designed to enhance your space's style and functionality. Our light-filtering fabrics create a warm, inviting ambiance by softly diffusing sunlight, while blackout options ensure complete privacy when needed. Choose from a variety of designs, including elegant Roman shades, modern roller blinds, and versatile zebra blinds, available in a wide range of colors and textures.
Our energy-efficient honeycomb shades not only add sophistication but also help regulate room temperature, making them ideal for living spaces. Whether you're looking for a sleek minimalist look or a luxurious, decorative touch, our curtains can be tailored to fit any window size.
Experience the perfect blend of style, functionality, and comfort in your living room with our premium-quality window treatments. Contact us today for customization options and transform your space effortlessly!
 Dream Coast Builders

Welcome to our latest Houzz project, a blend of elegance and functionality tailored for your unique needs. Featuring a stunning chandelier that serves as a focal point, this space is designed to impress from the moment you enter. The conference table and conference TV are perfect for productive meetings, while console tables add both style and utility. The dark floor exudes sophistication, complemented by industrial lights that enhance the modern aesthetic.
This project, led by Jon Cancellino, transforms the office into a versatile workspace with an open ceiling that fosters a sense of openness and collaboration. The presentation room, equipped with a small chandelier, provides an intimate setting for impactful presentations. Located in Clearwater, FL., and serving the Tampa and 33756 areas, we specialize in comprehensive remodeling services. From innovative remodeling ideas and interior concepts to general contracting, custom homes, and home additions, we bring your vision to life with expertise and creativity.
 Pierre Jean-Baptiste Interiors
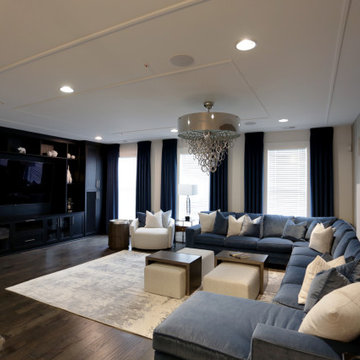
The recently completed living room project showcases a custom performance fabric blue velvet sectional and matching floor-to-ceiling curtains, creating a cohesive and luxurious look. The new wood veneer wallpaper adds warmth and texture to the space, while two crystal base table lamps provide a touch of elegance. Metal and wood side tables, along with an extra-large round swivel chair, offer both style and functionality. The addition of new ceiling molding and an ottoman that doubles as extra seating and coffee tables enhances the room's versatility and sophistication.
In the bedroom, new dual-layer blackout curtains, wallpaper, and ceiling molding create a serene and stylish retreat. Premium bedding and white alabaster lamps add a touch of luxury and comfort. The bathroom renovation includes a custom vanity mirror, crystal twin vanity sconces, a new porcelain tile backsplash in a herringbone pattern, extra-large format shower tiles, and marble penny floor tiles. New brushed nickel plumbing fixtures complete the transformation, bringing a modern and elegant feel to the space.
 KCBR Design | Remodel
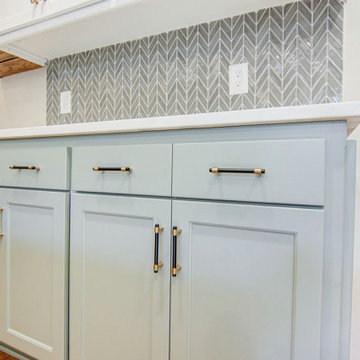
This contemporary farmhouse kitchen remodel beautifully marries modern aesthetics with the warmth of traditional white oak millwork. We retained select oak trim elements while infusing a fresh, updated look throughout the space. Key updates include painting the cabinets, updating tile floors in the entryway, bathroom, and laundry room, and reworking the kitchen island to open up the living area. An unused cabinetry section was transformed into a functional computer desk, enhancing the kitchen's versatility and usability. The result is a stylish, inviting kitchen that seamlessly integrates with the rest of the main floor.
 Penning Landscapes
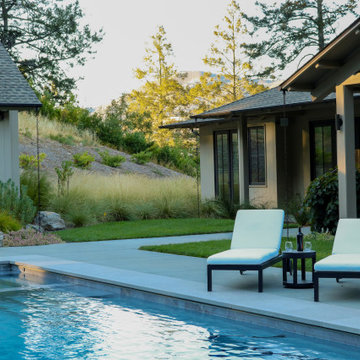
The Mt. Veeder residence was a wonderful challenge as we were tasked to evolve the outdoor space, initially designed for a young family to a sophisticated retreat for multiple generations. We worked closely with the client to create a landscape that balanced the 90-degree angles of the modern house with the natural terrain of the surrounding Napa Valley hills.
Our design features a low-water garden with drought-resistant Mediterranean and Californian native plants that is appropriate for this environment. Custom outdoor lighting and steel accents enhance the modern aesthetic of the home, while succulents nestled between boulders add texture and interest. To solve a complicated elevation change around the pool, we designed a terraced retaining wall that maximizes usable planting space and ensures safety.
Per our client’s request to expand their gardens, we designed and built an intricate maze of custom flower boxes with vegetables, fruits, trees and flowers housed in a wildlife protected fence. By handling all three – design, construction, and maintenance in-house – we are able to ensure that the residence continues to thrive as a versatile and inviting space for the entire family.
 Bell+Associates Architecture Inc.
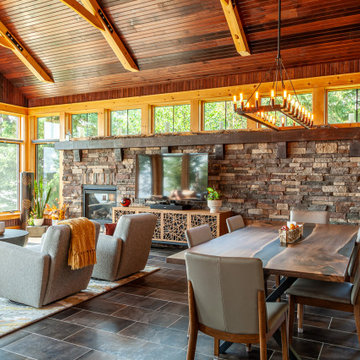
This 1,800 sq ft all-season cottage is designed to make the most of its breathtaking south-facing view of the Ottawa River. Every aspect of the cottage was carefully considered to optimize the relationship between indoor and outdoor spaces, ensuring the water views are an integral part of daily life.
At the heart of the cottage is the expansive open-concept kitchen, dining, and living area, featuring a striking stone fireplace and vaulted ceilings. An abundance of windows along the river-facing side allows natural light to flood the space while offering uninterrupted views of the water. Strategic design elements, including retractable canopies, provide shade during hot summer months while allowing for increased sunlight during the winter to enhance the warmth and comfort of the interiors.
Perfect for entertaining, the spacious sunroom serves as a flexible space for both intimate gatherings and larger groups. It includes a second stone fireplace and ample room for dining and lounging, with seamless access to the outdoor deck. For sun lovers, the deck provides the perfect spot to bask in the warmth, while the canopy offers a shady retreat to enjoy the river views during hot days. A cozy firepit patio closer to the water creates an inviting space for evening gatherings, complete with the charm of a crackling fire and views of the river.
Off the sunroom, a screened porch offers a shaded escape, providing relief from the heat and bugs during the summer afternoons. This porch is conveniently located next to the BBQ area, allowing for easy outdoor cooking and socializing.
The primary bedroom suite includes a bedroom partition wall that allows the bed to face the river while providing unimpeded access to the walk-in closet and ensuite bathroom. The main level also includes a butler’s pantry, office, full bathroom, and a second bedroom ideal for family.
The lower level expands the living space further, offering four additional guest bedrooms, a bunk room for the kids, ample storage, a laundry room, and a versatile games room. With thoughtful design and functional spaces, this cottage balances comfort, style, and connection to nature.
37