
Search results for "Enhance versatile" in Home Design Ideas
 Modiano Design Inc.
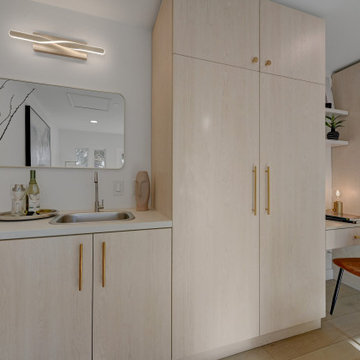
Nestled within the custom built-in cabinetry of the Flex Room is a thoughtfully integrated desk area, complete with a sleek drawer for convenient storage. Just steps away, a discreetly designed wet bar enhances the room’s versatility—perfect for entertaining guests or enjoying a quiet evening drink. Both elements are crafted from the same carefully selected materials that echo the warmth of the flooring, reinforcing the room’s cozy, zen-like ambiance. These built-in features elevate the space with a blend of function and elegance, making it ideal for work, relaxation, or hosting with ease The cabinetry’s finish was carefully selected to echo the warmth of the flooring, creating a cohesive and calming aesthetic. This built-in feature adds both function and elegance, making the space ideal for focused work, quiet reading, or welcoming guests in style
 Flooret

A classic select grade natural oak. Timeless and versatile. The Modin Rigid luxury vinyl plank flooring collection is the new standard in resilient flooring.
Modin Rigid offers true embossed-in-register texture, creating a surface that is convincing to the eye and to the touch; a low sheen level to ensure a natural look that wears well over time; four-sided enhanced bevels to more accurately emulate the look of real wood floors; wider and longer waterproof planks; an industry-leading wear layer; and a pre-attached underlayment.
 Schumacher Homes
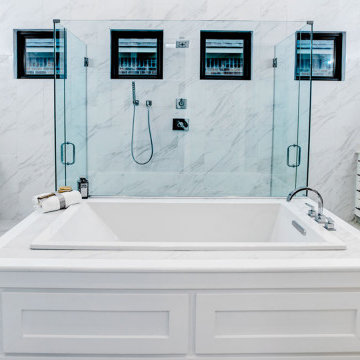
Built by Schumacher Homes, America's Largest Custom Home Builder, this stunning Beverly II Modern Hill Country in Greensboro, North Carolina, effortlessly balances classic architectural details with modern elements. As a larger version of our extremely popular Beverly floor plan, this layout is expertly engineered with increased square footage to comfortably accommodate all of life's everyday needs. The absolute hub of the home is an open-concept deluxe kitchen featuring a large central kitchen island designed for eating, remote schoolwork, and daily cooking. This culinary space flows seamlessly into the great room and dining area, creating a bright, interconnected layout that serves as the perfect canvas for entertaining family and friends. This main-level living space transitions beautifully into a sunlit morning room designed to bring the day’s first light into the home. Just off the foyer, an adaptive flex room stands open to your interpretation—easily functioning as a sophisticated formal dining room, private flexible home office, or children's playroom.
The thoughtful design acts as a premium private sanctuary when it is time to unwind. The massive primary owner's retreat offers a quiet escape from the daily grind, elevated by a show-stopping reserve cove ceiling that adds unique architectural detail and depth to the private space. The spa-like primary suite is further enhanced by a luxurious owner's bath, fully appointed with dual vanities and independent dual walk-in closets for optimal organization. Tucked away on the opposite side of the home, the secondary bedrooms ensure ultimate privacy for everyone in the household. Expanding the home's functional footprint, a massive bonus room over the garage serves as a versatile upper flex zone, providing the ideal setting for a family media room, home workout fitness studio, or dedicated children's playroom.
Find the right local pro for your project
 Schumacher Homes
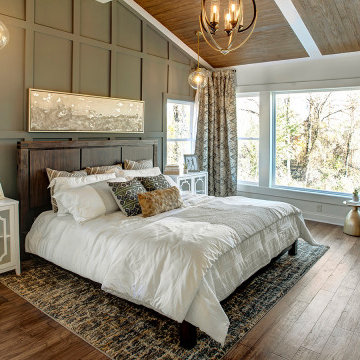
Built by Schumacher Homes, America's Largest Custom Home Builder, this stunning Olivia Craftsman model home in Greensboro, North Carolina, effortlessly balances classic architectural character with contemporary modern design elements. True to the philosophy that the kitchen is the heart of the home, this open-concept culinary space integrates the latest high-end residential design trends, anchored by a huge central kitchen island featuring comfortable seating on two sides. Thoughtfully designed for family lifestyle connectivity, the kitchen sink offers clear, sweeping views directly out into the backyard. Maximizing daily efficiency, the smart floor plan includes a massive, multi-functional combined walk-in pantry and laundry room utility zone right off the main living area. The open kitchen flows seamlessly into a grand great room, which boasts a dramatic cathedral ceiling accented by two striking architectural truss beams for the ultimate custom focal point that floods the space with an airy, spacious feel.
Tucked away for ultimate privacy, the luxury primary suite serves as an absolute sanctuary, complete with an enhanced six-foot owner's bath addition. This master bathroom upgrade creates an expansive, private spa-like retreat featuring dual vanities and an upscale, premium layout. Upstairs, an oversized 18' x 12' second-story loft serves as a versatile bonus room and a terrific secondary gathering place for family and friends. The upper level also includes a highly functional Jack and Jill bathroom connecting the secondary bedrooms, ensuring a smooth, conflict-free morning routine for a busy household. Seamlessly blending high-demand Craftsman curb appeal, dramatic timber ceiling details, and a spacious, light-filled interior, this customizable floor plan provides exceptional custom home inspiration for modern family living.
 Remodel Now
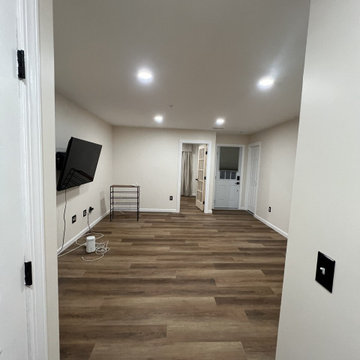
Open & Inviting Finished Basement Living Space
This finished basement was transformed into a bright, open, and highly versatile living area designed for comfort and everyday use. Wood-look flooring adds warmth and durability, creating a cohesive foundation throughout the space. Recessed lighting evenly illuminates the room, enhancing the clean lines and making the basement feel open and welcoming.
Neutral wall tones and crisp white trim provide a timeless backdrop that allows the space to adapt easily to a variety of uses, from a family room or home office to a media or entertainment area. Thoughtful door placement improves flow and accessibility, seamlessly connecting adjoining rooms while maintaining privacy when needed. This remodel delivers a functional, modern basement that feels like a natural extension of the home.
 DJK Custom Homes
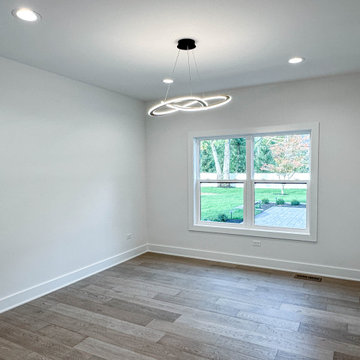
This bedroom offers a calm and versatile retreat, thoughtfully designed with clean lines and a soft, neutral palette. Light hardwood flooring adds warmth underfoot while crisp white walls enhance the room’s airy, open feel. A modern sculptural ceiling light provides subtle visual interest without overpowering the space, making this room ideal for use as a guest bedroom, secondary bedroom, or flexible living area. Large windows bring in natural light and views of the outdoors, reinforcing a sense of comfort, simplicity, and refined modern living.

 Kebony
M-S Pro Architects announce the completion of an indoor swimming pool in a state-of-the-art, single storey family home set in a picturesque location on the outskirts of Bratislava - one of Europe’s youngest capital cities. Kebony, a beautiful wood recommended by leading architects, was chosen to craft the ceiling of the swimming pool, which is designed to emulate rippling waves as well as for the terrace deck and structural beams.
Sustainability and a desire to recreate the close proximity often seen between wood and water in the natural environment were primary focuses in the design of this project. This led a requirement for a low maintenance wood, compatible humidity and with advanced durability, for the swimming pool ceiling. In addition, a high level of precision when cutting the wood was required in order to achieve the desired appearance of waves.
Supplied by Leading Market, Kebony was carefully selected for the pool ceiling, which consists of 490 lamellae of timber, due to its versatility, durability and environmental credentials. Kebony was also installed throughout the exterior of this property, both for the spacious outdoor terrace and the exterior and interior beams. One of the reasons to choose Kebony was the unified look of wood in all these different applications.
Developed in Norway, the patented Kebony technology uses an environmentally friendly process, which permanently enhances the properties of sustainable softwood with a bio-based liquid derived from agricultural crop waste. By polymerising the wood’s cell wall with furfuryl alcohol, the wood gains greatly improved durability and dimensional stability, giving it characteristics similar to those of tropical hardwood. In creating a wood with comparable properties to tropical hardwood that can be grown in a FSC certified, sustainably managed forest, the demand for tropical woods is reduced, allowing timber to once again be an important part of sustainable construction.
Tomáš Hubinský, Lead Architect at M-S Pro, commented: “From conception through to completion, the creation of this ceiling has been a real feat. Despite the challenges faced by such an intricate design, Kebony was the perfect material to convey our desired effect of waves rippling along the ceiling. We will continue to incorporate Kebony into our interior and exterior designs, with wood fast becoming the first choice material for all architects.”
Mette Valen, Sales Manager Norway at Kebony, explained: “The distinctive nature of this design cleverly portrays the capability of Kebony, demonstrating both the aesthetic and performance qualities of the product. We would be honoured to work with M-S Pro in the future and look forward to seeing how they utilise Kebony in their future projects.”
 United Porte Inc
Your front door is your best defender. It protects you, your family, and your most valuable personal belongings from theft and damage.
Furthermore, VDom Doors insulate your home from extreme weather conditions, as well as unwanted animals, insects, and dust from entering. Due to its versatility, metal-plastic entrance doors are perfect for both private houses and shops, offices and administrative buildings.
Our doors have several superior features:
- Metal-plastic doors – lighter (around 120lbs for a door unit) than iron and steel doors, but no less strong and reliable! Scratch and impact resistance, easy of care and environmentally friendly
- In principle, we use only all-welded reinforcement, 1/10" thick (!) for the entrance doors. Such reinforcement is a necessary condition for real burglary resistance.
- We use an aluminum threshold with a special thermal insert that cuts off the cold from the room. We also complete with an amplifier to securely fix the bottom of the door and cut off the cold.
- 1 1/4" thick HPL sandwich panel, consists of foamed extruded Styrofoam, with rigid PVC overlays high pressure on both sides.
- Stiffening Ribs: These non-visible details add to our door's security.
- Quality insulation serves to reduce unwanted external noise, as well as protect against extreme heat, and severe cold.
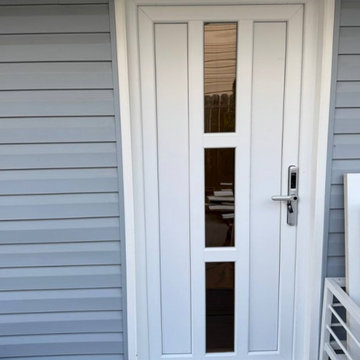
Introducing the Manux collection of modern metal-plastic doors in a sleek White Silk color. These doors are expertly crafted from durable metal-plastic material and feature European roller hinges and an aluminum threshold, ensuring both longevity and security for your home.
The exterior design boasts five frosted glass panels, creating a modern and stylish look that will enhance the curb appeal of any home. The White Silk color provides a sophisticated and contemporary feel, perfect for those who want to make a bold statement with their entrance.
With the Manux collection, you can have both style and function. These modern front doors are perfect for homeowners who want to elevate the look of their home's exterior while also ensuring their property's safety and security. And with our easy ordering process and user-friendly website, you can have your new door delivered right to your doorstep.
Upgrade your home's curb appeal and make a statement with the Manux collection of modern metal-plastic doors in sleek White Silk. Order yours today and experience the perfect combination of style and function.
Model - 8002 Manux
Core - Metal-plastic Color – White Silk
Door thickness - 2 3/4"
Door slab width - 35"
Frame thickness – 2 3/4"
Swing direction – Inswing only – right or left
Hardware included:
- Metal-plastic 2 3/4" thick frame - dimensions of the door with frame is 38" x 82".
- Aluminum threshold.
- European roller hinges (3D adjustment).
- Handle set with lock Vorne and cylinder (5 keys included)
- Sealants - 2 rows of seals protect against blowing.
 Sierra Living Concepts Inc
Dimension:
51"L X 21"D X 30"H
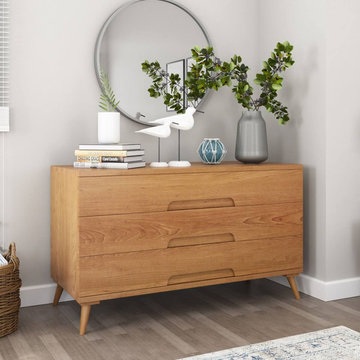
Our Avondale Teak Wood Scandi-Modern Dresser With 3 Drawers will make a stunning addition to your contemporary bedroom.
Its classic Scandinavian charm is totally enchanting. It is highly functional and incredibly durable. In fact, this bedroom dresser has been handcrafted from sturdy Teak wood, so it warrants great heirloom quality. The natural Teak grain on its surface lends a charismatic aura to its presence.
This design of this modern bedroom dresser is unornate and straightforward. Its compact body has no extended edges. You can place a number of decorative and personal items on its smooth top. The front of this Teak wood dresser is entirely comprised of 3 full-sized horizontal pullout drawers. Each one has a built-in recessed handle at the base that integrates really well with the whole design. The base frame rests on oblique conical feet that add a gorgeous effect to the overall design.
This modern dresser with 3 drawers is definitely something that will enhance your bedroom functionality. Moreover, it is versatile enough to be paired with a number of accompanying furniture, but nothing can beat its inherent perfection when matched with the platform bed and 2 nightstands from our Avondale 4 Piece Teak Wood Scandi-Modern Bedroom Set.
Special Features:
• 100% Handcrafted
• Teak wood craftsmanship
• Scandi-modern style
• Compact body
• Large dresser
• 3 pullout drawers
• In-built recessed handles
• Tapered conical feet
• Heirloom quality
• Easy maintenance
Note: Our furniture is made of solid wood (not wood veneer over plywood). It is handcrafted by Master Artisans. Real wood is a product of nature, and as such, no two pieces are alike. Variations in solid wood grain patterns are to be expected and make each furniture uniquely beautiful, just like us humans.
 Rachel Mathai Interior Design
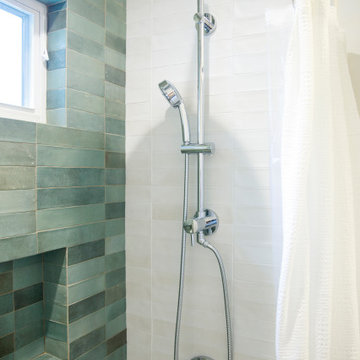
Kids' Bath remodel featuring hand-glazed green and white subway tiles for a fresh, timeless look. The versatile shower trim, including a handheld showerhead, is especially practical for rinsing, while an integrated toiletry niche is thoughtfully designed to accommodate tall shampoo bottles without disrupting the tile's seamless design. The walls are color-matched to the tile, enhancing the sense of space in this compact bathroom. A European single vanity with drawers, paired with a recessed medicine cabinet, maximizes every inch of available storage space. Quiet luxuries, such as chrome finishes and a Toto bidet, add a touch of sophistication to this charming, functional bathroom.
 D&G Construction
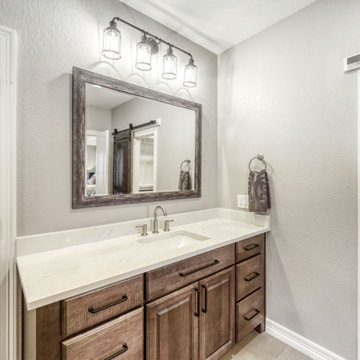
This remodel transforms the lower level into a refined, multifunctional living space designed for both relaxation and entertaining.
Warm wood flooring and a neutral palette create a cohesive, inviting atmosphere throughout, while recessed lighting enhances the openness of the layout. A custom fireplace feature wall with stone detailing and a floating mantel anchors the main living area, paired with a built-in media niche for a clean, modern look.
The space is thoughtfully designed for hosting, with a dedicated bar area featuring custom cabinetry, open shelving, and a beverage fridge—perfect for entertaining. An adjacent game area adds versatility, making the basement ideal for gatherings of all kinds.
The project also includes a beautifully finished bathroom with a walk-in shower and contemporary finishes, along with a spa-inspired soaking tub area that brings a sense of calm and luxury. A sliding barn door adds character while maximizing functionality.
The result is a basement that feels intentional, elevated, and seamlessly integrated into the home—built for comfort, style, and everyday use.
 Dream Coast Builders

Welcome to our latest project on Houzz, where we blend industrial charm with modern elegance. This project features a variety of design elements including stylish bar stools, rich dark flooring, and striking exposed brick walls that bring a raw, urban feel to the space. Indoor plants are thoughtfully placed to add a touch of greenery and freshness, creating a balanced and inviting atmosphere.
Key highlights include the use of industrial stools, designed by Jon Cancellino, which complement both the living room and the versatile meeting room. The office areas are designed with productivity and aesthetics in mind, featuring an office gallery, well-appointed office table sets, and an open ceiling concept that enhances the feeling of spaciousness. The open office layout fosters collaboration, while the reception area and reception table welcome visitors with warmth and style.
The wood panel wall adds a sophisticated touch to the workspace setup, creating a perfect blend of natural materials and contemporary design. Situated in the vibrant locales of Clearwater, FL, and Tampa, this project serves the 33756 area with top-tier remodeling services, innovative interior ideas, and expert general contracting.
Whether you are interested in custom homes or home additions, our team is dedicated to transforming your vision into reality, offering comprehensive remodeling solutions and creative design concepts that elevate everyday living and working spaces. Welcome to a space where design meets functionality, and your dream environment becomes a reality.
 Schumacher Homes
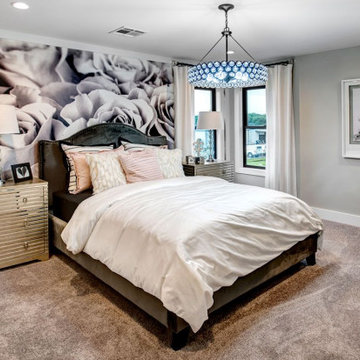
Built by Schumacher Homes, America's Largest Custom Home Builder, this stunning Beverly II Modern Hill Country in Greensboro, North Carolina, effortlessly balances classic architectural details with modern elements. As a larger version of our extremely popular Beverly floor plan, this layout is expertly engineered with increased square footage to comfortably accommodate all of life's everyday needs. The absolute hub of the home is an open-concept deluxe kitchen featuring a large central kitchen island designed for eating, remote schoolwork, and daily cooking. This culinary space flows seamlessly into the great room and dining area, creating a bright, interconnected layout that serves as the perfect canvas for entertaining family and friends. This main-level living space transitions beautifully into a sunlit morning room designed to bring the day’s first light into the home. Just off the foyer, an adaptive flex room stands open to your interpretation—easily functioning as a sophisticated formal dining room, private flexible home office, or children's playroom.
The thoughtful design acts as a premium private sanctuary when it is time to unwind. The massive primary owner's retreat offers a quiet escape from the daily grind, elevated by a show-stopping reserve cove ceiling that adds unique architectural detail and depth to the private space. The spa-like primary suite is further enhanced by a luxurious owner's bath, fully appointed with dual vanities and independent dual walk-in closets for optimal organization. Tucked away on the opposite side of the home, the secondary bedrooms ensure ultimate privacy for everyone in the household. Expanding the home's functional footprint, a massive bonus room over the garage serves as a versatile upper flex zone, providing the ideal setting for a family media room, home workout fitness studio, or dedicated children's playroom.
 Minima
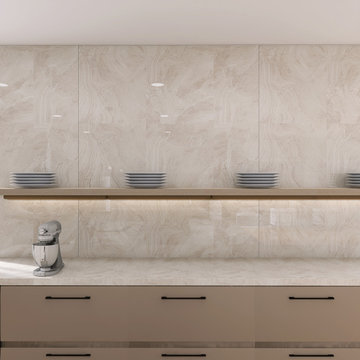
This modern luxury kitchen combines sophistication and functionality, featuring a refined neutral palette for a timeless, inviting atmosphere. Dual islands offer ample space for both cooking and socializing, while open storage adds style and accessibility. Curated lighting and state-of-the-art appliances enhance both aesthetics and performance, making it perfect for hosting or everyday use. The design reflects our client’s vision for a versatile, beautifully crafted centerpiece in their home.
 Amy Mizner, Benoit Mizner Simon & Co.
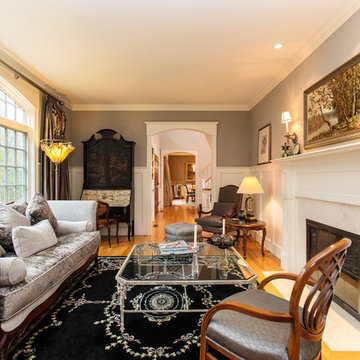
A grand foyer with a sweeping staircase sets the stage for the refined interior of this stunning shingle and stone Colonial. The perfect home for entertaining with formal living and dining rooms and a handsome paneled library. High ceilings, handcrafted millwork, gleaming hardwoods, and walls of windows enhance the open floor plan. Adjacent to the family room, the well-appointed kitchen opens to a breakfast room and leads to an octagonal, window-filled sun room. French doors access the deck and patio and overlook two acres of professionally landscaped grounds. The second floor has generous bedrooms and a versatile entertainment room that may work for in-laws or au-pair. The impressive master suite includes a fireplace, luxurious marble bath and large walk-in closet. The walk-out lower level includes something for everyone; a game room, family room, home theatre, fitness room, bedroom and full bath. Every room in this custom-built home enchants.
 Forever Redwood
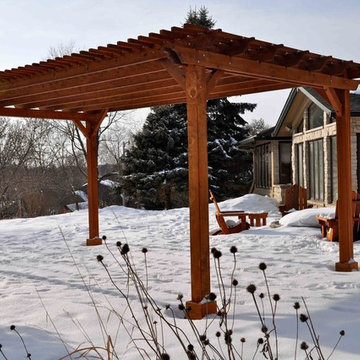
Wooden Garden Pergolas, custom made from redwood, are a simple and stylish way to improve and enhance your yard, patio, or garden. Our Wooden Garden Pergolas can be small enough to use on your porch, and large enough to have as a stand-alone party or chill out space in your backyard. Just ask us how to customize it for you!
 Spacejoy
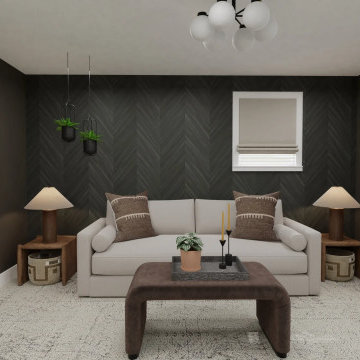
This loft living room combines modern functionality with cozy sophistication, featuring a stylish sleeper sofa that maximizes space without compromising comfort. A rich, moody palette of deep browns and blacks adds warmth, while a textured accent wall enhances depth and character. The sleek coffee table, layered textiles, and sculptural décor create an inviting yet refined atmosphere. Thoughtfully placed ambient lighting, from earthy table lamps to contemporary pendant planters, softens the space, adding balance and warmth. A full-length mirror expands the room visually, reflecting natural light for an airy feel. The plush area rug and woven accents bring a touch of organic texture, complementing the modern loft aesthetic. Designed for both style and practicality, this loft living room offers versatile seating, elegant storage solutions, and a sophisticated ambiance. Whether used for everyday lounging or accommodating guests, the blend of warm neutrals, bold textures, and thoughtful details makes this space effortlessly functional and inviting.
 Archimple LLC
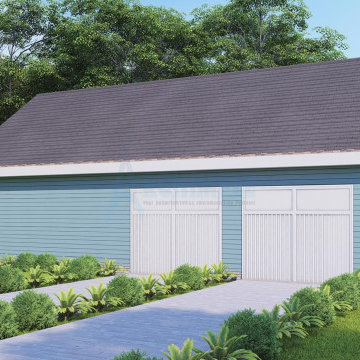
The Cape Cod house is the perfect weekend getaway, blending simplicity with practicality. Its classic design features a welcoming front entrance and a spacious screened porch for relaxation and entertaining. With a two-car garage and workshop, it's both charming and functional.
Indoors, the deck off the dining room connects residents with nature, while the fireplace adds warmth to gatherings. The master bedroom boasts a modern ensuite, and the kitchen island carries a butler theme. Other highlights include a living room, laundry room, and child-sized room with shared bath.
Adding a media space upstairs enhances the home's value and versatility. In essence, this design creates a serene haven, ideal for escaping the chaos of daily life.
 Cabinet-S-Top
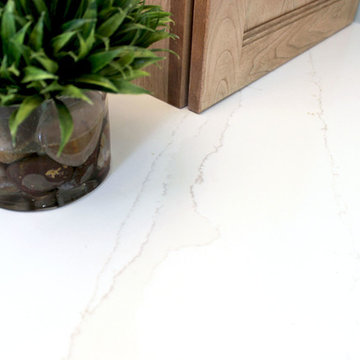
The challenge of this master bath was to create a luxurious transitional style bathroom that offered the client a shower spa, functional storage, while updating the appearance to embrace an aesthetically pleasing pallet. The area where the soaker tub sat was transformed into a small sitting area that is practical and an innovative use of the space. The overall design of this space maximizes storage in both the vanity and closet areas, enhancing the overall function and versatility that provides the client a place for everything. The client is very pleased with the excellent detailed workmanship and is very satisfied with the result of the project. The products installed are Medallion Cherry cabinets with Cappuccino stain, a tiled framed mirror, decorative hardware from Top Knobs. On the countertop is Silestone quartz with Amelia porcelain tile installed in the shower. Rubbermaid closet system was installed for organization.
 Blue Water Design Build
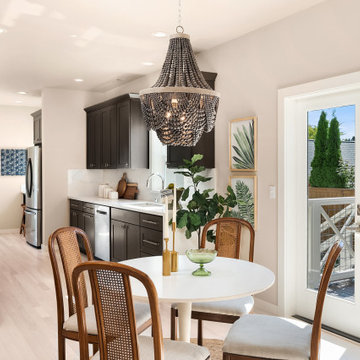
A boho-inspired house with an attached ADU (Accessory Dwelling Unit) combines eclectic charm with practical versatility. The open concept first floor of the main house features an array of vibrant textiles and plenty of greenery, creating a warm and inviting atmosphere. Earthy tones and natural materials, such as wood and rattan, dominate the interior, while colorful, patterned accent walls. The spacious layout is enhanced by a cozy breakfast bar in the kitchen and a stylish wet bar in the dining room, allowing for a seamless flow between living spaces. A gas fireplace, framed by artisanal tiles and surrounded by comfortable seating, adds warmth and serves as a central gathering point. Conveniently located off the kitchen is a functional laundry room, designed to blend with the bohemian aesthetic while providing essential utility.
36