
Search results for "Enhance visibility" in Home Design Ideas
 MG Design Build Inc.
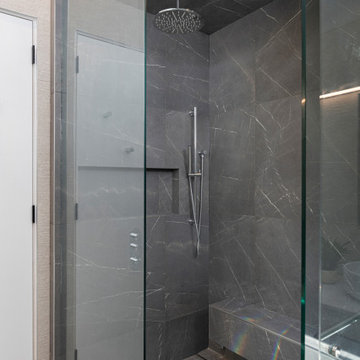
Elegant and Spa-Like Master Ensuite with Double Shower and Steamer
This luxurious master ensuite is designed for relaxation and rejuvenation. The space features a double vanity with sleek white countertops and modern vessel sinks, providing ample space for two. The large mirror is illuminated by a contemporary light fixture, enhancing the bright and airy feel.
A standout feature of this ensuite is the spacious shower area, partially visible on the left. This spa-like retreat boasts a double shower system, allowing for a truly indulgent experience. Additionally, the inclusion of a steamer unit transforms the shower into a personal steam room, perfect for unwinding and promoting wellness.
The walls are clad in elegant, large-format tiles in a subtle, sophisticated tone, creating a serene and calming ambiance. The flooring complements the walls, contributing to the overall sense of tranquility.
Key Features:
Double vanity with white countertops and vessel sinks
Large illuminated mirror
Spacious shower area with double shower system
Steamer unit in the shower
Elegant, large-format wall tiles
Modern and minimalist design
Abundant natural light (implied)
 LAZZONI
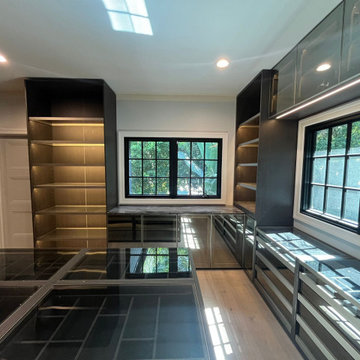
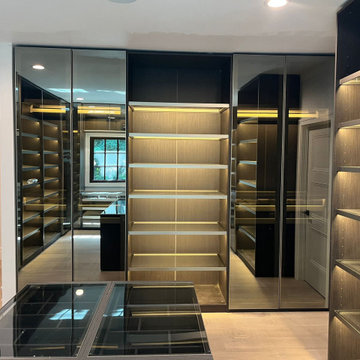
This sophisticated walk-in closet by Lazzoni combines modern luxury with functional elegance. The design features smoked glass cabinetry, LED-lit open shelving, and a central island with glass display tops, offering both visual appeal and organized storage for accessories, jewelry, and essentials.
Deep-toned matte finishes and reflective surfaces enhances the natural light from the large window, while full-height mirrored doors amplify the space. Every inch of the layout is optimized for flow and visibility, reflecting Lazzoni’s design philosophy of tailor-made, solution-driven living.
Perfect for high-end residences, this walk-in system was designed in collaboration with the homeowner and interior designer to ensure a seamless fit—both spatially and stylistically.
 AD Studio | Architecture & Visualization
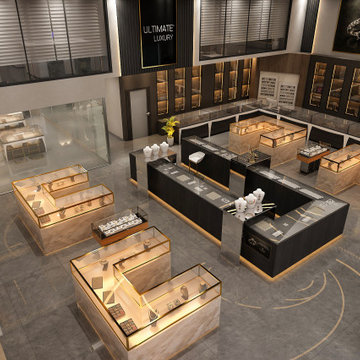
uxury Jewelry Showroom Interior Design
Designed to create a memorable luxury shopping experience, this contemporary jewelry showroom combines sophisticated materials, premium lighting, and functional retail planning into one cohesive environment.
The interior features custom marble display islands with brass detailing, illuminated wall showcases, premium glass display counters, and a striking double-height ceiling that enhances the overall sense of openness and elegance. Warm ambient lighting highlights every jewelry collection while creating a welcoming atmosphere for customers.
Dedicated display zones improve product visibility and customer circulation, while private consultation areas provide a comfortable setting for personalized service. Every detail was carefully considered to balance aesthetics, functionality, and brand identity.
Our design approach focused on creating an upscale retail environment that elevates the customer experience while maximizing product presentation and operational efficiency.
Design Highlights
Luxury Jewelry Store Interior
Double Height Retail Space
Custom Display Counters
Marble & Brass Finishes
Premium LED Accent Lighting
Modern Ceiling Feature Design
Elegant Product Display System
High-End Commercial Interior
Contemporary Retail Planning
Functional Customer Circulation
Bespoke Display Cabinets
Luxury Shopping Experience
Find the right local pro for your project
 Talon Construction Inc.
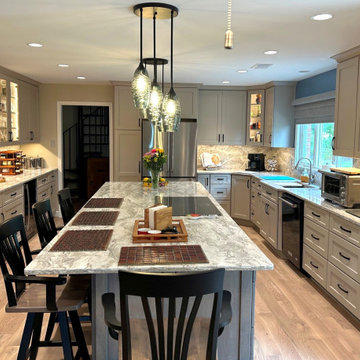
Thinking about a kitchen remodel in the Frederick, MD area? Here’s a closer look at one of our recent projects by Talon Construction Inc. - Q&A style:
Q: What makes this kitchen stand out?
A: The oversized island is the centerpiece designed for cooking, gathering, and entertaining all in one space. It’s both functional and a true focal point.
Q: What materials were used for the countertops and backsplash?
A: Vicostone Moonglade Quartz was selected for both the countertops and full-height backsplash, creating a seamless, high-end look with excellent durability.
Q: How does the cabinetry design enhance the space?
A: The combination of light upper cabinets and contrasting gray base cabinets adds depth while keeping the kitchen bright and open. Clean lines and modern hardware complete the look.
Q: What storage solutions were incorporated?
A: This kitchen is packed with smart storage with deep drawers, pull-out organizers, a custom pantry, and built-in features that keep everything accessible and clutter-free.
Q: Is this kitchen designed for everyday living or entertaining?
A: Both. The layout was intentionally designed to support daily functionality while also making it easy to host family and friends.
Q: What role does lighting play in the design?
A: Layered lighting including pendant lights, recessed lighting, and under-cabinet illumination adds warmth, visibility, and a polished finish.
Q: What’s the overall style of this remodel?
A: A clean, modern look with timeless elements that perfectly balancing style, comfort, and long-term value.
Q: What’s the biggest takeaway from this project?
A: A well-designed kitchen isn’t just about looks it’s about creating a space that works beautifully for how you live.
Thinking about transforming your kitchen? Let’s talk.
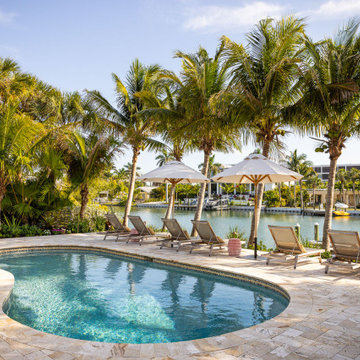
 Tropical Gardens Landscape
This comprehensive project in the St. Armands area involved a complete overhaul of the landscape and hardscape. Key features included:
Plantings: Full renovation of all plantings to enhance aesthetic appeal and complement the local environment.
Pool Deck: Expansion of the travertine pool deck, incorporating a retaining wall for added structure and visual interest.
Lighting: Implementation of low voltage landscape lighting to highlight key areas and improve nighttime visibility.
Irrigation: Installation of a state-of-the-art irrigation system to ensure optimal watering efficiency and plant health.

 CCdesign Partnerships
An update was needed for an outdated kitchen with spacing and workflow issues. The revamped design not only addressed safety concerns and improved functionality but also introduced full-height pullouts and a corner pantry to maximize storage efficiency. Installing the same flooring throughout the main floor of the house created a sense of cohesion and enhanced the visual flow in the home. A new lighting plan was implemented to deliver light to crucial areas to improve visibility and visual comfort while working in the kitchen, as well as contributed to a sense of spaciousness. Ultimately, the remodel resulted in a stylish, inviting, and efficient kitchen with unencumbered pathways to the work areas.

 Refined Structures, LLC
The rough stone foundation wall of this bank barn was left untouched where it was visible. Electrical conduit was used to cover wires that could not be hidden to enhance the minimal look.
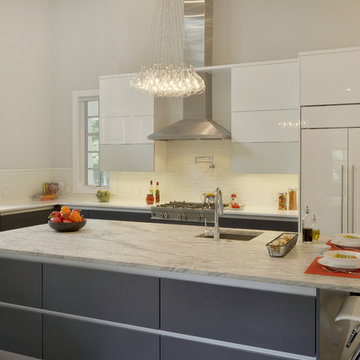
 Bilotta Kitchen & Home
Designer Janet Villafane of Villafane Design, LLC of Chester, New Jersey designed and executed this contemporary kitchen with Aston Smith of Bilotta Kitchens of New York. According to Villafane, “from the moment you meet this family you understand their priority in life is family and friends. We were looking for a design that, first and foremost, emphasized the occupants’ request to have a home that was inviting to all that entered. We continued to focus on that request throughout the design phase.” In addition, the design team needed to satisfy the needs of a disabled family member. They wanted him to be able to flow through all areas of the space and feel as if he could comfortably use the open kitchen and family room without any hindrance.
The clients were inspired by clean lines and simplicity. When they spoke about their modern Florida home, one could hear and see their enthusiasm and excitement to bring that simplicity into their new home. It became evident early on that their new space should be contemporary but the home’s exterior, as well as the neighboring community, had an old world, traditional charm. The goal was to avoid competing aesthetics while respecting both looks. The resulting interior design incorporated slab doors with both semi-gloss white lacquer and grey stain on horizontal grained oak. The rich dark oak base cabinets perfectly balanced the ceiling beams. The use of a stainless channel system, in place of traditional hardware, and the stainless toe kick completed the design. The Bertazzoni cooktop and wall ovens in stainless steel, Sub-Zero refrigeration paneled in white semi-gloss, and a stainless steel chimney hood enhanced the clean, uninterrupted lines. The island countertop is Thunder White granite in a leathered finish; the perimeter is Super White Quartz; and the nook table is Virginia Mist honed granite. The backsplash is a frosted glass tile.
The clients hope for quality, simplicity and functionality were beautifully achieved by the designers. Closed, solid front cabinets provide a “home” for everything in the kitchen. A seating nook with a large screen TV, as well as additional TVs visible throughout the kitchen and family room, satisfied the demand of watching multiple sporting events at one time. To finish it all off decorative lighting was carefully selected to make a “wow” statement.
Designer: Janet Villafane of Villafane Design LLC
Bilotta Designer: Aston Smith
Photo Credit: Peter Krupenye
 LAZZONI
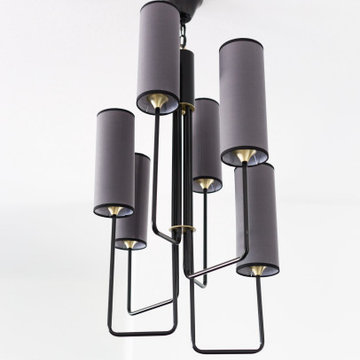
This sophisticated walk-in closet by Lazzoni combines modern luxury with functional elegance. The design features smoked glass cabinetry, LED-lit open shelving, and a central island with glass display tops, offering both visual appeal and organized storage for accessories, jewelry, and essentials.
Deep-toned matte finishes and reflective surfaces enhances the natural light from the large window, while full-height mirrored doors amplify the space. Every inch of the layout is optimized for flow and visibility, reflecting Lazzoni’s design philosophy of tailor-made, solution-driven living.
Perfect for high-end residences, this walk-in system was designed in collaboration with the homeowner and interior designer to ensure a seamless fit—both spatially and stylistically.
 Mike Farley Pool Designer, SWD, ASLA
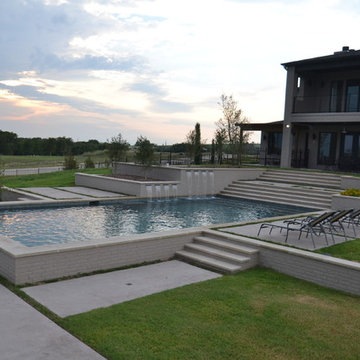
This is a view of the house with the street in the background that the wall with spill edges gives privacy from. This contemporary design connects the house to the cabana office both physically and architecturally. Two sets of 12" stainless steal spill edges were used to be visible from both the office and the home. Colored and textured concrete blended with the Leuters limestone coping. Grass strips broke up the paving and blended the pools cape and landscape together which further enhances the linear concept. Photo and design by Mike Farley
 MAKHNO studio
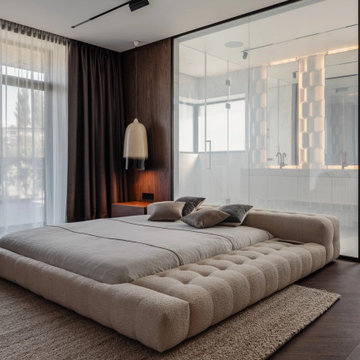
This elegant bedroom seamlessly integrates luxurious textures and a sophisticated color palette, creating a tranquil retreat. A plush, tufted platform bed anchors the room against a backdrop of rich wood paneling, complemented by soft, flowing drapes that ensure privacy while inviting natural light. The bedroom opens into a sleek, modern bathroom, visible through a clear glass partition, enhancing the sense of space and openness.
 DJK Custom Homes
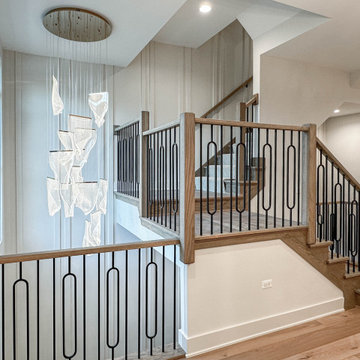
This open staircase is designed as a central architectural feature, connecting levels while maintaining visual openness throughout the home. Warm wood treads paired with a soft neutral carpet runner create a balance of comfort and refinement, while sleek black iron balusters and a natural wood handrail add contrast and structure. The vertically paneled wall enhances height and texture, drawing the eye upward through the space. From the staircase and upper landing, the foyer below remains fully visible, allowing the sculptural statement lighting fixture to be appreciated from multiple levels. This thoughtful connection between floors transforms the staircase into more than a passageway, making it an integral part of the home’s overall design experience.
 United Porte Inc
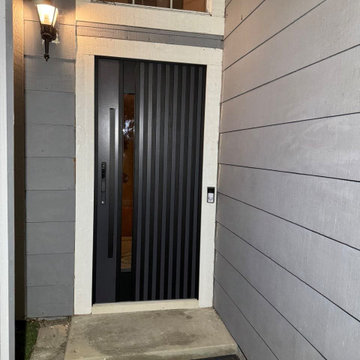
Your front door is your best defender. It protects you, your family, and your most valuable personal belongings from theft and damage.
Special feature is a durable aluminum profiles that enhance both aesthetics and security.
Furthermore, VDom Doors insulate your home from extreme weather conditions, as well as unwanted animals, insects, and dust from entering.
Our doors have several superior features:
- Single sheet of metal is used in construction. No welded seams are best as these can significantly weaken the structural integrity of the entranceway. Our doors are also more resilient to mechanic damage, such as sledgehammer strikes.
- The advantage of a single, non-welded door is that it reduces interior internal condensation. Over time, condensation can negatively affect the door mechanisms.
- Stiffening Ribs: These non-visible details add to our door's security.
- Quality insulation serves to reduce unwanted external noise, as well as protect against extreme heat, and severe cold.
Introducing our modern exterior entrance door, a sleek and stylish addition to any contemporary home or building. Crafted from a single sheet of metal, this door features a sturdy Aluminum frame and threshold for added durability and security. The simple yet striking design is perfect for those who prefer a minimalist aesthetic. Trust the RONEX collection, the leading name in modern front doors, for a product that's both stylish and functional. Upgrade your entrance with our modern exterior entrance door today.
Model - 0144 RONEX
Color - Grey
Door thickness - 3 1/4"
Frame thickness - 4"
Exterior design - vertical black inserts, glass with mirrored/clear effect. Coating of the door - Grey Enamel
Interior design - glass with mirrored/clear effect. Coating of the door - Black Enamel.
Hardware included:
- Aluminum frame 4" thick - Dimensions of the door including frame is 72" x 84". If sidelites are included - come in separate packaging
- Aluminum threshold.
- Plate-type, primary mortise lock for armoured type of Aluminum doors, locked by 3 key turns, doors are captured in 3 places. The lock has replaceable core and 5 keys.
- Heavy-Duty Cylinder.
- Hinges Wala.
- Turnknob for lock.
- Armor plate for the lock.
- 2 Bar Handles.
VDom smart lock option provides keyless fingerprint access and is available as an add-on.
 Regency Custom Homes

A passion project for The Fernandes family, “The Haverly” is the culmination of a multi-year dream for the clients, who had envisioned a complimentary pool house to go with their authentic mid-century modern home since purchasing it years ago. They took their time, scouring construction sites for the unique Haver Block, a pre-cast signature brick, long since out of production, that was a staple of famed local architect, Ralph Haver. They also obtained and held onto period-appropriate decorative panels from the Biltmore during one of its many remodels.
The structure itself takes outdoor/indoor living to another level, with 30 linear feet of the exterior being retractable floor-to-ceiling glass panels, meeting on a corner. This presented a fun design challenge for Zach Burns of MODE Architecture, who had to figure out how to cantilever the majority of the exterior roof with a minimum of visible support. The glass is offset by exposed CMU, with a specific linear grout pattern, and a metal roof fascia with complementary linear detail.
The focal point of course is the custom-made walnut bar, complete with period-specific “boomerang” laminate tops and padded leather bar rail. Behind the bar is a commercial-grade bar set up, highlighted by an 80” TV with the capability to split into 4 smaller pictures (period specific to the 21st century!) The bathroom tile matches the pool coping tile, the cozy semi-private office is enhanced by a gorgeous piece of 1950s furniture, and the one-of-a-kind neon sign was a gift from Regency to close friends.
 Living with Lolo
Living Room in Old Paint Drive | Room Type:
Entry / Game Room |
Project Name:
Old Paint Trail |
Key Feature:
A redesigned front entry game room that serves as a welcoming focal point immediately visible when entering the home.
Challenge:
The home featured beautiful desert views but felt dark and underutilized. The front space also needed a clear purpose while making a strong first impression since it is the first area seen upon entering the home.
Solution:
The space was lightened up and transformed into a functional game room that feels both visually inviting and practical for the family. The redesign created a beautiful focal area that enhances the home’s entry experience.
Timeline:
Completed in 2018
 Cordeiro Construction, Inc
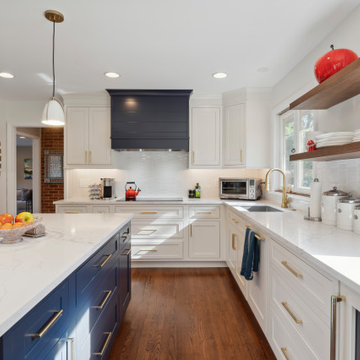
In Wilmington, Delaware, we completed a kitchen renovation project to enhance the functionality and aesthetics of the space. The renovation included the installation of sleek white shaker kitchen cabinets with trim, along with a matching island. New countertops and a tile backsplash were installed to complement the cabinetry. We upgraded the kitchen fixtures, including a new sink, cabinet hardware, faucet, and garbage disposal. LED cabinet lighting was added for improved visibility, and new lights were installed above the islands. We also replaced switches, dimmers, and outlets to complete the updated look. Additionally, we installed appliances provided by the owner to ensure a fully functional kitchen space.
 Mi-Kin Creations, Inc.
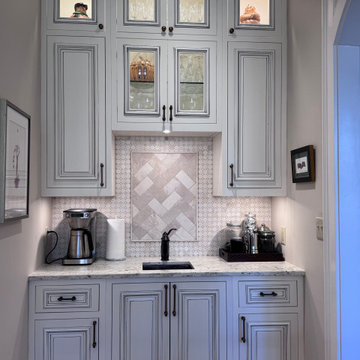
This bar space was originally dark and cramped. We brightened and opened it up by adding a new ceiling light, along with under-cabinet lighting for improved visibility and ambiance. The center cabinet features full glass doors, creating a more open feel, while the layered lighting enhances both function and style.
 Hilltop Design Build
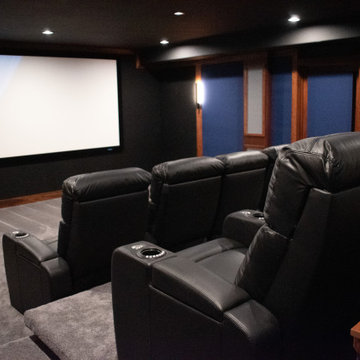
This image presents a luxurious home theater designed to deliver an immersive cinematic experience. The room is outfitted with plush leather reclining chairs, each featuring convenient built-in cup holders, providing the ultimate comfort for movie viewing. The seating is arranged on carpeted tiers, ensuring unobstructed views of the large projection screen that dominates the front wall. Ambient lighting is carefully placed along the ceiling and walls to enhance the atmosphere without detracting from the screen's visibility. Acoustic panels line the side walls, alternating between rich wood and deep blue fabric, which not only contribute to the room's acoustic quality but also add a touch of sophistication to the decor. The overall design of this home theater merges functionality with elegance, creating a space that is as aesthetically pleasing as it is enjoyable for entertaining and relaxation.
 The Tailored Closet and Premiergarage
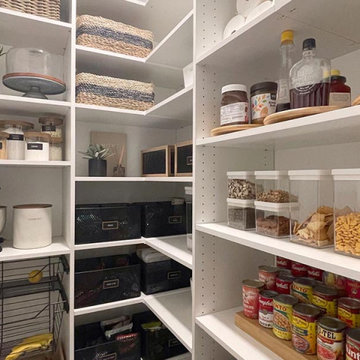
Efficiency in the kitchen begins with a well-organized pantry, allowing you to prepare meals swiftly even on the most exhausting days. The Tailored Closet specializes in pantry design solutions that offer immediate visibility of your pantry contents, eliminating the frustration of searching through cluttered spaces. Our team of home organization experts works with you to create a pantry tailored to your unique requirements and budget, ensuring a seamless and efficient cooking experience.
To tackle hard-to-reach deep shelves, we integrate pull-out baskets and bins for easy access to every item. Custom wine racks transform a section of your pantry into a mini wine cellar, keeping your cherished wines in a dark, cool environment, stored on their sides to preserve flavors and maintain bottle stability. Thoughtfully designed spice racks provide a clear view of your inventory, preventing overstocking and ensuring you always have essentials like garlic and rosemary on hand. We've also designated specific areas for large, slender items such as trays and serving pieces, keeping them easily accessible and safe from damage. For added convenience, we offer countertops and scoop-front drawers, enhancing both the functionality and aesthetics of your pantry space.
 EAG Studio
On a quiet street just steps from San Francisco’s beloved Dolores Park, a formerly modest urban structure has been transformed into a luminous vertical residence that quietly redefines contemporary city living. Through a comprehensive remodel and both vertical and horizontal expansion, the project turns a constrained urban footprint into a sequence of serene, art-forward living spaces that unfold upward toward expansive city views.
The architecture balances restraint and warmth: crisp contemporary geometry softened by natural materials, artful lighting, and carefully curated interiors. The result is a home that feels simultaneously grounded and elevated—deeply connected to its neighborhood yet remarkably private.
Reimagining the Urban Envelope
The original building has been almost entirely reconceived. The facade now reads as a disciplined composition of plaster volumes and precisely detailed window openings framed by subtle projecting bands. The geometry references San Francisco’s classic rhythm of bayed facades while stripping the language down to a refined modern expression.
Behind this quiet exterior lies a dramatically expanded interior volume. The redesign adds both additional floor area and new vertical circulation, transforming what was once a conventional city house into a multi-level architectural sequence organized around light, art, and views.
At the roofline, planted terraces soften the building’s silhouette and create a green crown visible from surrounding hillsides.
Interiors as a Sequence of Galleries
Inside, the home unfolds as a series of spatial moments connected by a sculptural stair and gallery-like corridors.
Wide plank oak floors run throughout, providing continuity and warmth against a palette of plaster walls, dark steel detailing, and natural stone. The hallways function almost as curated galleries, with layered artworks suspended in front of mesh panels that create depth and subtle shadow.
Light filters through carefully placed windows and stair openings, transforming circulation spaces into contemplative transitions rather than mere passageways.
A Living Room Anchored by Stone and Light
The primary living room occupies one of the home’s central floors, where a quiet interplay of texture and geometry defines the space.
A monumental fireplace wrapped in dark stone forms the room’s anchor, its mass contrasting with a recessed ceiling plane that seems to float above the seating area. Integrated perimeter lighting creates a soft architectural glow that washes the ceiling and walls.
Furniture is sculptural yet understated—rounded lounge chairs in warm ochre velvet, tailored sofas, and a striking marble cocktail table whose expressive veining becomes a focal artwork in itself. Deep blue carpeting grounds the seating arrangement and subtly absorbs light, enhancing the calm atmosphere.
Above the fireplace, a delicate projection artwork introduces a moment of visual poetry—an unexpected cinematic gesture that transforms the wall into a quietly animated canvas.
Kitchen as Architectural Furniture
The kitchen expresses a different register: crisp, tactile, and materially rich.
Custom walnut cabinetry spans the wall in a continuous plane, punctuated only by the sculpted hood and integrated appliances. The wood’s depth and warmth are balanced by expanses of pale marble that flow seamlessly from countertop to backsplash.
Three dome pendants hover above the island like industrial sculptures, casting pools of warm light onto the stone surface.
A row of vivid red stools introduces a controlled burst of color, a small but confident departure from the otherwise restrained palette.
Dining With a Living Backdrop
Adjacent to the kitchen, the dining room opens toward a glass wall overlooking a vertical garden of climbing ivy. The greenery becomes a constantly changing backdrop—lush and shadowy during the day, atmospheric and cinematic after sunset.
A dark wood table anchors the room, surrounded by pale oak chairs whose understated forms echo Scandinavian design traditions. The simplicity of the furniture allows the view and natural light to become the dominant experience.
Intimate Spaces and Material Contrast
Throughout the home, smaller rooms offer moments of intimacy and material experimentation.
The powder room pairs textured wall coverings with a dramatic black marble vanity whose bold veining feels almost geological. A suspended mirror and slender pendant create a sculptural composition against the tactile backdrop.
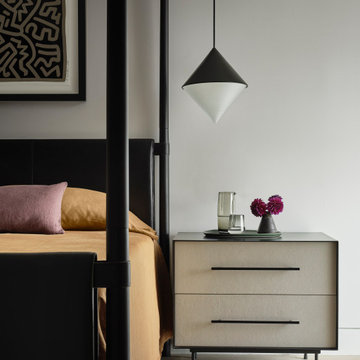
The primary bedroom, by contrast, feels serene and expansive. Floor-to-ceiling glazing frames sweeping views of the city, while soft textiles and warm wood paneling create a cocooning effect. Slender black columns subtly define a sitting area without interrupting the openness of the space.
Bathing Above the City
In the primary bathroom, a sculptural freestanding tub sits beside a panoramic window overlooking San Francisco’s hills and rooftops.
The room’s palette—light oak, grey stone, and matte metals—reinforces the spa-like atmosphere. Floating cabinetry and integrated lighting maintain a sense of visual lightness despite the richness of the materials.
Entertaining Above the Park
Higher in the house, a lounge and bar area becomes the social heart of the home. Here, dark stone slabs with dramatic veining wrap the bar wall like a piece of monumental art.
Open shelving displays glassware and spirits, while integrated wine storage hints at the home’s entertaining ambitions. A soft leather sectional and low glass table create a relaxed setting for conversation, framed by expansive views of the city skyline.
Cinema and Retreat
The lower level introduces yet another atmosphere: a dedicated media room designed for immersive viewing.
Dark walls, plush seating, and soft lighting create a cinematic environment that contrasts intentionally with the airy upper floors. It’s a retreat within the home—intimate, quiet, and removed from the brightness above.
Architecture That Balances Discipline and Warmth
What makes the project particularly compelling is its balance between architectural discipline and lived warmth.
Every element—from the carefully framed views to the restrained material palette—contributes to a cohesive spatial narrative. Yet the home never feels austere. Natural materials, curated art, and layered lighting create a sense of comfort and depth.
The result is a house that feels both architecturally rigorous and deeply human.
A Contemporary Interpretation of San Francisco Living
In a neighborhood defined by historic homes and iconic park views, this transformation offers a contemporary interpretation of San Francisco living.
It respects the city’s urban density while embracing openness, light, and vertical living. The home rises quietly above its surroundings, culminating in panoramic vistas that stretch across rooftops, hills, and sky.
What began as a conventional structure has become something far more nuanced: a modern urban sanctuary—part gallery, part retreat, and wholly connected to the vibrant city just beyond its walls.
33