
Search results for "Enhance visibility" in Home Design Ideas
 Carekter Design & Remodeling
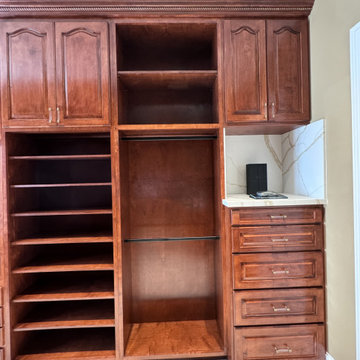
Step into a world of luxury and elegance with this beautiful his-and-her closet. Crafted from rich, high-quality wood, the custom cabinetry offers both sophisticated style and unparalleled functionality. The cabinetry's sleek lines and elegant design are perfectly complemented by the rich tone of the cognac stain, creating a seamless blend of classic and contemporary aesthetics.
At the heart of the closet is a striking engineered quartz countertop that integrates effortlessly with the cabinetry. Under-cabinet LED lights are strategically placed to cast a soft, flattering glow across the closet’s interior. This illumination not only enhances visibility but also adds a layer of ambient sophistication, ensuring the space is both functional and inviting at any time of day.
The flooring is adorned with elegant porcelain tiles that mimic the look of marble, providing a classic yet practical finish. The marble-effect tiles create a luxurious backdrop that contrasts beautifully with the cognac-stained wood, tying the room together with a sense of refined elegance.
A stunning chandelier hangs gracefully from the ceiling, serving as both a source of light and a striking design element. Beneath the chandelier, an intricate centerpiece emblem adds a personalized touch, offering a bespoke flair that elevates the overall aesthetic of the space.
 Carekter Design & Remodeling
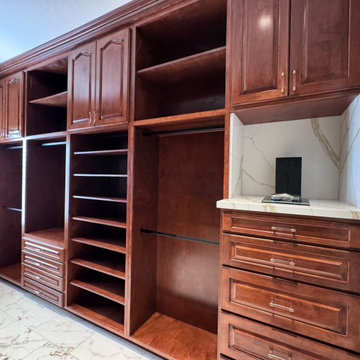
Step into a world of luxury and elegance with this beautiful his-and-her closet. Crafted from rich, high-quality wood, the custom cabinetry offers both sophisticated style and unparalleled functionality. The cabinetry's sleek lines and elegant design are perfectly complemented by the rich tone of the cognac stain, creating a seamless blend of classic and contemporary aesthetics.
At the heart of the closet is a striking engineered quartz countertop that integrates effortlessly with the cabinetry. Under-cabinet LED lights are strategically placed to cast a soft, flattering glow across the closet’s interior. This illumination not only enhances visibility but also adds a layer of ambient sophistication, ensuring the space is both functional and inviting at any time of day.
The flooring is adorned with elegant porcelain tiles that mimic the look of marble, providing a classic yet practical finish. The marble-effect tiles create a luxurious backdrop that contrasts beautifully with the cognac-stained wood, tying the room together with a sense of refined elegance.
A stunning chandelier hangs gracefully from the ceiling, serving as both a source of light and a striking design element. Beneath the chandelier, an intricate centerpiece emblem adds a personalized touch, offering a bespoke flair that elevates the overall aesthetic of the space.
 Shefer Builder Inc
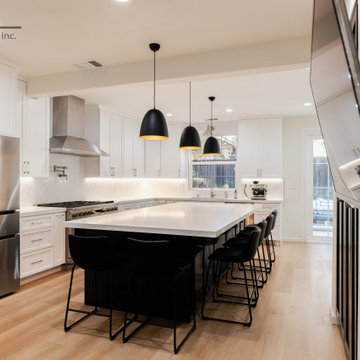
This kitchen remodel showcases a clean, modern design with a warm and inviting atmosphere.
Key features include:
• Cabinetry: Sleek white shaker-style cabinets that create a timeless and bright look, paired with stainless steel handles for a contemporary touch.
• Island: A large central island with a deep charcoal or black base and a stunning white quartz countertop — perfect for entertaining or casual dining, with seating for four.
• Lighting: Three bold black pendant lights with warm gold interiors hang above the island, adding contrast and elegance to the space.
• Appliances: Modern stainless steel appliances, including a professional-grade range with a pot filler and a matching hood.
• Countertops & Backsplash: White quartz countertops flow seamlessly into a subtle herringbone-patterned backsplash, maintaining a cohesive and polished look.
• Flooring: Light natural wood floors bring warmth and balance to the overall neutral palette.
• Details: Under-cabinet lighting enhances visibility and ambiance, while the built-in espresso machine adds a touch of luxury and functionality.
Overall, the remodel blends modern sophistication with everyday comfort, emphasizing clean lines, efficient layout, and tasteful contrasts.
Find the right local pro for your project
 Eden Design Group, LLC
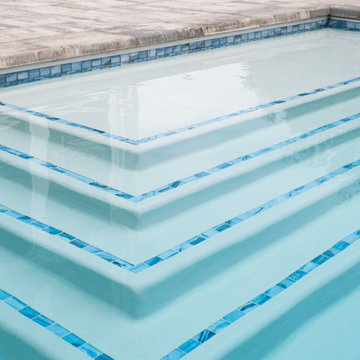
The pool’s entry steps feature Borghini Turquoise tile accents, enhancing visibility while adding a refined design detail.
Trendy backyard concrete paver and rectangular pool photo in DC Metro
Trendy backyard concrete paver and rectangular pool photo in DC Metro
 Closet Factory - Cleveland
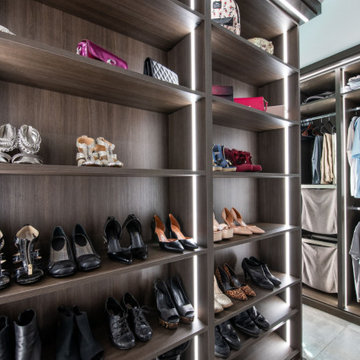
Integrated LED lighting enhances visibility and highlights the rich wood cabinetry.
Closet - modern closet idea in Cleveland
Closet - modern closet idea in Cleveland
 SteelBeam Construction
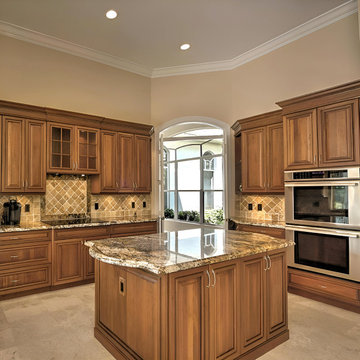
This kitchen remodel in San Jose’s River Oaks neighborhood highlights traditional solid wood overlay cabinets with raised panel doors in a warm wood finish. The cabinetry design emphasizes durability and craftsmanship, paired with soft-close hinges and smooth drawer slides for everyday convenience.
A single central island, finished in the same raised panel cabinetry and granite countertop, provides additional workspace and anchors the layout. The granite continues across the perimeter cabinetry, integrating seamlessly with an electric glass cooktop cut into the stone.
A custom stone tile backsplash in earthy tones adds warmth and texture, complementing the cabinetry’s natural wood character. Built-in wall ovens and a microwave are integrated into the design, while LED lighting beneath the upper glass-front cabinets enhances visibility and ambiance.
This San Jose kitchen remodel with solid wood raised panel overlay cabinets showcases SteelBeam Construction’s ability to balance timeless cabinet design with modern function, delivering a kitchen built for longevity and everyday performance.
 Carekter Design & Remodeling
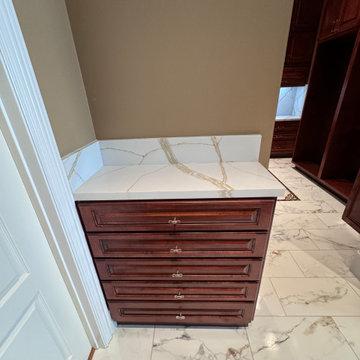
Step into a world of luxury and elegance with this beautiful his-and-her closet. Crafted from rich, high-quality wood, the custom cabinetry offers both sophisticated style and unparalleled functionality. The cabinetry's sleek lines and elegant design are perfectly complemented by the rich tone of the cognac stain, creating a seamless blend of classic and contemporary aesthetics.
At the heart of the closet is a striking engineered quartz countertop that integrates effortlessly with the cabinetry. Under-cabinet LED lights are strategically placed to cast a soft, flattering glow across the closet’s interior. This illumination not only enhances visibility but also adds a layer of ambient sophistication, ensuring the space is both functional and inviting at any time of day.
The flooring is adorned with elegant porcelain tiles that mimic the look of marble, providing a classic yet practical finish. The marble-effect tiles create a luxurious backdrop that contrasts beautifully with the cognac-stained wood, tying the room together with a sense of refined elegance.
A stunning chandelier hangs gracefully from the ceiling, serving as both a source of light and a striking design element. Beneath the chandelier, an intricate centerpiece emblem adds a personalized touch, offering a bespoke flair that elevates the overall aesthetic of the space.

 Futuro Futuro Kitchen Range Hoods
Futuro Futuro 36-Inch Amalfi Wall Range Hood – Modern Italian Design with Powerful Ventilation
The Futuro Futuro 36-Inch Amalfi Wall Range Hood combines contemporary Italian design, premium materials, and advanced ventilation technology to create a statement piece for modern kitchens. Featuring a sleek cubist-inspired design, this luxury wall-mounted range hood delivers both exceptional performance and timeless style.
Premium Italian Craftsmanship and Durable Stainless Steel Construction
Designed and handcrafted in Italy, the Amalfi Series is built with high-quality AISI 304 stainless steel, a material known for its outstanding resistance to rust, corrosion, and everyday wear. This durable construction ensures long-lasting performance while maintaining its elegant appearance for years to come.
The Amalfi’s refined geometric design adds a sophisticated modern touch to any kitchen while providing the reliability expected from premium Italian craftsmanship.
Powerful and Quiet 940 CFM Ventilation System
The Futuro Futuro Amalfi Wall Range Hood features a high-performance 940 CFM internal Whisper tangential blower designed to efficiently remove smoke, grease, steam, and cooking odors from your kitchen.
Despite its powerful airflow, the hood operates quietly thanks to an advanced multi-layer sound-absorbing system. This innovative technology helps reduce operating noise, allowing you to enjoy a cleaner, fresher kitchen environment without unnecessary distractions.
Advanced Perimeter Suction Filtration Technology
The Amalfi Series uses a perimeter suction filtration system that creates an air curtain around your cooktop. This design improves capture efficiency by directing smoke, grease, and odors toward the edges of the hood for more effective filtration.
The hidden metal mesh grease filters maintain the hood’s clean, minimalist appearance while providing reliable grease collection. The filters are easy to remove and dishwasher safe for convenient maintenance.
Smart Controls and Energy-Efficient LED Lighting
The illuminated electronic control panel makes operating the Amalfi Wall Range Hood simple and intuitive. With the push of a button, you can adjust ventilation settings and access built-in features.
A convenient filter-cleaning reminder helps ensure your hood continues performing at its best. Two energy-efficient LED lights provide bright, focused illumination over your cooktop while enhancing visibility during food preparation.
Why Choose the Futuro Futuro Amalfi 36-Inch Wall Range Hood?
36-inch modern wall-mounted range hood design
Premium Italian craftsmanship
Durable AISI 304 stainless steel construction
Powerful 940 CFM internal blower
Quiet operation with advanced sound absorption technology
Perimeter suction filtration system for improved smoke and odor capture
Dishwasher-safe metal mesh grease filters
Energy-efficient LED cooktop lighting
Sleek cubist design for contemporary kitchens
What makes the Futuro Futuro Amalfi range hood different?
The Amalfi stands out with its combination of Italian craftsmanship, premium stainless steel construction, powerful ventilation, quiet operation, and modern architectural design.
How powerful is the Amalfi 36-Inch range hood?
This model features a 940 CFM internal blower designed to handle heavy cooking, smoke, grease, and odors effectively.
Is the Amalfi range hood easy to maintain?
Yes. The removable metal mesh grease filters are dishwasher safe, and the electronic controls include a cleaning reminder for easier upkeep.
What kitchen styles work best with the Amalfi Wall Range Hood?
Its sleek cubist design complements contemporary, modern, minimalist, and luxury kitchen designs.
 Bespoke Kitchens and Baths
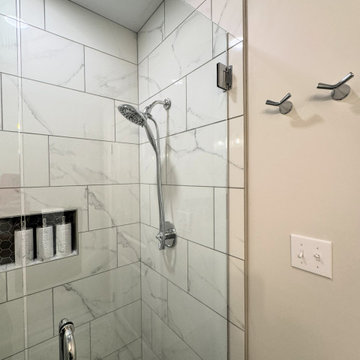
The shower, fitted with beautiful large-format marble-look tiles with soft veining, creates a walk-in shower with a luxurious elegance. The refined, neutral pattern helps reflect light and makes the shower feel open and inviting.
Inside, a few thoughtful details elevate the shower's design even further. A black hexagon tile niche matches the flooring tile, adding visual interest while providing functional storage, while the black shower floor grounds the space with deeper tones and subtle texture. A frameless glass shower door enhances visibility and keeps the bathroom feeling spacious. Together, these layered textures create a refreshing blend of modern sophistication and classic elegance.
 Kudos Interior Design
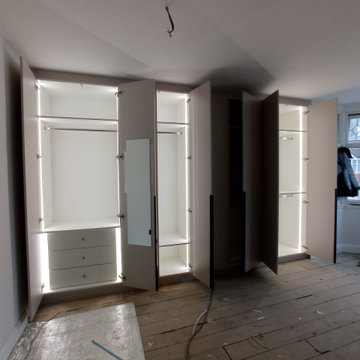
Hinged wardrobes help you make these decisions fast and quick by enhancing visibility to your belongings in the closet.
But, for a wardrobe that not only serves as a fantastic storage solution but adds definition and décor to space, you need to find that perfect design.
Check out these beautiful hinged wardrobe designs that completely transform the atmosphere as well as the appearance of a room
 Cascadia Cabinetry
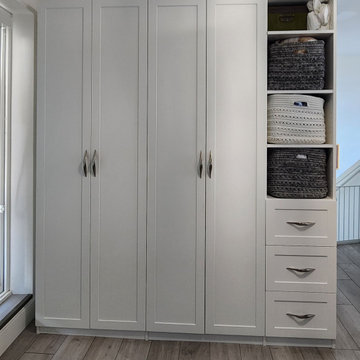
This custom wardrobe installation features sleek, white cabinetry designed for optimal storage and organization. The wardrobe includes multiple compartments with hanging rods for clothes, adjustable shelves for folded garments, and several drawers for additional storage. The high gloss finish on the cabinets provides a clean, modern look, while integrated lighting enhances visibility and functionality. Elegant handles add a stylish touch, making the wardrobe both practical and aesthetically pleasing. This design maximizes space and keeps clothing and accessories neatly arranged.
 Kudos Interior Design

Hinged wardrobes help you make these decisions fast and quick by enhancing visibility to your belongings in the closet.
But, for a wardrobe that not only serves as a fantastic storage solution but adds definition and décor to space, you need to find that perfect design.
Check out these beautiful hinged wardrobe designs that completely transform the atmosphere as well as the appearance of a room
 Cascadia Cabinetry
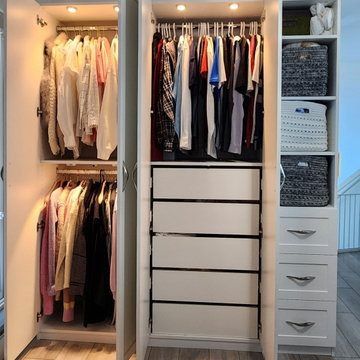
This custom wardrobe installation features sleek, white cabinetry designed for optimal storage and organization. The wardrobe includes multiple compartments with hanging rods for clothes, adjustable shelves for folded garments, and several drawers for additional storage. The high gloss finish on the cabinets provides a clean, modern look, while integrated lighting enhances visibility and functionality. Elegant handles add a stylish touch, making the wardrobe both practical and aesthetically pleasing. This design maximizes space and keeps clothing and accessories neatly arranged.
 Kitchen Tune-Up Calgary South
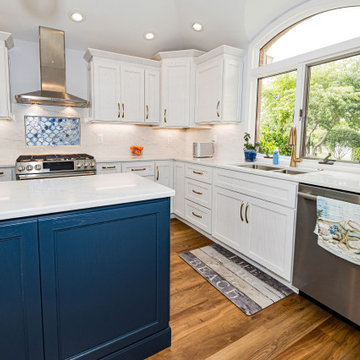
A custom cabinet transformation with integrated cabinet lighting elevates both functionality and aesthetics. By updating the cabinet style, finish, and hardware, and adding strategically placed lights, the space becomes brighter and more inviting. The lighting highlights the beauty of the cabinetry while providing enhanced visibility for tasks, creating a modern, elegant kitchen ambiance.
 Kitchen Tune-Up Calgary South
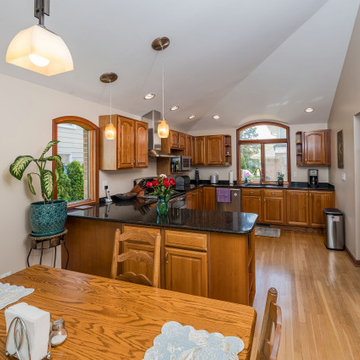
A custom cabinet transformation with integrated cabinet lighting elevates both functionality and aesthetics. By updating the cabinet style, finish, and hardware, and adding strategically placed lights, the space becomes brighter and more inviting. The lighting highlights the beauty of the cabinetry while providing enhanced visibility for tasks, creating a modern, elegant kitchen ambiance.
 Kitchen Tune-Up Calgary South
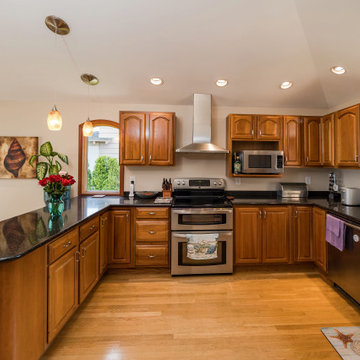
A custom cabinet transformation with integrated cabinet lighting elevates both functionality and aesthetics. By updating the cabinet style, finish, and hardware, and adding strategically placed lights, the space becomes brighter and more inviting. The lighting highlights the beauty of the cabinetry while providing enhanced visibility for tasks, creating a modern, elegant kitchen ambiance.
 Horvath Landscapes
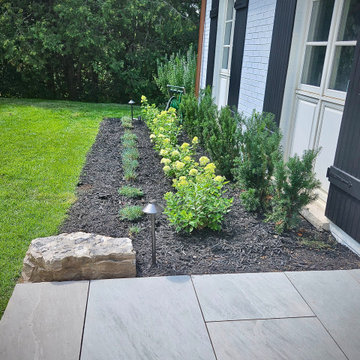
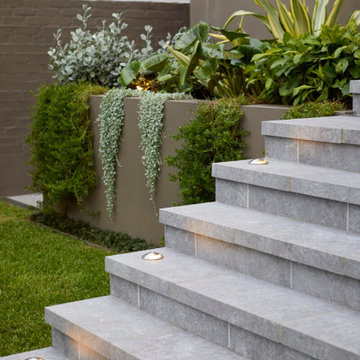
A porcelain tile garden walkway guides movement through layered foundation plantings, creating a clear and inviting path to the front patio. Carefully spaced lighting and structured greenery soften the hardscape while enhancing visibility, flow, and curb appeal.
 Magnolia Outdoors
Turning overlooked corners into usable space, this Sherman Oaks, CA backyard was upgraded with a newly built pool and a full outdoor renovation planned around how the family uses the yard. The design centers on a custom pool and a practical BBQ area that supports everyday use and hosting. We added walkways, a retaining wall, and rebuilt steps to manage elevation and improve access across the property. Stone paving with lighter accents defines each area, while LED lighting enhances visibility after dark, creating a durable, well-structured outdoor space.
Sherman Oaks Backyard Transformation with Pool and Outdoor BBQ Area - https://www.magnoliaoutdoors.net/pool/

 Drury Design
The Setup
For this primary bathroom project, the homeowners wanted to transform their large, T-shaped bathroom into a functional, multi-purpose sanctuary. The existing layout was inefficient, with a bulky built-in tub, a closed-off shower, and an awkward footprint that limited practical use.
This remodel also presented a unique challenge – the homeowners wanted to use the space for workouts as well. The design needed to maximize the large open area in the middle of the T, providing enough room for yoga and light free-weight exercises while maintaining the bathroom’s aesthetic and functionality.
Design objectives:
Expand and brighten the shower area without major layout changes
Replace the oversized built-in tub with a sleek freestanding alternative
Create a flexible space for workouts while maintaining the bathroom’s design integrity
Address cold flooring with added comfort solutions
Enhance lighting for both beauty and functionality
Incorporate storage for workout equipment and everyday essentials
Integrate natural elements to accommodate the homeowners’ love of plants
The Remodel
Design challenges to be solved:
Shower Expansion – The homeowners want a more open, spa-like shower but don’t want to dramatically alter the footprint.
Workout Integration – Balancing fitness functionality with a serene bathroom design will require creative layout adjustments.
Storage Solutions – With workout gear to stow away, the space needs discrete and versatile storage options.
Lighting – Enhancing both natural and artificial lighting to brighten the large space.
Cold Floors – Positioned above the garage, the bathroom tends to feel colder than the adjacent primary bedroom. A solution is needed to add warmth and comfort during use, without the need to reconfigure the home’s overall heating system.
The Renewed Space
Design solutions:
Spa-Like Shower Expansion – Removing a wall and replacing it with glass transformed the shower into an open, airy retreat, allowing natural light to flow freely through the space. A curved black river rock floor and neutral linear wall tiles add warmth and texture, while carefully placed niche lighting enhances the tranquil, luxurious atmosphere.
Workout-Friendly Layout – A custom full-length mirror was strategically placed to accommodate multiple uses, creating a fitness studio-like experience for yoga or light weight training. The mirror’s size and positioning allow for clear visibility during workouts, while also enhancing the room by adding light and a greater sense of depth.
Custom Storage Solutions – A custom cabinet with a wood top was crafted to discreetly store workout equipment, preserving the clean, open feel of the space. Its design not only enhances functionality but also creates a sense of symmetry, bringing visual balance and cohesion to the overall layout.
Enhanced Lighting – Replacing the shower wall with glass, installing a full-length mirror, and incorporating vanity mirrors with built-in lighting dramatically brighten the space. LED strip lighting under the cabinets, along the tub half wall, and in both the side and shower niches adds layered illumination, enhancing both function and ambiance.
Heated Floors – Installing heated flooring provides consistent warmth and comfort year-round, enhancing the space for both workouts and daily routines. A European-style towel warmer brings additional warmth and a touch of luxury, elevating the overall experience.
Final Thoughts:
This transformed bathroom blends luxury with intentional design. By addressing the homeowners’ needs – from workout flexibility to spa-inspired details – the space now serves multiple purposes without compromise. The warm cabinetry, black accents and thoughtful lighting tie the design together, while the curved textures and plant-friendly ledge add a personalized touch. This bathroom is now a bright, welcoming sanctuary for daily routines and mindful moments.
 C&S Enterprises, LLC
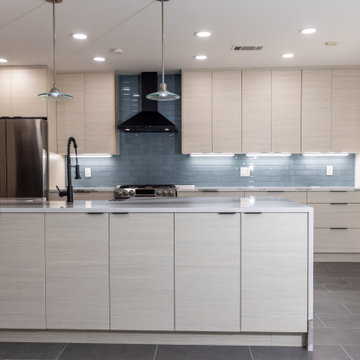
Total Kitchen Transformation
In this comprehensive kitchen makeover, we revitalized the entire space from floor to ceiling, creating a modern and inviting environment that seamlessly blends functionality with aesthetic beauty.
Flooring and Ceiling
We began by installing new tile flooring, providing a resilient and stylish foundation for the kitchen. The ceiling was refreshed to ensure a cohesive and polished look throughout the space.
Painting and Cabinetry
Freshly painted walls harmonize with the new design elements, enhancing the overall ambiance. We installed European-style pale-pine cabinets, adding a touch of sophistication and brightness. Additionally, a new peninsula featuring a waterfall-edge countertop serves as a striking focal point and offers extra workspace.
Countertops and Backsplash
Apollo quartz countertops were installed, offering a sleek and durable surface for all culinary activities. The backsplash was updated to complement the countertops, enhancing the overall aesthetic while ensuring easy maintenance.
Lighting Enhancements
The lighting upgrades are both functional and decorative. Under-cabinet lighting enhances visibility and highlights the new cabinetry and countertops. Elegant pendant lights above the peninsula create a focal point and provide ambient lighting, adding sophistication to the area. New LED recessed lighting in the ceiling ensures the entire space is brightly illuminated, offering energy-efficient, high-quality light for everyday activities.
Plumbing & Electrical
We upgraded the plumbing system, including the installation of a new sink, to ensure optimal performance and reliability. The electrical systems were also updated to support the new lighting and appliances in the kitchen area, ensuring safety and efficiency.
This kitchen transformation showcases a harmonious blend of modern design and practical upgrades, resulting in a space that is both beautiful and highly functional. The thoughtful selection of materials and finishes, combined with quality craftsmanship, has created a kitchen that is sure to be the heart of the home.
7