
Search results for "Enhance visibility" in Home Design Ideas
 Shefer Builder Inc
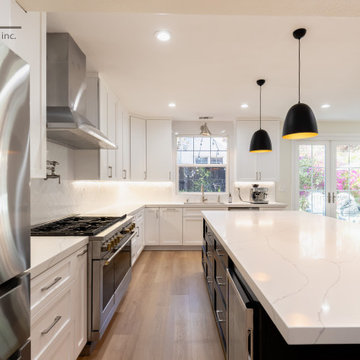
This kitchen remodel showcases a clean, modern design with a warm and inviting atmosphere.
Key features include:
• Cabinetry: Sleek white shaker-style cabinets that create a timeless and bright look, paired with stainless steel handles for a contemporary touch.
• Island: A large central island with a deep charcoal or black base and a stunning white quartz countertop — perfect for entertaining or casual dining, with seating for four.
• Lighting: Three bold black pendant lights with warm gold interiors hang above the island, adding contrast and elegance to the space.
• Appliances: Modern stainless steel appliances, including a professional-grade range with a pot filler and a matching hood.
• Countertops & Backsplash: White quartz countertops flow seamlessly into a subtle herringbone-patterned backsplash, maintaining a cohesive and polished look.
• Flooring: Light natural wood floors bring warmth and balance to the overall neutral palette.
• Details: Under-cabinet lighting enhances visibility and ambiance, while the built-in espresso machine adds a touch of luxury and functionality.
Overall, the remodel blends modern sophistication with everyday comfort, emphasizing clean lines, efficient layout, and tasteful contrasts.
 Carekter Design & Remodeling
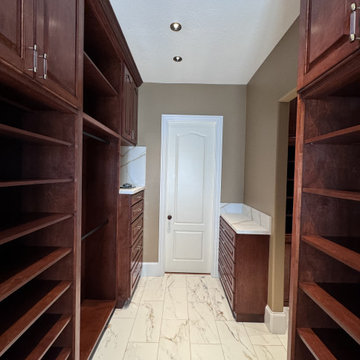
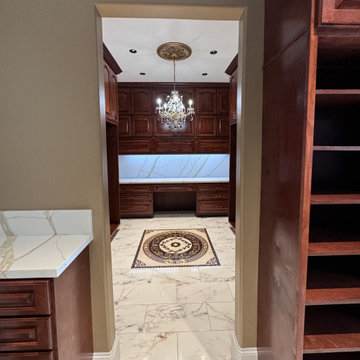
Step into a world of luxury and elegance with this beautiful his-and-her closet. Crafted from rich, high-quality wood, the custom cabinetry offers both sophisticated style and unparalleled functionality. The cabinetry's sleek lines and elegant design are perfectly complemented by the rich tone of the cognac stain, creating a seamless blend of classic and contemporary aesthetics.
At the heart of the closet is a striking engineered quartz countertop that integrates effortlessly with the cabinetry. Under-cabinet LED lights are strategically placed to cast a soft, flattering glow across the closet’s interior. This illumination not only enhances visibility but also adds a layer of ambient sophistication, ensuring the space is both functional and inviting at any time of day.
The flooring is adorned with elegant porcelain tiles that mimic the look of marble, providing a classic yet practical finish. The marble-effect tiles create a luxurious backdrop that contrasts beautifully with the cognac-stained wood, tying the room together with a sense of refined elegance.
A stunning chandelier hangs gracefully from the ceiling, serving as both a source of light and a striking design element. Beneath the chandelier, an intricate centerpiece emblem adds a personalized touch, offering a bespoke flair that elevates the overall aesthetic of the space.
 Carekter Design & Remodeling
Step into a world of luxury and elegance with this beautiful his-and-her closet. Crafted from rich, high-quality wood, the custom cabinetry offers both sophisticated style and unparalleled functionality. The cabinetry's sleek lines and elegant design are perfectly complemented by the rich tone of the cognac stain, creating a seamless blend of classic and contemporary aesthetics.
At the heart of the closet is a striking engineered quartz countertop that integrates effortlessly with the cabinetry. Under-cabinet LED lights are strategically placed to cast a soft, flattering glow across the closet’s interior. This illumination not only enhances visibility but also adds a layer of ambient sophistication, ensuring the space is both functional and inviting at any time of day.
The flooring is adorned with elegant porcelain tiles that mimic the look of marble, providing a classic yet practical finish. The marble-effect tiles create a luxurious backdrop that contrasts beautifully with the cognac-stained wood, tying the room together with a sense of refined elegance.
A stunning chandelier hangs gracefully from the ceiling, serving as both a source of light and a striking design element. Beneath the chandelier, an intricate centerpiece emblem adds a personalized touch, offering a bespoke flair that elevates the overall aesthetic of the space.
Find the right local pro for your project
 Criner Remodeling
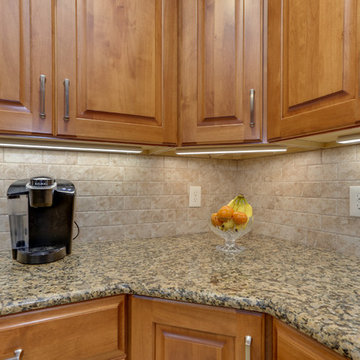
Streamlined under cabinet lighting is a contemporary feature, enhancing visibility as well as the aesthetic of the room.
Home design - traditional home design idea in Other
Home design - traditional home design idea in Other
 CasaLux Home
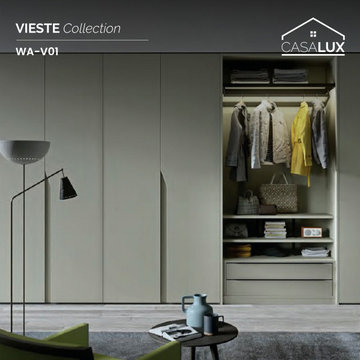
Discover understated elegance with this matte minimalist wardrobe by CasaLux – a refined addition to any modern bedroom, featuring smooth doors with a matte finish that seamlessly blends into contemporary decor. Inside, enjoy ample storage with dedicated hanging sections for clothes, shelves for folded items, and drawers for accessories, all illuminated by built-in lighting that enhances visibility and adds a touch of sophistication. Crafted from high-quality Italian materials, this wardrobe combines functionality with timeless style, making it the perfect choice to organize and elevate luxurious Philadelphia homes. Explore Italian luxury at www.casaluxhome.com.
 Behind Closed Doors Custom Closets & Cabinetry
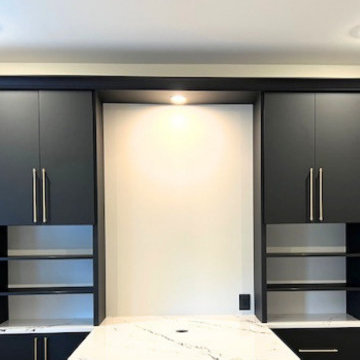
Designed for both productivity and everyday living, this fully custom dual office balances function, symmetry, and elevated design.
The layout was intentionally created to support two dedicated workstations while maximizing storage without overwhelming the space. Floor-to-ceiling cabinetry provides a mix of open and closed storage, allowing for both display and hidden organization. Integrated lighting enhances visibility and creates a clean, refined finish throughout.
At the center of the space, a custom waterfall island extends the work surface while concealing a built-in filing system, offering both accessibility and a streamlined look. The design maintains visual balance on both sides of the room, ensuring each workspace feels equally considered and functional.
A secondary built-in area adds flexibility, doubling as a coffee bar or additional workstation, making the space adaptable for work, school, and daily routines.
Crafted with a combination of high-quality materials and tailored to the client’s needs, this project reflects a thoughtful approach to modern home office design where performance and aesthetics work seamlessly together.
 Carekter Design & Remodeling
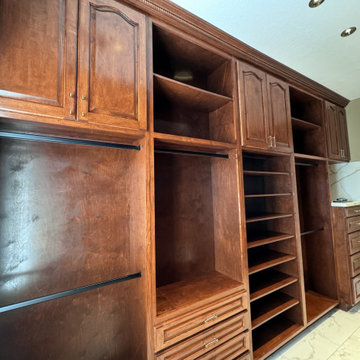
Step into a world of luxury and elegance with this beautiful his-and-her closet. Crafted from rich, high-quality wood, the custom cabinetry offers both sophisticated style and unparalleled functionality. The cabinetry's sleek lines and elegant design are perfectly complemented by the rich tone of the cognac stain, creating a seamless blend of classic and contemporary aesthetics.
At the heart of the closet is a striking engineered quartz countertop that integrates effortlessly with the cabinetry. Under-cabinet LED lights are strategically placed to cast a soft, flattering glow across the closet’s interior. This illumination not only enhances visibility but also adds a layer of ambient sophistication, ensuring the space is both functional and inviting at any time of day.
The flooring is adorned with elegant porcelain tiles that mimic the look of marble, providing a classic yet practical finish. The marble-effect tiles create a luxurious backdrop that contrasts beautifully with the cognac-stained wood, tying the room together with a sense of refined elegance.
A stunning chandelier hangs gracefully from the ceiling, serving as both a source of light and a striking design element. Beneath the chandelier, an intricate centerpiece emblem adds a personalized touch, offering a bespoke flair that elevates the overall aesthetic of the space.
 CasaLux Home
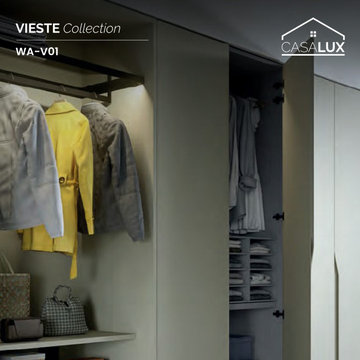
Discover understated elegance with this matte minimalist wardrobe by CasaLux – a refined addition to any modern bedroom, featuring smooth doors with a matte finish that seamlessly blends into contemporary decor. Inside, enjoy ample storage with dedicated hanging sections for clothes, shelves for folded items, and drawers for accessories, all illuminated by built-in lighting that enhances visibility and adds a touch of sophistication. Crafted from high-quality Italian materials, this wardrobe combines functionality with timeless style, making it the perfect choice to organize and elevate luxurious Philadelphia homes. Explore Italian luxury at www.casaluxhome.com.
 Voar Construction
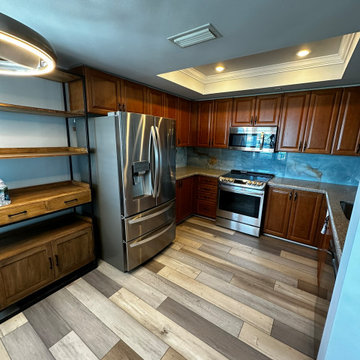
Before – Kitchen: Outdated, Dark, and in Need of an Upgrade
The original kitchen featured dark, outdated cabinets and countertops that made the space feel closed in and uninviting. The layout lacked functionality and modern lighting. This renovation transformed the kitchen into a brighter, more efficient space—with the addition of a pantry for improved storage and under-cabinet LED lighting to enhance visibility in the prep area.
 Voar Construction
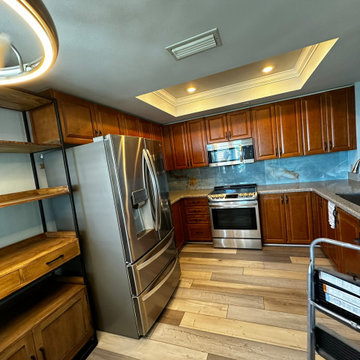
Before – Kitchen: Outdated, Dark, and in Need of an Upgrade
The original kitchen featured dark, outdated cabinets and countertops that made the space feel closed in and uninviting. The layout lacked functionality and modern lighting. This renovation transformed the kitchen into a brighter, more efficient space—with the addition of a pantry for improved storage and under-cabinet LED lighting to enhance visibility in the prep area.
 Shefer Builder Inc
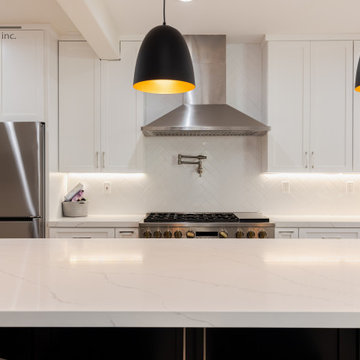
This kitchen remodel showcases a clean, modern design with a warm and inviting atmosphere.
Key features include:
• Cabinetry: Sleek white shaker-style cabinets that create a timeless and bright look, paired with stainless steel handles for a contemporary touch.
• Island: A large central island with a deep charcoal or black base and a stunning white quartz countertop — perfect for entertaining or casual dining, with seating for four.
• Lighting: Three bold black pendant lights with warm gold interiors hang above the island, adding contrast and elegance to the space.
• Appliances: Modern stainless steel appliances, including a professional-grade range with a pot filler and a matching hood.
• Countertops & Backsplash: White quartz countertops flow seamlessly into a subtle herringbone-patterned backsplash, maintaining a cohesive and polished look.
• Flooring: Light natural wood floors bring warmth and balance to the overall neutral palette.
• Details: Under-cabinet lighting enhances visibility and ambiance, while the built-in espresso machine adds a touch of luxury and functionality.
Overall, the remodel blends modern sophistication with everyday comfort, emphasizing clean lines, efficient layout, and tasteful contrasts.
 C&S Enterprises, LLC
Total Kitchen Transformation
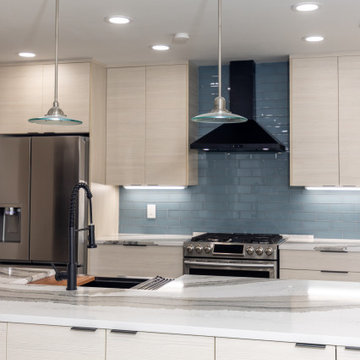
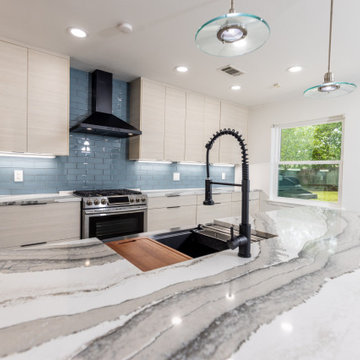
In this comprehensive kitchen makeover, we revitalized the entire space from floor to ceiling, creating a modern and inviting environment that seamlessly blends functionality with aesthetic beauty.
Flooring and Ceiling
We began by installing new tile flooring, providing a resilient and stylish foundation for the kitchen. The ceiling was refreshed to ensure a cohesive and polished look throughout the space.
Painting and Cabinetry

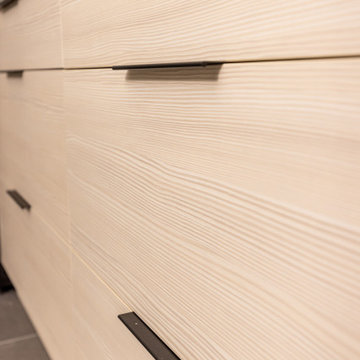
Freshly painted walls harmonize with the new design elements, enhancing the overall ambiance. We installed European-style pale-pine cabinets, adding a touch of sophistication and brightness. Additionally, a new peninsula featuring a waterfall-edge countertop serves as a striking focal point and offers extra workspace.
Countertops and Backsplash
Apollo quartz countertops were installed, offering a sleek and durable surface for all culinary activities. The backsplash was updated to complement the countertops, enhancing the overall aesthetic while ensuring easy maintenance.
Lighting Enhancements
The lighting upgrades are both functional and decorative. Under-cabinet lighting enhances visibility and highlights the new cabinetry and countertops. Elegant pendant lights above the peninsula create a focal point and provide ambient lighting, adding sophistication to the area. New LED recessed lighting in the ceiling ensures the entire space is brightly illuminated, offering energy-efficient, high-quality light for everyday activities.
Plumbing & Electrical
We upgraded the plumbing system, including the installation of a new sink, to ensure optimal performance and reliability. The electrical systems were also updated to support the new lighting and appliances in the kitchen area, ensuring safety and efficiency.
This kitchen transformation showcases a harmonious blend of modern design and practical upgrades, resulting in a space that is both beautiful and highly functional. The thoughtful selection of materials and finishes, combined with quality craftsmanship, has created a kitchen that is sure to be the heart of the home.
 C&S Enterprises, LLC
Total Kitchen Transformation
In this comprehensive kitchen makeover, we revitalized the entire space from floor to ceiling, creating a modern and inviting environment that seamlessly blends functionality with aesthetic beauty.
Flooring and Ceiling
We began by installing new tile flooring, providing a resilient and stylish foundation for the kitchen. The ceiling was refreshed to ensure a cohesive and polished look throughout the space.
Painting and Cabinetry
Freshly painted walls harmonize with the new design elements, enhancing the overall ambiance. We installed European-style pale-pine cabinets, adding a touch of sophistication and brightness. Additionally, a new peninsula featuring a waterfall-edge countertop serves as a striking focal point and offers extra workspace.
Countertops and Backsplash
Apollo quartz countertops were installed, offering a sleek and durable surface for all culinary activities. The backsplash was updated to complement the countertops, enhancing the overall aesthetic while ensuring easy maintenance.
Lighting Enhancements
The lighting upgrades are both functional and decorative. Under-cabinet lighting enhances visibility and highlights the new cabinetry and countertops. Elegant pendant lights above the peninsula create a focal point and provide ambient lighting, adding sophistication to the area. New LED recessed lighting in the ceiling ensures the entire space is brightly illuminated, offering energy-efficient, high-quality light for everyday activities.
Plumbing & Electrical
We upgraded the plumbing system, including the installation of a new sink, to ensure optimal performance and reliability. The electrical systems were also updated to support the new lighting and appliances in the kitchen area, ensuring safety and efficiency.
This kitchen transformation showcases a harmonious blend of modern design and practical upgrades, resulting in a space that is both beautiful and highly functional. The thoughtful selection of materials and finishes, combined with quality craftsmanship, has created a kitchen that is sure to be the heart of the home.
 C&S Enterprises, LLC
Total Kitchen Transformation
In this comprehensive kitchen makeover, we revitalized the entire space from floor to ceiling, creating a modern and inviting environment that seamlessly blends functionality with aesthetic beauty.
Flooring and Ceiling
We began by installing new tile flooring, providing a resilient and stylish foundation for the kitchen. The ceiling was refreshed to ensure a cohesive and polished look throughout the space.
Painting and Cabinetry
Freshly painted walls harmonize with the new design elements, enhancing the overall ambiance. We installed European-style pale-pine cabinets, adding a touch of sophistication and brightness. Additionally, a new peninsula featuring a waterfall-edge countertop serves as a striking focal point and offers extra workspace.
Countertops and Backsplash
Apollo quartz countertops were installed, offering a sleek and durable surface for all culinary activities. The backsplash was updated to complement the countertops, enhancing the overall aesthetic while ensuring easy maintenance.
Lighting Enhancements
The lighting upgrades are both functional and decorative. Under-cabinet lighting enhances visibility and highlights the new cabinetry and countertops. Elegant pendant lights above the peninsula create a focal point and provide ambient lighting, adding sophistication to the area. New LED recessed lighting in the ceiling ensures the entire space is brightly illuminated, offering energy-efficient, high-quality light for everyday activities.
Plumbing & Electrical
We upgraded the plumbing system, including the installation of a new sink, to ensure optimal performance and reliability. The electrical systems were also updated to support the new lighting and appliances in the kitchen area, ensuring safety and efficiency.
This kitchen transformation showcases a harmonious blend of modern design and practical upgrades, resulting in a space that is both beautiful and highly functional. The thoughtful selection of materials and finishes, combined with quality craftsmanship, has created a kitchen that is sure to be the heart of the home.
 Behind Closed Doors Custom Closets & Cabinetry

Designed for both productivity and everyday living, this fully custom dual office balances function, symmetry, and elevated design.
The layout was intentionally created to support two dedicated workstations while maximizing storage without overwhelming the space. Floor-to-ceiling cabinetry provides a mix of open and closed storage, allowing for both display and hidden organization. Integrated lighting enhances visibility and creates a clean, refined finish throughout.
At the center of the space, a custom waterfall island extends the work surface while concealing a built-in filing system, offering both accessibility and a streamlined look. The design maintains visual balance on both sides of the room, ensuring each workspace feels equally considered and functional.
A secondary built-in area adds flexibility, doubling as a coffee bar or additional workstation, making the space adaptable for work, school, and daily routines.
Crafted with a combination of high-quality materials and tailored to the client’s needs, this project reflects a thoughtful approach to modern home office design where performance and aesthetics work seamlessly together.
 C&S Enterprises, LLC
Total Kitchen Transformation
In this comprehensive kitchen makeover, we revitalized the entire space from floor to ceiling, creating a modern and inviting environment that seamlessly blends functionality with aesthetic beauty.
Flooring and Ceiling
We began by installing new tile flooring, providing a resilient and stylish foundation for the kitchen. The ceiling was refreshed to ensure a cohesive and polished look throughout the space.
Painting and Cabinetry
Freshly painted walls harmonize with the new design elements, enhancing the overall ambiance. We installed European-style pale-pine cabinets, adding a touch of sophistication and brightness. Additionally, a new peninsula featuring a waterfall-edge countertop serves as a striking focal point and offers extra workspace.
Countertops and Backsplash
Apollo quartz countertops were installed, offering a sleek and durable surface for all culinary activities. The backsplash was updated to complement the countertops, enhancing the overall aesthetic while ensuring easy maintenance.
Lighting Enhancements
The lighting upgrades are both functional and decorative. Under-cabinet lighting enhances visibility and highlights the new cabinetry and countertops. Elegant pendant lights above the peninsula create a focal point and provide ambient lighting, adding sophistication to the area. New LED recessed lighting in the ceiling ensures the entire space is brightly illuminated, offering energy-efficient, high-quality light for everyday activities.
Plumbing & Electrical
We upgraded the plumbing system, including the installation of a new sink, to ensure optimal performance and reliability. The electrical systems were also updated to support the new lighting and appliances in the kitchen area, ensuring safety and efficiency.
This kitchen transformation showcases a harmonious blend of modern design and practical upgrades, resulting in a space that is both beautiful and highly functional. The thoughtful selection of materials and finishes, combined with quality craftsmanship, has created a kitchen that is sure to be the heart of the home.
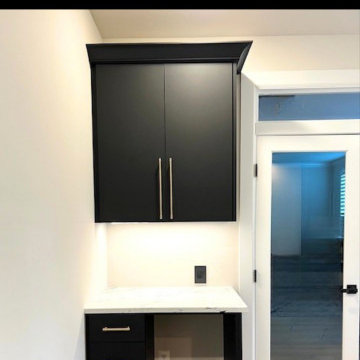 Behind Closed Doors Custom Closets & Cabinetry
Designed for both productivity and everyday living, this fully custom dual office balances function, symmetry, and elevated design.
The layout was intentionally created to support two dedicated workstations while maximizing storage without overwhelming the space. Floor-to-ceiling cabinetry provides a mix of open and closed storage, allowing for both display and hidden organization. Integrated lighting enhances visibility and creates a clean, refined finish throughout.
At the center of the space, a custom waterfall island extends the work surface while concealing a built-in filing system, offering both accessibility and a streamlined look. The design maintains visual balance on both sides of the room, ensuring each workspace feels equally considered and functional.
A secondary built-in area adds flexibility, doubling as a coffee bar or additional workstation, making the space adaptable for work, school, and daily routines.
Crafted with a combination of high-quality materials and tailored to the client’s needs, this project reflects a thoughtful approach to modern home office design where performance and aesthetics work seamlessly together.
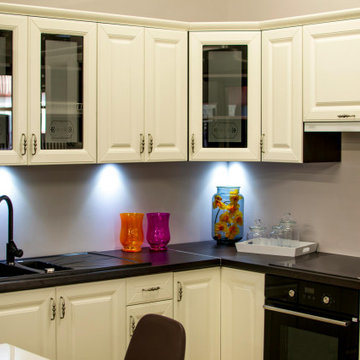
 Carolina Custom Kitchens and Baths
A smart and stylish kitchenette designed for small business use, combining traditional raised-panel cabinetry with dark countertops for durability and sophistication. Glass cabinet inserts and bright under-cabinet lighting enhance visibility and presentation. Pops of color from decorative glassware add personality without sacrificing professionalism.
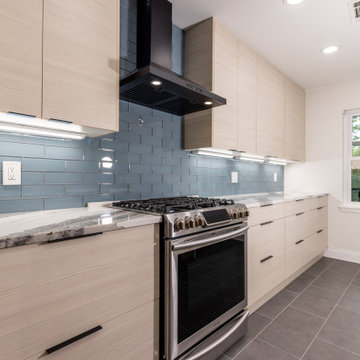 C&S Enterprises, LLC
Total Kitchen Transformation
In this comprehensive kitchen makeover, we revitalized the entire space from floor to ceiling, creating a modern and inviting environment that seamlessly blends functionality with aesthetic beauty.
Flooring and Ceiling
We began by installing new tile flooring, providing a resilient and stylish foundation for the kitchen. The ceiling was refreshed to ensure a cohesive and polished look throughout the space.
Painting and Cabinetry
Freshly painted walls harmonize with the new design elements, enhancing the overall ambiance. We installed European-style pale-pine cabinets, adding a touch of sophistication and brightness. Additionally, a new peninsula featuring a waterfall-edge countertop serves as a striking focal point and offers extra workspace.
Countertops and Backsplash
Apollo quartz countertops were installed, offering a sleek and durable surface for all culinary activities. The backsplash was updated to complement the countertops, enhancing the overall aesthetic while ensuring easy maintenance.
Lighting Enhancements
The lighting upgrades are both functional and decorative. Under-cabinet lighting enhances visibility and highlights the new cabinetry and countertops. Elegant pendant lights above the peninsula create a focal point and provide ambient lighting, adding sophistication to the area. New LED recessed lighting in the ceiling ensures the entire space is brightly illuminated, offering energy-efficient, high-quality light for everyday activities.
Plumbing & Electrical
We upgraded the plumbing system, including the installation of a new sink, to ensure optimal performance and reliability. The electrical systems were also updated to support the new lighting and appliances in the kitchen area, ensuring safety and efficiency.
This kitchen transformation showcases a harmonious blend of modern design and practical upgrades, resulting in a space that is both beautiful and highly functional. The thoughtful selection of materials and finishes, combined with quality craftsmanship, has created a kitchen that is sure to be the heart of the home.
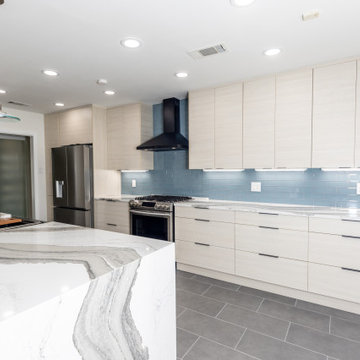 C&S Enterprises, LLC
Total Kitchen Transformation
In this comprehensive kitchen makeover, we revitalized the entire space from floor to ceiling, creating a modern and inviting environment that seamlessly blends functionality with aesthetic beauty.
Flooring and Ceiling
We began by installing new tile flooring, providing a resilient and stylish foundation for the kitchen. The ceiling was refreshed to ensure a cohesive and polished look throughout the space.
Painting and Cabinetry
Freshly painted walls harmonize with the new design elements, enhancing the overall ambiance. We installed European-style pale-pine cabinets, adding a touch of sophistication and brightness. Additionally, a new peninsula featuring a waterfall-edge countertop serves as a striking focal point and offers extra workspace.
Countertops and Backsplash
Apollo quartz countertops were installed, offering a sleek and durable surface for all culinary activities. The backsplash was updated to complement the countertops, enhancing the overall aesthetic while ensuring easy maintenance.
Lighting Enhancements
The lighting upgrades are both functional and decorative. Under-cabinet lighting enhances visibility and highlights the new cabinetry and countertops. Elegant pendant lights above the peninsula create a focal point and provide ambient lighting, adding sophistication to the area. New LED recessed lighting in the ceiling ensures the entire space is brightly illuminated, offering energy-efficient, high-quality light for everyday activities.
Plumbing & Electrical
We upgraded the plumbing system, including the installation of a new sink, to ensure optimal performance and reliability. The electrical systems were also updated to support the new lighting and appliances in the kitchen area, ensuring safety and efficiency.
This kitchen transformation showcases a harmonious blend of modern design and practical upgrades, resulting in a space that is both beautiful and highly functional. The thoughtful selection of materials and finishes, combined with quality craftsmanship, has created a kitchen that is sure to be the heart of the home.
9