
Search results for "Enhance visibility" in Home Design Ideas

 Custom Wine Cellar
Our team made an open design of the racks to enhance visibility. This feature promotes the restaurant’s offerings and encourages customers to explore and select higher-end wines, ultimately boosting sales. Read more: https://www.customwinecellarsaustin.com/all-about-commercial-custom-wine-cellars/custom-wine-cellar-racks-austin/ Cachet Wine Cellars
3731 W. Warner Ave. Unit A13
Santa Ana, CA 92704
Phone: (949) 569-7857
 McCabe By Design LLC
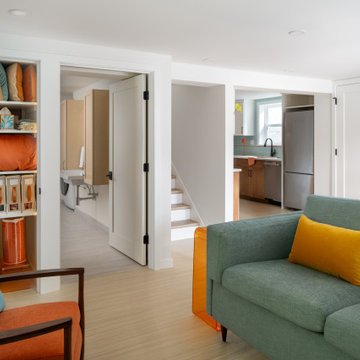
View: Looking from the living room to the kitchen, the coat closet, dining area, bathroom and the linen closet. The stairs lead to the main floor of the home.
 Voar Construction
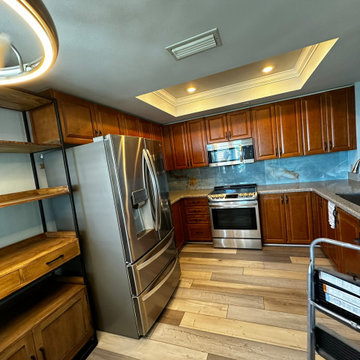
Before – Kitchen: Outdated, Dark, and in Need of an Upgrade
The original kitchen featured dark, outdated cabinets and countertops that made the space feel closed in and uninviting. The layout lacked functionality and modern lighting. This renovation transformed the kitchen into a brighter, more efficient space—with the addition of a pantry for improved storage and under-cabinet LED lighting to enhance visibility in the prep area.
Find the right local pro for your project

 Closet Factory
Craft rooms are creative sanctuaries designed to inspire and facilitate artistic endeavors. These spaces are dedicated to nurturing hobbies like crafting, sewing, painting, and other DIY projects.
Craft rooms typically feature ample storage with organized bins, shelves, and drawers for materials, ensuring a clutter-free and efficient workspace.
A well-lit environment is crucial, often achieved with task lighting or natural light to enhance visibility during detailed work. Customized workstations, such as spacious tables and comfortable seating, provide the ideal setting for creative exploration.
Craft rooms are not just about functionality; they're a haven for self-expression, where individuals can let their imagination run wild and turn ideas into tangible works of art.
 New Explode Construction
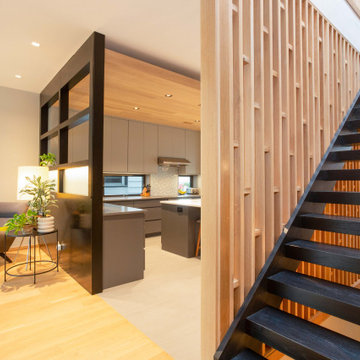
This custom-built floating staircase makes a bold architectural statement at the heart of the home. Designed and built by New Explode Construction, it features sleek black stringers and warm oak treads, anchored by a vertical slatted wood feature wall that adds texture, light control, and sculptural beauty. The open risers enhance visibility and airiness, contributing to the seamless vertical connection between floors. A modern showpiece that reflects both craftsmanship and confidence, this stairway is as functional as it is striking.
Contemporary Staircase, Floating Stairs, Slatted Wood Wall, Open Risers, Architectural Stairs, Custom Staircase, Statement Staircase, Boutique Builder, NEC Chicago, Vertical Wood Screen, Wood And Steel Design, Modern Home Feature, Interior Architecture, Lake Forest Homes, Sculptural Staircase, Sleek Interiors, Clean Lines, Elevated Design, Entryway Focal Point, Light Filled Interiors, Oak Treads, Black Stringer, Industrial Modern, Warm Minimalism, Natural Texture, Contemporary Architecture, Tailored Interiors, Vertical Flow, Seamless Living, Modern Design Detail, Stairway Inspiration, High End Renovation, Functional Art, Built With Intention, Stair Goals, Modern Woodwork, Custom Millwork, Refined Interiors, New Explode Construction
 USA HOME REMODELING
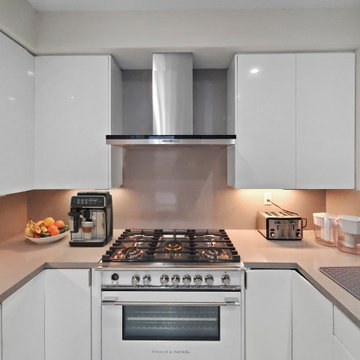
This beautifully remodeled Mission Viejo kitchen features a space-saving U-shaped layout that maximizes functionality and style. Sleek quartz countertops provide a durable, elegant surface ideal for cooking, entertaining, and daily use, while the high-gloss white cabinets create a bright, polished look that elevates the entire space. The layout centers around a premium gas range and stainless steel hood, designed for both performance and modern appeal. Subtle under-cabinet lighting enhances visibility and ambiance, completing this fresh, contemporary kitchen remodel that perfectly balances luxury and practicality.
 Carekter Design & Remodeling
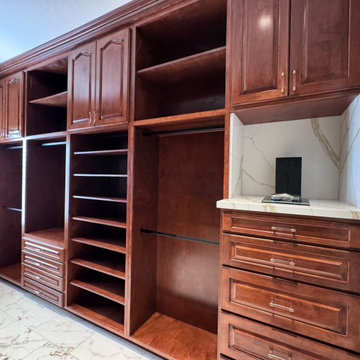
Step into a world of luxury and elegance with this beautiful his-and-her closet. Crafted from rich, high-quality wood, the custom cabinetry offers both sophisticated style and unparalleled functionality. The cabinetry's sleek lines and elegant design are perfectly complemented by the rich tone of the cognac stain, creating a seamless blend of classic and contemporary aesthetics.
At the heart of the closet is a striking engineered quartz countertop that integrates effortlessly with the cabinetry. Under-cabinet LED lights are strategically placed to cast a soft, flattering glow across the closet’s interior. This illumination not only enhances visibility but also adds a layer of ambient sophistication, ensuring the space is both functional and inviting at any time of day.
The flooring is adorned with elegant porcelain tiles that mimic the look of marble, providing a classic yet practical finish. The marble-effect tiles create a luxurious backdrop that contrasts beautifully with the cognac-stained wood, tying the room together with a sense of refined elegance.
A stunning chandelier hangs gracefully from the ceiling, serving as both a source of light and a striking design element. Beneath the chandelier, an intricate centerpiece emblem adds a personalized touch, offering a bespoke flair that elevates the overall aesthetic of the space.
 Peggy Smith
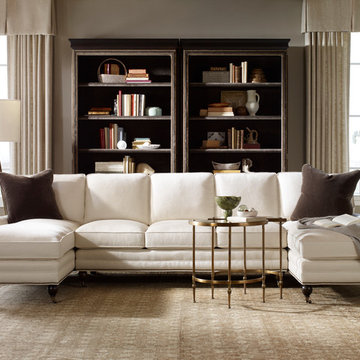
Century American made upholstered furniture. Available in hundreds of fabrics and wood finishes.
Trendy living room photo in New Orleans with gray walls
Trendy living room photo in New Orleans with gray walls

 Peters Billiards
The Club Woven by Summer Classics is the resin version of the aluminum Club Collection. Executed in durable woven wrought aluminum it is ideal for any outdoor space. Club Woven is hand woven in exclusive N-dura resin polyethylene in Oyster. French Linen, or Mahogany. The comfort of Club with the classic look and durability of resin will be perfect for any outdoor space.

 Zaremba & Company
Photo by George Dzahristos
Design ideas for a traditional stone landscaping in Detroit.
Design ideas for a traditional stone landscaping in Detroit.

 David Thorne Landscape Architect
Marion Brenner Photography
Example of a large trendy front yard tile patio design in San Francisco with no cover
Example of a large trendy front yard tile patio design in San Francisco with no cover

 Kate Lester Interiors
Front door of Avenue A Modern Farmhouse taken by Amy Bartlam Photography
Entryway - large farmhouse entryway idea in Los Angeles with a blue front door
Entryway - large farmhouse entryway idea in Los Angeles with a blue front door

 Kamm Architecture
This historic, 19th mansion, located in Washington, DC's Dupont Circle, was redesigned to house four modern, luxury condominiums.
Photo: Anice Hoachlander
www.hdphoto.com

 Alair Homes Charlotte
Jim Scmid
Example of a classic medium tone wood floor kitchen design in Charlotte with stainless steel appliances
Example of a classic medium tone wood floor kitchen design in Charlotte with stainless steel appliances

 User
UserSanta Barbara lifestyle with this gated 5,200 square foot estate affords serenity and privacy while incorporating the finest materials and craftsmanship. Visually striking interiors are enhanced by a sparkling bay view and spectacular landscaping with heritage oaks, rose and dahlia gardens and a picturesque splash pool. Just two minutes to Marin’s finest schools.

 Craig Reynolds Landscape Architecture
Tamara Alvarez
Inspiration for a small tropical pool remodel in Miami with decking
Inspiration for a small tropical pool remodel in Miami with decking

 Stanley Martin Homes
Maxine Schnitzer Photography
Example of a classic medium tone wood floor kitchen design in DC Metro with recessed-panel cabinets, beige cabinets and an island
Example of a classic medium tone wood floor kitchen design in DC Metro with recessed-panel cabinets, beige cabinets and an island



 Lori K Design Studio
Example of a large trendy master white tile porcelain tile, white floor and double-sink bathroom design in Other with shaker cabinets, medium tone wood cabinets, a two-piece toilet, white walls, a drop-in sink, quartzite countertops, a hinged shower door and a built-in vanity

 Sharif & Munir Custom Homes, Inc.
Dan Piassick
Living room - huge contemporary open concept dark wood floor living room idea in Dallas with beige walls, a ribbon fireplace and a stone fireplace
Living room - huge contemporary open concept dark wood floor living room idea in Dallas with beige walls, a ribbon fireplace and a stone fireplace
10