
Search results for "Enhances existing" in Home Design Ideas

 Laughlin Design Associates, Inc.
This large expanse of lawn needed a major make over. Designer added many color full water wise shrubs, ornamental grasses and perennials. Took out 85% of existing lawn and added a new patio, steps, garden with grow boxes and strategic screens too.
Designed for maximum enjoyment and preserving/enhancing their views while saving much water and maintenance.
Rick Laughlin, APLD


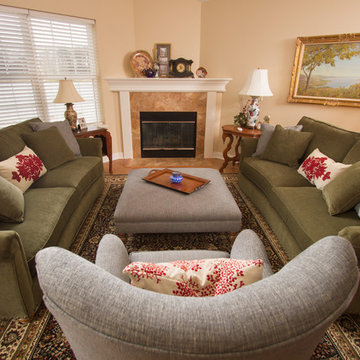
 Interior Enhancements of Indianapolis
Photos by Charles Borowicz
Family room - traditional family room idea in Indianapolis
Family room - traditional family room idea in Indianapolis
Find the right local pro for your project
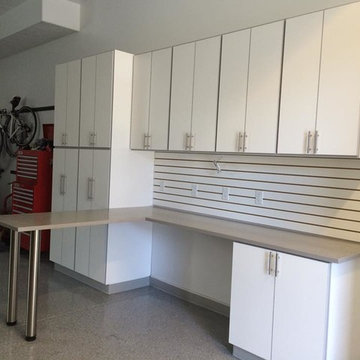
 Smart Space Design
Workspace was created here for specific needs that the owner required. A custom color enhanced and coordinated this garage space to the existing floor and walls.
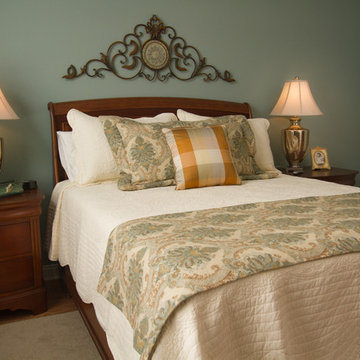 Interior Enhancements of Indianapolis
Photos by Charles Borowicz
Inspiration for a timeless bedroom remodel in Indianapolis
Inspiration for a timeless bedroom remodel in Indianapolis
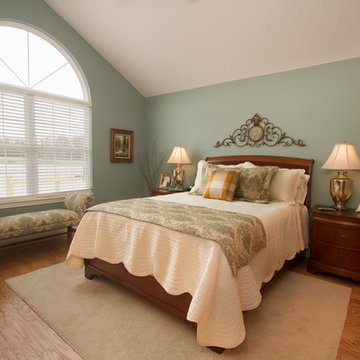 Interior Enhancements of Indianapolis
Photos by Charles Borowicz
Elegant bedroom photo in Indianapolis
Elegant bedroom photo in Indianapolis
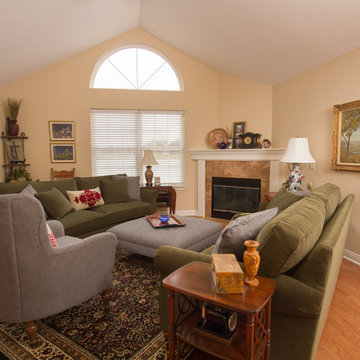 Interior Enhancements of Indianapolis
Photos by Charles Borowicz
Elegant family room photo in Indianapolis
Elegant family room photo in Indianapolis

Sponsored
Columbus, OH

Hope Restoration & General Contracting
Columbus Design-Build, Kitchen & Bath Remodeling, Historic Renovations



 Graham Landscape and Design
The focal feature of the existing landscape was this cute PNW style shed. The surrounding landscape did nothing to enhance it, so we updated it with a flagstone pathway to a new cedar deck and surrounded it with new plantings.

 Penn Carpentry
A 6 foot steel french double door is the highlight of the wine cellar/basement renovation of this nearly 100 year old Atlanta home. Retained existing brick, stained concrete and 2 wine tasting bars constructed of reclaimed original roof beams enhance the existing stone fireplace.
 Mary-Liz Campbell Landscape Design

Traditional colonial house with eclectic plantings incorporating and enhancing an existing ledge.
Photo of a huge eclectic landscaping in New York.
Photo of a huge eclectic landscaping in New York.
 Penn Carpentry
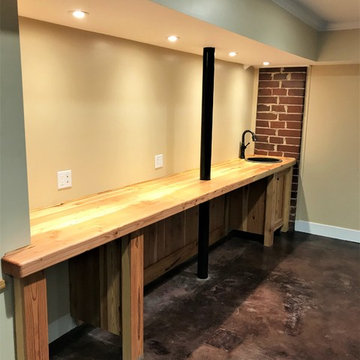
A 6 foot steel french double door is the highlight of the wine cellar/basement renovation of this nearly 100 year old Atlanta home. Retained existing brick, stained concrete and 2 wine tasting bars constructed of reclaimed original roof beams enhance the existing stone fireplace.
 Penn Carpentry

A 6 foot steel french double door is the highlight of the wine cellar/basement renovation of this nearly 100 year old Atlanta home. Retained existing brick, stained concrete and 2 wine tasting bars constructed of reclaimed original roof beams enhance the existing stone fireplace.
Sponsored
Columbus, OH
Hope Restoration & General Contracting
Columbus Design-Build, Kitchen & Bath Remodeling, Historic Renovations
 Penn Carpentry
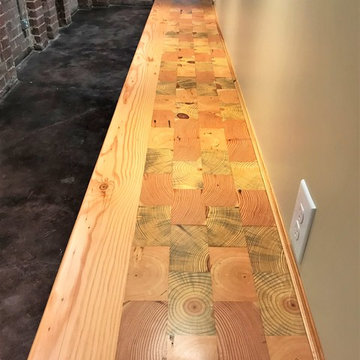
A 6 foot steel french double door is the highlight of the wine cellar/basement renovation of this nearly 100 year old Atlanta home. Retained existing brick, stained concrete and 2 wine tasting bars constructed of reclaimed original roof beams enhance the existing stone fireplace.
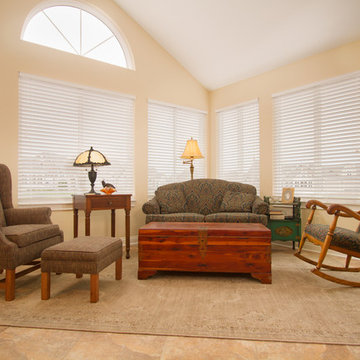 Interior Enhancements of Indianapolis
Photos by Charles Borowicz
Elegant living room photo in Indianapolis
Elegant living room photo in Indianapolis



 Custom Design & Construction
The homeowners had just purchased this home in El Segundo and they had remodeled the kitchen and one of the bathrooms on their own. However, they had more work to do. They felt that the rest of the project was too big and complex to tackle on their own and so they retained us to take over where they left off. The main focus of the project was to create a master suite and take advantage of the rather large backyard as an extension of their home. They were looking to create a more fluid indoor outdoor space.
When adding the new master suite leaving the ceilings vaulted along with French doors give the space a feeling of openness. The window seat was originally designed as an architectural feature for the exterior but turned out to be a benefit to the interior! They wanted a spa feel for their master bathroom utilizing organic finishes. Since the plan is that this will be their forever home a curbless shower was an important feature to them. The glass barn door on the shower makes the space feel larger and allows for the travertine shower tile to show through. Floating shelves and vanity allow the space to feel larger while the natural tones of the porcelain tile floor are calming. The his and hers vessel sinks make the space functional for two people to use it at once. The walk-in closet is open while the master bathroom has a white pocket door for privacy.
Since a new master suite was added to the home we converted the existing master bedroom into a family room. Adding French Doors to the family room opened up the floorplan to the outdoors while increasing the amount of natural light in this room. The closet that was previously in the bedroom was converted to built in cabinetry and floating shelves in the family room. The French doors in the master suite and family room now both open to the same deck space.
The homes new open floor plan called for a kitchen island to bring the kitchen and dining / great room together. The island is a 3” countertop vs the standard inch and a half. This design feature gives the island a chunky look. It was important that the island look like it was always a part of the kitchen. Lastly, we added a skylight in the corner of the kitchen as it felt dark once we closed off the side door that was there previously.
Repurposing rooms and opening the floor plan led to creating a laundry closet out of an old coat closet (and borrowing a small space from the new family room).
The floors become an integral part of tying together an open floor plan like this. The home still had original oak floors and the homeowners wanted to maintain that character. We laced in new planks and refinished it all to bring the project together.
To add curb appeal we removed the carport which was blocking a lot of natural light from the outside of the house. We also re-stuccoed the home and added exterior trim.

Sponsored
Columbus, OH
Hope Restoration & General Contracting
Columbus Design-Build, Kitchen & Bath Remodeling, Historic Renovations


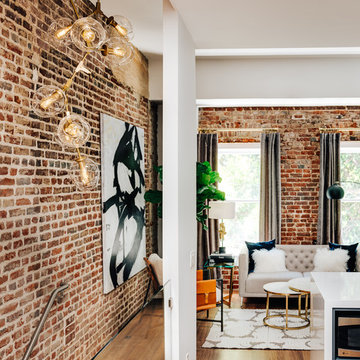
 Deniece Duscheone Design
Nestled in the former antiques & design district, this loft unites a charismatic history with lively modern vibes. If these walls could talk. We gave this industrial time capsule an urban facelift by enhancing the 19-century architecture with a mix of metals, textures and sleek surfaces to appeal to a sassy & youthful lifestyle. Transcending time and place, we designed this loft to be clearly confident, uniquely refined while maintaining its authentic bones.
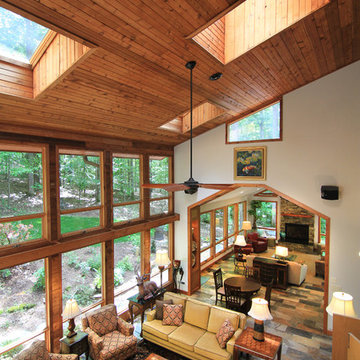
 Brickwood Builders, Inc.
The flow from the great room into the new sunroom is enhanced by using materials that matched existing elements. The sunroom provides views of the pond behind the house that is not visible from other public areas of the home.
15