
Search results for "Enhances existing" in Home Design Ideas
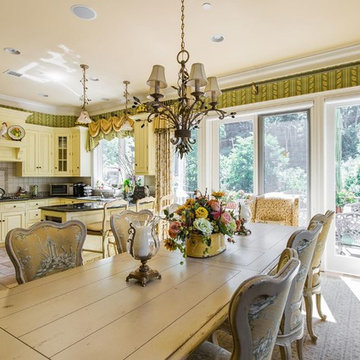
 Jere Bradwell / J Bradwells Home & Design
Existing country French yellow cabinets were enhanced with a green and yellow paper that brought the cabinets together.
Elegant home design photo in Philadelphia
Elegant home design photo in Philadelphia

 User
UserThis smart kitchen renovation in Silver Spring, Maryland, involved removing three walls and a centrally located powder room and a closet. The powder room was relocated into the original closet area, and the patio door moved nearby. The main window was enlarged to create an anchor and focal point for the new kitchen as well as to enhance the view onto the lovely backyard. An angled island keeps the room feeling spacious and open, and a corner pantry was designed so as not to lose precious storage space.


Find the right local pro for your project

 Tom Meaney Architect, AIA
Tuscan galley medium tone wood floor and brown floor eat-in kitchen photo in Santa Barbara with a farmhouse sink, an island, white countertops, white cabinets, white backsplash, stone slab backsplash, paneled appliances and beaded inset cabinets

 Interior Enhancements of Indianapolis
Photos by Charles Borowicz
Example of a classic kitchen design in Indianapolis
Example of a classic kitchen design in Indianapolis
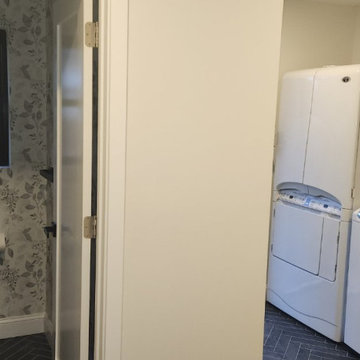
 BMR BelMax Remodeling
Building an Addition in Morrisville – Enhancing Living Spaces
In Morrisville, we undertook a comprehensive project to build an addition to an existing house, transforming it into a more spacious and functional living area. The project involved several key phases to ensure both the aesthetic appeal and structural integrity of the addition.
Initial Preparations and Foundation Work
Removing Existing Concrete Slab: Our first task was to carefully remove the existing concrete slab to prepare the site for the new addition.
Installing New Perimeter Foundation: We then laid down a new perimeter foundation, crucial for supporting the added structure and ensuring its long-term stability.
Construction and Structural Enhancements
Building New Walls and Roof: Once the foundation was set, we constructed new walls and a roof. This phase was critical in defining the new space and ensuring it was securely integrated with the existing structure.
Installing Windows and Doors: New windows and doors were installed, chosen for their quality and ability to blend seamlessly with the existing house design, while providing improved insulation and natural light.
Interior Development and Finishing
Creating Living Spaces: The interior was designed to include three distinct living areas, an office, a half bathroom, and a laundry area. Each space was carefully planned to maximize functionality and comfort.
Electrical Installation: All electrical work was done in compliance with code standards. This included installing recessed lights for a modern and unobtrusive lighting solution that enhances the ambiance of the space.
Flooring Installation: We chose a diamond pattern tile flooring for its durability and aesthetic appeal, which was installed with precision across the new addition.
Project Completion
The project culminated in a beautifully expanded living area that not only added square footage to the existing home but also enhanced its functionality and aesthetic appeal. The new addition included a functional office, a convenient half bathroom, and a laundry area, all finished with high-quality materials and modern fixtures.

 Penn Carpentry
A 6 foot steel french double door is the highlight of the wine cellar/basement renovation of this nearly 100 year old Atlanta home. Retained existing brick, stained concrete and 2 wine tasting bars constructed of reclaimed original roof beams enhance the existing stone fireplace.

Sponsored
Columbus, OH

Hope Restoration & General Contracting
Columbus Design-Build, Kitchen & Bath Remodeling, Historic Renovations

 J. Stephens Interiors
Hamptons-Inspired Kitchen
One cannot help but feel a distinct sense of serenity and timeless beauty when entering this Hamptons-style kitchen. Bathed in natural light and shimmering with inspired accents and details, this complete kitchen transformation is at once elegant and inviting. Plans and elevations were conceived to create balance and function without sacrificing harmony and visual intrigue.
A metal custom hood, with an eye-catching brass band and impeccably balanced cabinets on either side, provides a strong focal point for the kitchen, which can be viewed from the adjacent living room. Brass faucets, hardware and light fixtures complement and draw further attention to this anchoring element. A wall of glass cabinetry enhances the existing windows and pleasantly expands the sense of openness in the space.
Taj Mahal quartzite blends gracefully with the cabinet finishes. Cream-tone, herringbone tiles are custom-cut into different patterns to create a sense of visual movement as the eyes move across the room. An elegant, marble-top island paired with sumptuous, leather-covered stools, not only offers extra counterspace, but also an ideal gathering place for loved ones to enjoy.
This unforgettable kitchen gem shines even brighter with the addition of glass cabinets, designed to display the client’s collection of Portmeirion china. Careful consideration was given to the selection of stone for the countertops, as well as the color of paint for the cabinets, to highlight this inspiring collection.
Breakfast room
A thoughtfully blended mix of furniture styles introduces a splash of European charm to this Hamptons-style kitchen, with French, cane-back chairs providing a sense of airy elegance and delight.
A performance velvet adorns the banquette, which is piled high with lush cushions for optimal comfort while lounging in the room. Another layer of texture is achieved with a wool area rug that defines and accentuates this gorgeous breakfast nook with sprawling views of the outdoors.
Finishing features include drapery fabric and Brunschwig and Fils Bird and Thistle paper, whose natural, botanic pattern combines with the beautiful vistas of the backyard to inspire a sense of being in a botanical, outdoor wonderland.

 JWT Associates
Doors shown closed.
Living room - mid-sized 1960s open concept light wood floor living room idea in Los Angeles with multicolored walls, a standard fireplace, a tile fireplace and no tv
Living room - mid-sized 1960s open concept light wood floor living room idea in Los Angeles with multicolored walls, a standard fireplace, a tile fireplace and no tv
 BMR BelMax Remodeling
Building an Addition in Morrisville – Enhancing Living Spaces
In Morrisville, we undertook a comprehensive project to build an addition to an existing house, transforming it into a more spacious and functional living area. The project involved several key phases to ensure both the aesthetic appeal and structural integrity of the addition.
Initial Preparations and Foundation Work
Removing Existing Concrete Slab: Our first task was to carefully remove the existing concrete slab to prepare the site for the new addition.
Installing New Perimeter Foundation: We then laid down a new perimeter foundation, crucial for supporting the added structure and ensuring its long-term stability.
Construction and Structural Enhancements
Building New Walls and Roof: Once the foundation was set, we constructed new walls and a roof. This phase was critical in defining the new space and ensuring it was securely integrated with the existing structure.
Installing Windows and Doors: New windows and doors were installed, chosen for their quality and ability to blend seamlessly with the existing house design, while providing improved insulation and natural light.
Interior Development and Finishing
Creating Living Spaces: The interior was designed to include three distinct living areas, an office, a half bathroom, and a laundry area. Each space was carefully planned to maximize functionality and comfort.
Electrical Installation: All electrical work was done in compliance with code standards. This included installing recessed lights for a modern and unobtrusive lighting solution that enhances the ambiance of the space.
Flooring Installation: We chose a diamond pattern tile flooring for its durability and aesthetic appeal, which was installed with precision across the new addition.
Project Completion
The project culminated in a beautifully expanded living area that not only added square footage to the existing home but also enhanced its functionality and aesthetic appeal. The new addition included a functional office, a convenient half bathroom, and a laundry area, all finished with high-quality materials and modern fixtures.
 Interior Enhancements of Indianapolis
Photos by Charles Borowicz
Kitchen - traditional kitchen idea in Indianapolis
Kitchen - traditional kitchen idea in Indianapolis
 Interior Enhancements of Indianapolis
Photos by Charles Borowicz
Inspiration for a timeless bathroom remodel in Indianapolis
Inspiration for a timeless bathroom remodel in Indianapolis

 Designhaus Interiors
Modern design combined with practicality for every day living in a 55 & over community. My client wanted to compliment their existing dining room table & chairs by coordinating colors & style and decided his best choice was to proceed with custom rugs with custom window treatment to enhance their existing furniture!

Sponsored
Columbus, OH
Hope Restoration & General Contracting
Columbus Design-Build, Kitchen & Bath Remodeling, Historic Renovations
 Penn Carpentry
A 6 foot steel french double door is the highlight of the wine cellar/basement renovation of this nearly 100 year old Atlanta home. Retained existing brick, stained concrete and 2 wine tasting bars constructed of reclaimed original roof beams enhance the existing stone fireplace.
 Interior Enhancements of Indianapolis
Photos by Charles Borowicz
Inspiration for a timeless kitchen remodel in Indianapolis
Inspiration for a timeless kitchen remodel in Indianapolis
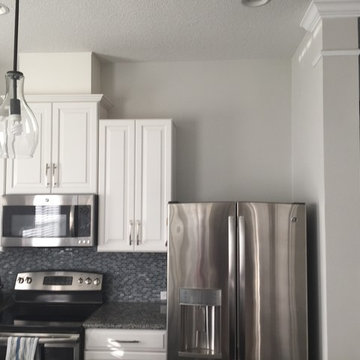
 Nona WoodSmith
Before and after photos of kitchen upgrade where no cabinet was originally installed. Wine cabinet was added over the refrigerator to match existing cabinetry and enhance the look of the space.


Sponsored
Columbus, OH
Hope Restoration & General Contracting
Columbus Design-Build, Kitchen & Bath Remodeling, Historic Renovations

 Kristen Knudsen Designs
LIVING , DINING & KITCHEN BEFORE
I worked with existing color palette and used custom selected pieces to enhance the style and feel of the home.
Furniture placement is always crucial to create a natural flow and cohesive feel throughout the home.

 June Scott Design
Celebrating Southern California's mild climate, this hill-top residence was enhanced with an a bubbling water feature, outdoor shower, custom fencing and a Mediterranean plant palette. The fence's design, with its slender vertical lines, draws the eye toward the site's lovely borrowed scenery. An outdoor shower, nestled into a corner of the yard, beckons the homeowners to bath in the open air.
Photo by Martin Cox.
 Interior Enhancements of Indianapolis
Photos by Charles Borowicz
Bedroom - traditional bedroom idea in Indianapolis
Bedroom - traditional bedroom idea in Indianapolis
14