
Search results for "Enhances existing" in Home Design Ideas
 JTR Construction Co. Inc.
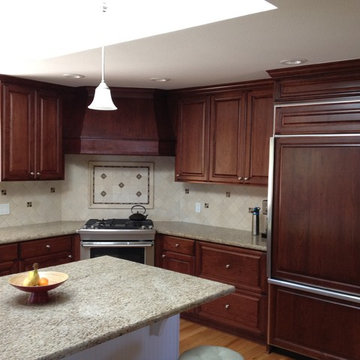
Updating the places used every day...
Brightening and enhancing the existing home. A small addition to the kitchen impacts the living space.
• Removed and updated kitchen
• Added 3 feet to the kitchen area
• Created L shaped kitchen with island open to the family room

 Renovisions
Renovisions received a request from these homeowners to remodel their existing master bath with the design goal: a spa-like environment featuring a large curb-less shower with multiple showerheads and a linear drain. Accessibility features include a hand-held showerhead mounted on a sliding bar with separate volume controls, a large bench seat in Blue Pearl granite and a decorative safety bar in a chrome finish. Multiple showerheads accommodated our clients ranging heights and requests for options including a more rigorous spray of water to a soft flow from a ceiling mounted rain showerhead. The various sprays provide a full luxury shower experience.
The curb-less Schluter shower system incorporates a fully waterproof and vapor tight environment to ensure a beautiful, durable and functional tiled shower. In this particular shower, Renovisions furnished and installed an elegant low-profile linear floor drain with a sloped floor design to enable the use of the attractive large-format (17” x 17”) Carrera-look porcelain tiles. Coordinating Carrera-look porcelain tiles with a band of color and shower cubby in Blue Pearl granite tie in with the color of the tile seat and ledge. A custom frameless glass shower enclosure with sleek glass door handles showcases the beautiful tile design.
Replacing the existing Corian acrylic countertops and integrated sinks with granite countertops in Blue Pearl and rectangular under mount porcelain sinks created a gorgeous, striking contrast to the white vanity cabinetry. The widespread faucets featuring crystal handles in a chrome finish, sconce lighting with crystal embellishments and crystal knobs were perfect choices to enhance the elegant look for the desired space.
After a busy day at work, our clients come home and enjoy a renewed, more open sanctuary/spa-like master bath and relax in style.
 Neil Kelly Company

The "Dream of the '90s" was alive in this industrial loft condo before Neil Kelly Portland Design Consultant Erika Altenhofen got her hands on it. The 1910 brick and timber building was converted to condominiums in 1996. No new roof penetrations could be made, so we were tasked with creating a new kitchen in the existing footprint. Erika's design and material selections embrace and enhance the historic architecture, bringing in a warmth that is rare in industrial spaces like these. Among her favorite elements are the beautiful black soapstone counter tops, the RH medieval chandelier, concrete apron-front sink, and Pratt & Larson tile backsplash
Find the right local pro for your project
 Arbor care inc
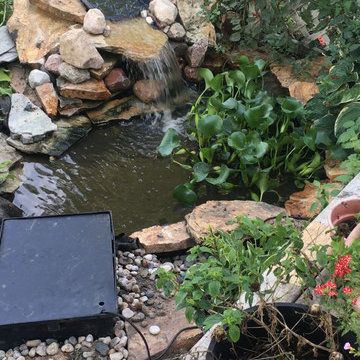
koi pond repair, addition of skimmer box and rebuild of existing waterfall
Home design - modern home design idea in Chicago
Home design - modern home design idea in Chicago
 JTR Construction Co. Inc.
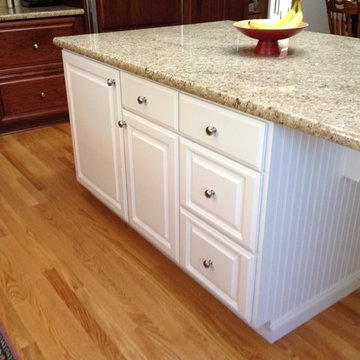
Updating the places used every day...
Brightening and enhancing the existing home. A small addition to the kitchen impacts the living space.
• Removed and updated kitchen
• Added 3 feet to the kitchen area
• Created L shaped kitchen with island open to the family room

 ED Enterprises, Inc.
Our returning customer looked to E. D. Enterprises, Inc. to again work in their home. This time, the owner's dream was to add an island and open the kitchen.
So, we started by removing the wall between the kitchen and dining room. A support header was installed.
Plumbing for the sink, was removed from the pre-existing wall and relocated into the eye-catching island.
Electric and curio lighting was added to enhance the glass door cabinets. Under cabinet lights direct your eye to the unique tile design above the range, and to the brick pattern tile back splash above the counter top. Two new pendant lights were installed to illuminate the island.
Cabinet crown molding was added around the perimeter at the ceiling.
A new hardwood Oak floor was installed and finished.
The project was a joy to build; and the owners were thrilled.
General Contractor / Remodel: ED Enterprises, Inc.
Michael Alan Kaskel Photography
 Zain's Construction
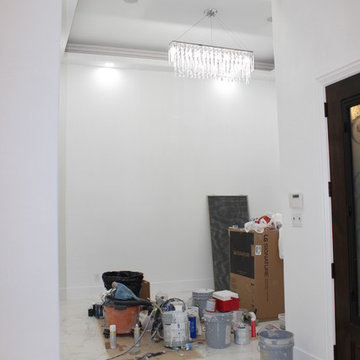
Formal Living:
Remove all existing Brown Wood Flooring
Remove all Wood Archways
Add Ceiling Enhancement
New Lighting
New Wall Paint
Large transitional living room photo in Houston
Large transitional living room photo in Houston

Sponsored
Columbus, OH

Hope Restoration & General Contracting
Columbus Design-Build, Kitchen & Bath Remodeling, Historic Renovations
 Perfect Circle Gardens
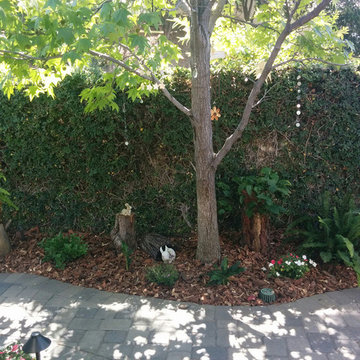
We took advantage of the mature trees and created a path and look that enhanced the existing landscape.
Inspiration for a traditional landscaping in Orange County.
Inspiration for a traditional landscaping in Orange County.
 Studio 38 Designs, Inc.
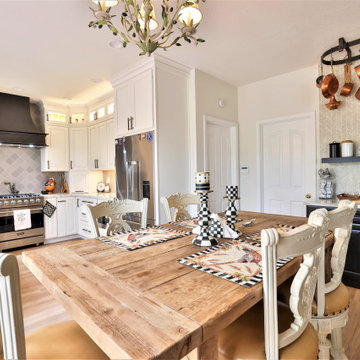
The designer was inspired by the client's appreciation for MacKenzie-Childs art. The design incorporated two-tone contrasting cabinetry and elegant backsplashes to enhance the existing layout. Additionally, glass front cabinets were included to showcase the client's unique dishware collection.
 System Pavers

These homeowners wanted to maintain their home's existing tropical mediterranean vibes, so we enhanced their space with accenting multi-tone pavers. These paving stones are rich in color and texture, adding to the existing beauty of their home. Artificial turf was added in for drought tolerance and low maintenance. Landscape lighting flows throughout the front and the backyard. Lastly, they requested a water feature to be included on their private backyard patio for added relaxation and ambiance.
 Calico Studio

We began to flesh out the space by creating focused areas for entertaining such as the sitting area by the tv with a big comfy leather sofa that can also lay flat to act as a bench or if the game goes into the wee hours it can be used as a bed to sleep.
We know when there is a big game there is a need for ample seating so we also found wood chairs that had the nice bold curves and lines that tie the room together. We refinished the wood and re-upholstered the seats using repurposed leather scraps to create an aviator inspired custom seat cushion design.
Photos by Keith Isaacs
 Creative Outdoor Spaces
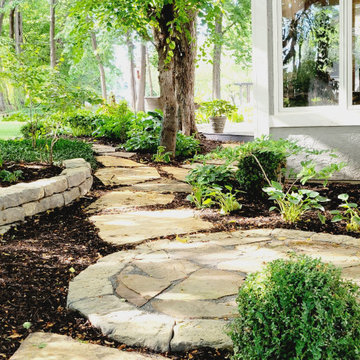
Flagstone paths and new door landing define a welcoming walk and transition through this mature wooded landscape. A border wall adds dimension and definition to enhance the kitchen window view. Existing hostas were transplanted and repurposed along the new walk.
 Make Architecture

A remodel of a midcentury home, with family room addition, new pool and patios. MAKE drew inspiration from the existing horizontal lines of the existing midcentury residence, also complimenting those lines with the addition of vertical architectural gestures and a new family room with a heightened roof line. We site planned the home to shelter the pool and enhance the sense of privacy and as an extension of the livable area.
https://www.makearch.com/residential-projects/bel-air
MAKE Architecture | www.makearch.com | 323-669-0278

Sponsored
Columbus, OH
Hope Restoration & General Contracting
Columbus Design-Build, Kitchen & Bath Remodeling, Historic Renovations
 AG Millworks
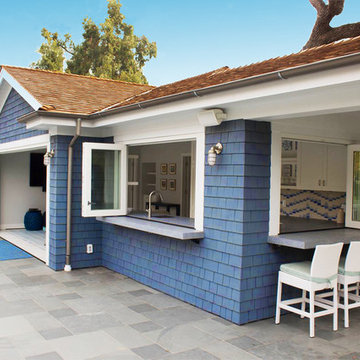
Fold windows open with AG Millworks Bi-Fold Windows and enhance your indoor-outdoor living. Bi-Fold Windows allow you to create a "passthrough" window for the ultimate entertaining experience!
 Graham Landscape and Design

The focal feature of the existing landscape was this cute PNW style shed. The surrounding landscape did nothing to enhance it, so we updated it with a flagstone pathway to a new cedar deck and surrounded it with new plantings.
 Graham Landscape and Design
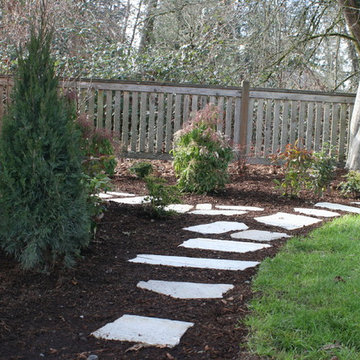
The focal feature of the existing landscape was this cute PNW style shed. The surrounding landscape did nothing to enhance it, so we updated it with a flagstone pathway to a new cedar deck and surrounded it with new plantings.
 Graham Landscape and Design
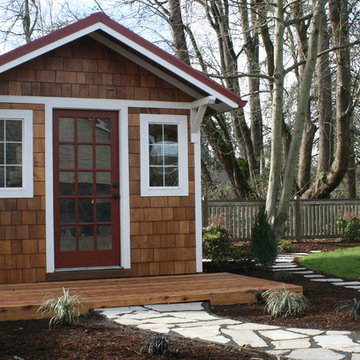
The focal feature of the existing landscape was this cute PNW style shed. The surrounding landscape did nothing to enhance it, so we updated it with a flagstone pathway to a new cedar deck and surrounded it with new plantings.
Sponsored
Columbus, OH
Hope Restoration & General Contracting
Columbus Design-Build, Kitchen & Bath Remodeling, Historic Renovations
 Make Architecture
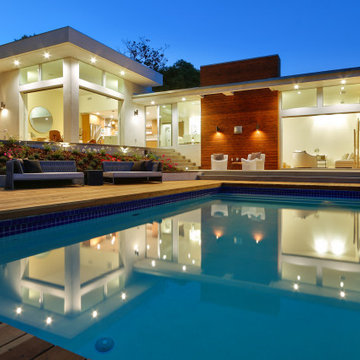
A remodel of a midcentury home, with family room addition, new pool and patios. MAKE drew inspiration from the existing horizontal lines of the existing midcentury residence, also complimenting those lines with the addition of vertical architectural gestures and a new family room with a heightened roof line. We site planned the home to shelter the pool and enhance the sense of privacy and as an extension of the livable area.
https://www.makearch.com/residential-projects/bel-air
MAKE Architecture | www.makearch.com | 323-669-0278
 BOWA
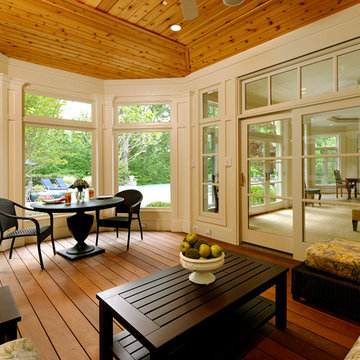
BOWAThe footprint of the home was expanded with an addition extending from the rear wall of the kitchen. Decreasing the size of the existing pool deck allowed the remodeler to accommodate the addition and helped to improve the feel and flow of both the outdoor and indoor spaces. The metal roof on the addition was selected to provide visual interest by breaking up a vast wall of existing brick. Low-maintenance materials were chosen to provide ease of upkeep. Complementing the sunroom and screened porch, are a smaller open-air porch and pergola, which were designed to enhance the transition from the existing family room out to the pool area.
BOWA and Bob Narod Photography
 Wentworth
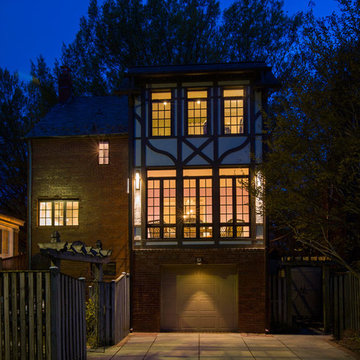
Easy rear parking provides convenient entry; in an area of limited parking, homeowners frequently use rear garage entry and this "alley side" is enhanced by the addition, designed to enhance character and presence; Hubbardton Forge lighting enhances exterior and provides illumination for rear facade
16