
Search results for "Enjoy exploring" in Home Design Ideas
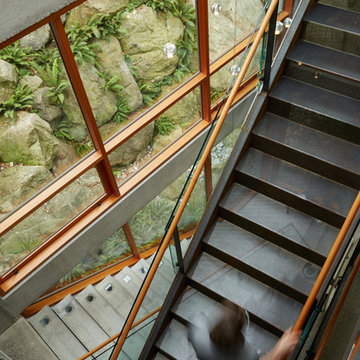


 William Hoffman Architect
4 Steps to Achieving a Rewarding Cost Effective Home Renovation
1 Home Renovation an Introduction
A home renovation due to changes in family needs and space requirements can be a challenging, but also a rewarding experience. As a homeowner, gathering and coordinating resources and possibly help from professional consultants are required. Once the construction phase has started, patience, endurance and commitment to follow through are necessary. Despite the challenges, the rewards of a well-planned and successfully completed project are meaningful, adding aesthetic and economic value, also providing the opportunity to personalize a home, encompassing the function, comfort and aesthetics to accommodate individual taste and lifestyle.
A renovation of an existing home is a viable alternative to moving or building a new home, assuming that a home is structurally sound, the expenditure to enlarge or improve can be a cost effective alternative. A home possessing charm, style, historical significance, established landscaping or an exceptional location could be a significant motivation to consider purchasing another home with the intent to renovate.
The complexity of a project could be relatively simple, changing the use of a room, consolidating two rooms into one, or opening up a room to the outdoors. It could also be a more involved task requiring planning, design and construction documents to build a second floor addition, the addition of a new wing or completely gutting the interior. Some projects could be completed in a weekend’s work or more complex projects, using a “Master Plan”, a plan which provides overall guidance; a renovation can be accomplished all at once or divided into manageable projects over a period of time. With the home evolving gradually allowing the renovation to be planned, timed and tailored to meet individual needs and circumstances.
The due diligence phase should precede the decision to renovate whether it’s an existing home or a home that is purchased with the intent to renovate. The due diligence phase will reveal the factors affecting the nature and scope of the project or if a renovation makes sense.
Every renovation project is unique relative to personal requirements, architectural style & construction type. This guide will be helpful in developing an understanding of the preliminary groundwork required to realize a successful project. If properly planned, a home renovation project can be a positive and rewarding experience resulting in a comfortable, practical and an attractive living environment.
The first step of the planning process is documenting the goals and long-range plans referred to as the “Project Program”. This will dictate the nature, scope and feasibility of the project. Providing a guide to achieving defined goals, the timing or phasing of the project and budget required to achieve the desired end result.
2 Documenting Existing Conditions
Once the “Project Program”, has been established, the next step is to determine what there is to work with. This requires documenting the home’s floor plan and site elements which includes drawing an “as built” floor & site plan consisting of the existing exterior walls, interior rooms, doors, windows, etc. and surrounding site elements, landscape and other significant exterior features. Additionally understanding and noting on the “as built” plan, the structural, mechanical and electrical systems as necessary. Gathering the “existing condition” information defines what there is to work with, creating the framework from which to facilitate and organize the decision making process and develop effective “project program” solutions.
3 Evaluating Existing Conditions
The goals and long-range plans have been established, and the existing floor plan and site elements have been documented. Before developing design solutions, the next step is to evaluate existing conditions. The evaluation includes: a detailed analysis of the structural, mechanical and electrical systems, determining the condition of the house, noting functional and aesthetic deficiencies. At the same time recognizing the home’s strengths, assets and evaluating its relationship to its site. The remaining parameters will be defined by the local jurisdiction’s zoning regulations, these regulations will define the “envelope”, within which the proposed project will be required to fit:
•required front, side & rear yard setbacks
•maximum allowable lot coverage & height
The previous three steps have provided the necessary foundation to start the design phase. The goals and long range plans have been established, existing conditions have been documented and the evaluation of what there is to work with are now in place. This will provide the framework from which to facilitate and organize design solutions. The consolidation of this information is manifested in the development of the “Master Plan” which will become the road map by which sound decision-making can be made as a home renovation evolves. Keeping the project, on a linear path, avoiding redundancies and back tracking, on time, within budget, concluding with a well crafted finished product. After all the “up front” research and documentation has been completed, the design phase of the project can now precede, with the creation of diagrammatic design drawings. Organizing interior spaces, taking into account the external elements, prevailing breezes, solar orientation, view, existing outdoor features, etc. Through the development of schematic sketches themes will emerge followed by design development drawings. Wise planning and renovation decisions can save money and time at the same time provide a well crafted finished project. The “Master Plan” provides a strategic path in the planning and decision making process leading to a successful and rewarding home renovation, which will add value and considerable enjoyment, for many years, living in a newly renovated home.
By virtue of having gone through these steps, frustrations sometimes encountered during a home renovation will be minimized, allowing the renovation to be a gratifying and rewarding experience. Being aware of the process allows one to become an “Educated Client,” which is worth quite a bit more than one might realize. The uneducated client may not realize the benefit of going through the planning, evaluation and documentation groundwork. He will only realize its benefits after having completed a prior renovation project. This rational approach keeps the design process on a direct path to achieving prescribed goals.
4 Exploring Design Solutions & Developing a Master Plan
The previous three steps have provided the necessary foundation to start the design phase. The goals and long range plans have been established, existing conditions have been documented and the evaluation of what there is to work with are now in place. This will provide the framework from which to facilitate and organize design solutions. The consolidation of this information is manifested in the development of the “Master Plan” which will become the road map by which sound decision-making can be made as a home renovation evolves. Keeping the project, on a linear path, avoiding redundancies and back tracking, on time, within budget, concluding with a well crafted finished product.
By virtue of having gone through these steps, frustrations sometimes encountered during a home renovation will be minimized, allowing the renovation to be a gratifying and rewarding experience. Being aware of the process allows one to become an “Educated Client,” which is worth quite a bit more than one might realize. The uneducated client may not realize the benefit of going through the planning, evaluation and documentation groundwork. He will only realize its benefits after having completed a prior renovation project. This rational approach keeps the design process on a direct path to achieving prescribed goals.
After all the “up front” research and documentation has been completed, the design phase of the project can now precede, with the creation of diagrammatic design drawings. Organizing interior spaces, taking into account the external elements, prevailing breezes, solar orientation, view, existing outdoor features, etc. Through the development of schematic sketches themes will emerge followed by design development drawings. Wise planning and renovation decisions can save money and time at the same time provide a well crafted finished project. The “Master Plan” provides a strategic path in the planning and decision making process leading to a successful and rewarding home renovation, which will add value and considerable enjoyment, for many years, living in a newly renovated home.

 Lori Ramsay Design
Blue and white ocean inspired bath with New Ravenna blue glass tile and glass mosaic shower pan. White all drawer vanity with Drawer Doc electrical outlets maximize storage and functionality.
Find the right local pro for your project



 Clearwater Summit Group
Quicksilver Commercial
Design ideas for a large rustic partial sun backyard concrete paver water fountain landscape in Seattle for summer.
Design ideas for a large rustic partial sun backyard concrete paver water fountain landscape in Seattle for summer.
 Roland Oehme Landscape Architecture

This is an urban single family home situated on a narrow lot that is about 1/8 of an acre and is only 2 blocks from the Pacific Ocean. I designed a completely new garden and installed everything along with the client’s help. The garden I designed consisted of an ornamental grass garden, a xeriscape garden with decomposed granite mounds, fruit trees and shrubs located throughout, a jungle forest garden, and raised brick vegetable beds in the rear. Previously, there was a wood deck covering almost the entire property that was removed by the owner. We installed root guard around all of the walkways. I installed the raised brick vegetable beds and walkways around the vegetable beds. Many of the plants were chosen to provide food and habitat for pollinators as well. Dozens of fruiting plants were located in the garden. So, it is called the “Garden of Eatin”.
Landscape design and photo by Roland Oehme

 User
UserSurrounded by lush, textured plant life, this waterfall provides ambient sound for the yard.
Inspiration for a huge traditional backyard pond in Boise.
Inspiration for a huge traditional backyard pond in Boise.

Sponsored
Columbus, OH

Structural Remodeling
Franklin County's Heavy Timber Specialists | Best of Houzz 2020!
 Elite Metalcraft Co. Ltd
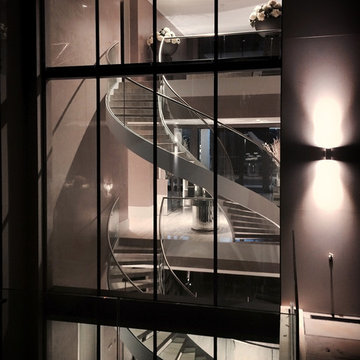
Elite Metalcraft were instructed to design, manufacture and install two identical semi-elliptical staircases for a lavish home in North London. The stairs were constructed from helically rolled mild steel stringers which were slotted to hold a matching curved glass balustrade, completed with a brushed stainless steel handrail. Open-riser treads formed in polished marble were used to add reflection to the naturally illuminated stairwell. These elliptical staircases provide the standout architectural feature of the building, adding to the portfolio of Elite Metalcrafts specialist high-end staircase designs.





 City Garden Company
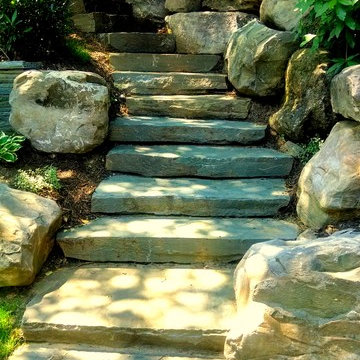
This shaded woodland garden called out for a path to lead down to the creek at the bottom of the property in Athens, GA. The stonework has an aged look, in keeping with the historic neighbourhood, while the curved layout and the mixture of brick and stone softens the overall look. A channel installed under the path ensures correct drainage of rainwater.
ZoomWorks

 threshold interiors
Location: New York, NY, United States
This Loft was tastefully renovated back in the '90s, but was due for an update and an expansion of the kitchen and dining areas to accommodate the client's cooking skills and entertaining needs. EnlargIing the island and adding cabinetry to delineate the office, bar and dining areas was a priority. The bathroom was updated to feel like a tranquil spa with beautiful new tile, plumbing fixtures and cabinets. Our biggest challenge was coordinating the entire renovation while our client was out of town for the Summer!
Photographed by: James Salomon

 Miriam's River House Designs, LLC
The style of design chosen here is Japanese. The entire frame work is notched and fitted or pegged. Our company only works with very experienced finishing carpenters.
Photo credits: Dan Drobnick

 Matthew Giampietro Garden Design
Volcanic rock waterfall in Manalapan, Florida by Waterfalls Fountains & Gardens inc.
Design ideas for a mid-sized asian front yard stone water fountain landscape in Miami.
Design ideas for a mid-sized asian front yard stone water fountain landscape in Miami.


 LiveWell Outdoors
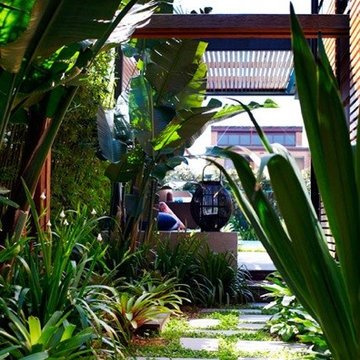
The client had us remove an existing, poorly installed water feature. Had to cut into paver patio and create new shape for new water feature. Waterfall cascades over rocks into fish pond with plantings. Amazing before and after!
www.SharperCut.com
 Rocking Chairs

Our varied offer of restaurant chairs includes wooden restaurant chairs, metal chairs, as well as garden chairs for restaurant patios and outdoor dining areas. Restaurant chairs are available in a variety of colors and finishes, which means they are easy to match with other furniture. All of our restaurant and dining chairs are designed to the highest standards and rigorously tested for quality, safety and durability.
Affordable Seating prides itself on the durability of our commercial dining chairs designed for heavy-duty commercial use. Whether you're decorating a fancy restaurant, coffee shop, ice cream parlour, bar, ballroom, hotel or church, we have a variety of wooden or metal chairs to meet your needs. Buy affordable wood and metal dining restaurant chairs at FurnitureMadeInUSA every budget, we can also provide you with stackable folding chairs. Whether you're opening a new restaurant or renovating an existing facility, we can make the process a success with our selection of commercial-grade chairs.
Whatever you are looking for in a commercial dining chair, we are sure you will find the right solution for your restaurant or bar. Browse our seating features to find specialty products such as high bar stools perfect for pub style tables and bar counters, and stackable restaurant stools for efficient storage. Sit back and enjoy browsing our extensive collection of upscale restaurant chairs, from charming wood to elegant metal seats.
Shop our complete collection to find attractive restaurant chairs seating options for all budgets, including many beautiful chairs under $50. Our range of restaurant chairs will suit any size and style of establishment. Our large selection of products includes tops and bases so you can easily replace them. Personalize our high quality wooden chairs by choosing from a variety of seating materials to create a unique design for your business.
Wood Our high-quality wooden chairs are the finishing touch to your guests' perfect dining experience, whether in high-end restaurants or casual dining. Using quality materials such as leather, fabric, wood and nylon, Room & Board dining chairs stand up to everyday use and look good.
Buy a modern dining restaurant chairs with a wooden stool and leather or fabric seat, most of which can be used as side chairs or with armrests. If your dining room has a more contemporary feel, metal chairs can add to that vibe. Alternatively, you can use metal chairs for an industrial look in any modern cafe or bar; just add a few ceiling-hung Edison bulbs and black metal coffee chairs and you're ready to go.
Whether your space is formal or casual, explore kitchen chair styles that will make a statement in your home. Modern and lightweight, metal dining chairs move easily to other areas of the home, including kitchens, home offices, and more. Find dining chairs in many designs, including upholstered, faux wicker, metal, wood, and more. Browse contemporary dining chairs in sleek lacquer finishes to add some pop of color to your meal.
Stools are easy to move and adjust, making them a great solution for small dining rooms. Upholstered chairs are comfortable and attractive additions to the dining table.
Folding chairs. Whenever you need to add extra seating, folding chairs are a reliable solution. In a restaurant, some owners may want to stack chairs on top of each other to save space when the chairs are not in use. While in some cases restaurants may prefer chairs with armrests, chairs without them will allow diners to move around in their seat without feeling restricted. Chairs with smaller seats and backs are often used in cafes or restaurants where high occupancy is required, while chairs with larger seats and backs are commonly used in gourmet kitchens where guests can feel comfortable and welcome for longer periods of time.
Dining chairs provide comfortable and elegant seating options for customers when dining in restaurants, bistros, bars or dining events. Each of these comfortable and durable seats is designed to keep customers comfortable and relaxed without breaking their budget. Comfortable, stylish and durable dining chairs are essential to the success of any restaurant. From choosing dining room chairs made from the right materials to trying to match the seating to the décor of your dining room, it can be difficult to determine which chairs are right for your dining room.
Dining Room Furniture 4 Less dining chairs combine quality and comfort to meet your customers' needs in a stylish way. Create a comfortable and relaxing dining space for your guests with BizChair's range of high-quality dining room chairs.
Whether you're looking to outfit a fun family restaurant with comfy metal swivel chairs, add fully upholstered chairs to a fine dining dining room, or create a cozy club atmosphere with lounge chairs, you'll appreciate the quality, convenience, and exceptional customer service that makes us Be the best place to buy restaurant chairs online in furniuremadeinusa. We specialize in supplying restaurant furniture and proudly design and manufacture wooden chairs and stools at competitive prices, as well as metal chairs and stools. Dining Room Furniture A1 has years of experience helping people and businesses obtain the highest quality dining room furniture. Our selection of wooden dining room stools, bar stools, tables and table tops are entirely made in Europe for superior product quality, great style and long life. Furniture Made in USA is provide best quality chairs.
We have a variety of seating options for restaurants and commercial furniture: wooden chairs, restaurant booths, dining tables, bar stools, all designed to create a wonderful environment and meet the needs of your business. Undoubtedly, chairs are one of the most important elements among restaurant furniture.buy now https://www.furnituremadeinusa.com/restaurant/

 Great Goats Landscaping, Inc.
Photo of a mid-sized rustic partial sun backyard stone pond in Minneapolis for summer.


62