
Search results for "Enjoy extra" in Home Design Ideas

 henhouse
Bedroom - mid-sized transitional guest carpeted and beige floor bedroom idea with beige walls and no fireplace

 Homes by Tradition
Spacecrafting
Huge arts and crafts beige three-story vinyl exterior home photo in Minneapolis
Huge arts and crafts beige three-story vinyl exterior home photo in Minneapolis
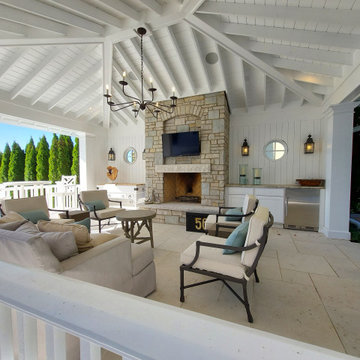
 Engerman Companies
This Custom Designed home on Lake Geneva, WI was to portray clean lines with flares of refined detail in features like exposed rafters and perfectly scaled exterior brackets. The interior space features a grand staircase, spacious kitchen and extra high ceilings to fully enjoy Lake Geneva's mariner’s scenic views. The landscaped areas around the home create private spaces.
Find the right local pro for your project

 Airhost Interior Design
Space? Storage? Extra room? yes we created it all on this little wall. Now you can have your guest enjoy a movie or play some games without leaving the space.
 CookeConstruction,Inc.
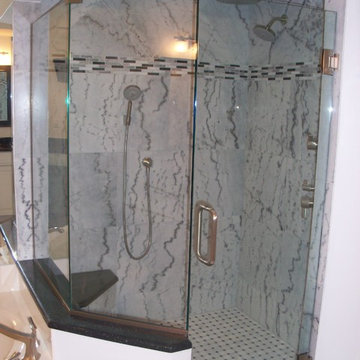
The shower, with frame-less glass panels, show the style that carries throughout the bathroom. View the entire bathroom and enjoy some extra light. The same style tile on the floor was used to create a unique look in the shower that ties the whole bathroom together for that pampered feel.

 BoConcept New Zealand
The modular Mezzo sofa has intelligent adjustable back cushions so you can experience a great fit, whether you prefer to sit or lounge. Enjoy extra padding on the armrests as well as spacious seating with exclusive stitching details. Design your own Mezzo from a wide range of sizes, shapes and colours.

 Donald A. Gardner Architects
Multiple gables and arches create an attractive exterior for this family-friendly house plan. The Markham makes efficient use of space with garage storage, a full pantry, and a spacious utility room just off the three-car garage. Each bedroom in this house plan has a walk-in closet and decorative ceiling treatments, and the master bedroom includes a sitting area and access to the back porch. The house plan has a screen porch off the dining room which features an inviting fireplace for year-round enjoyment.

Sponsored
Columbus, OH

Structural Remodeling
Franklin County's Heavy Timber Specialists | Best of Houzz 2020!
 Archadeck of Chicagoland
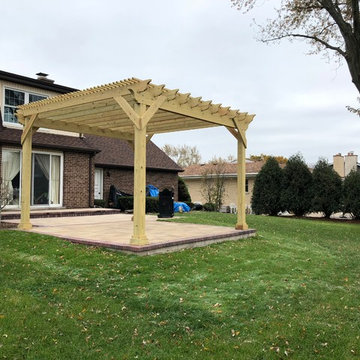
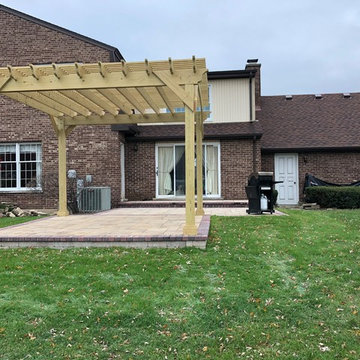
Adding a pergola to your outdoor space is an ideal way to enjoy the space on days with extra sunshine. We used Belgard Lafitt Rustic Slab pavers in Danville Beige for this patio. The patio’s rectangular and square shaped design create very clean lines while giving the home owners additional patio space. The pergola creates a separate area to enjoy dining or lounging, while still having a separate area for grilling. This Belgard paver patio and pergola were custom designed and built by Oakbrook, IL patio designer, Archadeck of Chicagoland.

 Chr DAUER Architects
A post-war, Glen Park house was dark and tiny but had good bones and imaginable city views. It was one of those “little boxes on the hillside”. Our design transformed and expanded it into a bright, open, and comfortable four bedroom townhouse with panoramic city views.
A huge new sliding skylight/roof hatch above an open staircase illuminates and seamlessly connects the central living and circulation spaces.
All bedrooms plus a family room/guest suite are oriented towards the rear and front of house, ensuring direct connection to the out of doors, and privacy from family gathering spaces.
The home is modern but has touches of warm traditional styling, anticipating a family with kids, a couple who enjoy entertaining, and or folks who like hunkering down with a good book and a morning cup of coffee.
Structural Engineer: Gregory Paul Wallace SE
Photographer: Open Homes Photography

 Revival House
This remodel is a stunning 100-year-old Wayzata home! The home’s history was embraced while giving the home a refreshing new look. Every aspect of this renovation was thoughtfully considered to turn the home into a "DREAM HOME" for generations to enjoy. With Mingle designed cabinetry throughout several rooms of the home, there is plenty of storage and style. A turn-of-the-century transitional farmhouse home is sure to please the eyes of many and be the perfect fit for this family for years to come.
Spacecrafting
 Brocksmith Real Estate Group
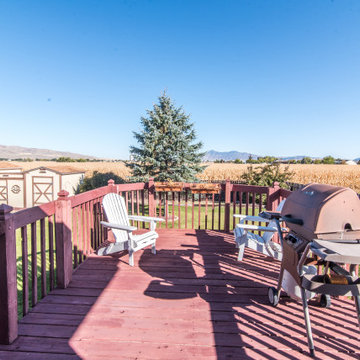
Enjoy the full, beautiful, panoramic view from your private yard. Fully fenced with a good sized deck to see the mountains and fields of gold. There's also extra outside storage. This home boasts 5 bedrooms, 2 full bath's, a basement workshop, 2,288 sqft, on a large .35 acre lot. It's located close to schools & conveniences yet far enough away to enjoy your space. The owners have loved this home and updated it over the years with new windows, a gas fireplace, a bathroom remodel, an updated kitchen, New AC & Furnace, and so much more!
 Main Street Homes
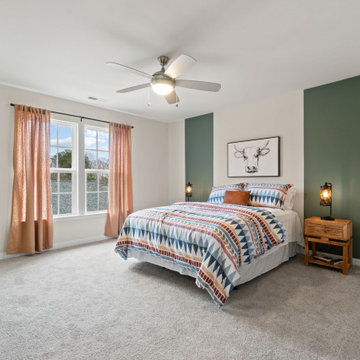
Our Westbrook model home guest room located on the third floor is adorably decorated! Enjoy this extra space to make it an extra bedroom for family or guests. This room offers plenty of room to move around and to live comfortably. Connected to this room is its own private bathroom. If you would like to learn more about this home, please go visit https://www.gomsh.com/plan/ironbridge-townhomes/westbrook-c/interactive-floor-plan
 Redshed
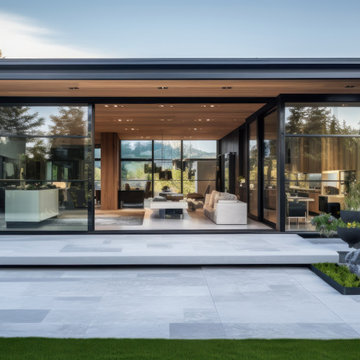
Treasure Trove is the perfect ADU for your home. With its spacious layout and open concept design, it's the perfect place to relax and entertain. The 2 bathrooms and 2 bedrooms provide plenty of space for guests, family members, or a home office. And the private deck is the perfect place to enjoy the outdoors. Treasure Trove is built with high-quality materials and construction techniques. It's durable, so you can enjoy it for years to come. If you're looking for a way to add extra living space to your home, Treasure Trove is the perfect solution.
Features:
Spacious layout: Treasure Trove measures 1075 square feet, with plenty of room for everything you need. The main living area is open and airy, with a kitchen, dining area, and living room all in one. The two bedrooms are private and comfortable, and the bathroom is stylish and functional.
Modern design: Treasure Trove is designed with a modern aesthetic that will complement any home. The exterior is made of cedar siding and the interior is finished with sleek, modern materials.
Private terrace: Treasure Trove has a private terrace that is perfect for relaxing or entertaining. The terrace is fully furnished with a table, chairs, so you can enjoy the outdoors without having to worry about anything.
Benefits:
Add extra living space to your home
Create a separate space for guests, family members, or a home office
Enjoy the outdoors on your private deck
Bedrooms: 2
Bathrooms: 2
Floors: 1
Total sq.ft. with terraces: 1075 sq.ft.

 User
UserThe extra long couch and chairs make seating at large parties comfortable while enjoying the warmth of the fireplace.
Living room - modern open concept living room idea in St Louis with a standard fireplace, a stone fireplace, beige walls and no tv
Living room - modern open concept living room idea in St Louis with a standard fireplace, a stone fireplace, beige walls and no tv
 Brocksmith Real Estate Group
Enjoy the full, beautiful, panoramic view from your private yard. Fully fenced with a good sized deck to see the mountains and fields of gold. There's also extra outside storage. This home boasts 5 bedrooms, 2 full bath's, a basement workshop, 2,288 sqft, on a large .35 acre lot. It's located close to schools & conveniences yet far enough away to enjoy your space. The owners have loved this home and updated it over the years with new windows, a gas fireplace, a bathroom remodel, an updated kitchen, New AC & Furnace, and so much more!
 Archadeck of Chicagoland
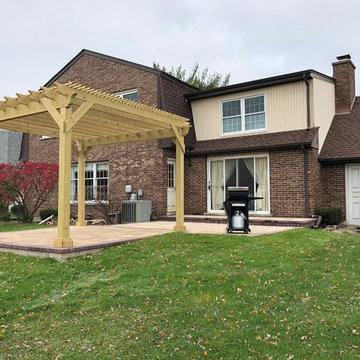
Adding a pergola to your outdoor space is an ideal way to enjoy the space on days with extra sunshine. We used Belgard Lafitt Rustic Slab pavers in Danville Beige for this patio. The patio’s rectangular and square shaped design create very clean lines while giving the home owners additional patio space. The pergola creates a separate area to enjoy dining or lounging, while still having a separate area for grilling. This Belgard paver patio and pergola were custom designed and built by Oakbrook, IL patio designer, Archadeck of Chicagoland.
 Archadeck of Chicagoland
Adding a pergola to your outdoor space is an ideal way to enjoy the space on days with extra sunshine. We used Belgard Lafitt Rustic Slab pavers in Danville Beige for this patio. The patio’s rectangular and square shaped design create very clean lines while giving the home owners additional patio space. The pergola creates a separate area to enjoy dining or lounging, while still having a separate area for grilling. This Belgard paver patio and pergola were custom designed and built by Oakbrook, IL patio designer, Archadeck of Chicagoland.

 NOMI - Luxury Bathroom Remodel
A single house that needed the extra touch.
A master bathroom that never been touched before transformed into a luxurious bathroom, bright, welcoming, fine bathroom.
The couple invested in great materials when they first bought their house so we were able to use the cabinets and reface the kitchen to show fresh and up-to-date look to it. The entire house was painted with a light color to open up the space and make it looks bigger.
In order to create a functional living room, we build a media center where now our couple and enjoy movie nights together.

 Heartlands Building Company
Adding a screen room under an open deck is the perfect use of space! This outdoor living space is the best of both worlds. Having an open deck leading from the main floor of a home makes it easy to enjoy throughout the day and year. This custom space includes a concrete patio under the footprint of the deck and includes Heartlands custom screen room system to prevent bugs and pests from being a bother!

 Element Home Builders
4 beds 5 baths 4,447 sqft
RARE FIND! NEW HIGH-TECH, LAKE FRONT CONSTRUCTION ON HIGHLY DESIRABLE WINDERMERE CHAIN OF LAKES. This unique home site offers the opportunity to enjoy lakefront living on a private cove with the beauty and ambiance of a classic "Old Florida" home. With 150 feet of lake frontage, this is a very private lot with spacious grounds, gorgeous landscaping, and mature oaks. This acre plus parcel offers the beauty of the Butler Chain, no HOA, and turn key convenience. High-tech smart house amenities and the designer furnishings are included. Natural light defines the family area featuring wide plank hickory hardwood flooring, gas fireplace, tongue and groove ceilings, and a rear wall of disappearing glass opening to the covered lanai. The gourmet kitchen features a Wolf cooktop, Sub-Zero refrigerator, and Bosch dishwasher, exotic granite counter tops, a walk in pantry, and custom built cabinetry. The office features wood beamed ceilings. With an emphasis on Florida living the large covered lanai with summer kitchen, complete with Viking grill, fridge, and stone gas fireplace, overlook the sparkling salt system pool and cascading spa with sparkling lake views and dock with lift. The private master suite and luxurious master bath include granite vanities, a vessel tub, and walk in shower. Energy saving and organic with 6-zone HVAC system and Nest thermostats, low E double paned windows, tankless hot water heaters, spray foam insulation, whole house generator, and security with cameras. Property can be gated.
36