
Search results for "Enjoy extra" in Home Design Ideas
 McCoy Homes, Inc.
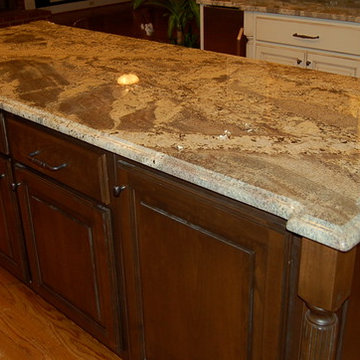
Kitchen remodel in which the client wanted not only to update her 1980s kitchen, but incorporate items into her kitchen for better functionality. She enjoys entertaining guests by cooking for them, and she wanted a space where she could enjoying cooking while entertaining her family and friends. We incorporated an oversized island with added features for small kitchen appliances for extra workspace while cooking, but once clean was completed the island could serve as a buffet / serving area for entertaining as well.
Connie McCoy
 Signature Custom Homes

Our design team wanted to achieve a Pacific Northwest transitional contemporary home with a bit of nautical feel to the exterior. We mixed organic elements throughout the house to tie the look all together, along with white cabinets in the kitchen. We hope you enjoy the interior trim details we added on columns and in our tub surrounds. We took extra care on our stair system with a wrought iron accent along the top.
Photography: Layne Freedle
 User
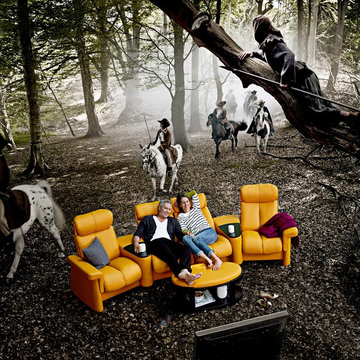
UserThe Stressless Legend features unique cushioning that feels sumptious and luxurious as it embraces and supports your body.
The specially designed foam and the Stressless glide system means the sofa adjusts to your body smoothly. It simply stretches to that extra degree of comfort you have come to expect. This means that it’s more responsive to the way your body moves.
You never have to force it to do anything – simply move, and it moves with you. Enjoy!
Find the right local pro for your project
 Red House Remodeling
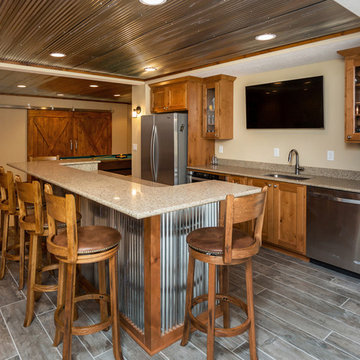
Basements provide welcome extra square footage and are often home to TV and recreation areas, bars, guest quarters and storage. This family is lucky to have all of the above, and more, in their finished lower level. From concrete to cozy, enjoy the many facets of this basement remodel.
Jake Boyd Photography
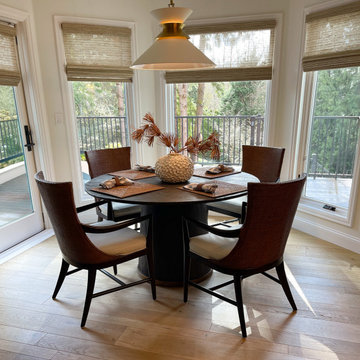
 Fenestra Design
This breakfast nook was designed to maximize comfort while the homeowner enjoys being surrounded by the beauty of the Pacific Northwest.
Example of a mid-sized light wood floor breakfast nook design in Seattle with white walls and no fireplace
Example of a mid-sized light wood floor breakfast nook design in Seattle with white walls and no fireplace
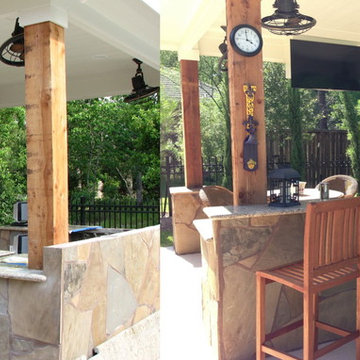
 Billy Parker Exteriors
Completed project in the Barrington Kingwood Estates. This Poolside Covered Outdoor Kitchen has everything you would want to maximize your poolside pleasure in the spring/summer months and enjoy cozy place around the fire pit for the fall/winter months. These homeowners will enjoy entertaining friends and family with some extras that includes a Kegerator, refrigerator, ice maker, sink, double side burner and a 36in Vintage Luxury Grills gas grill. Another dream turned into reality by Billy Parker Exteriors. https://www.facebook.com/houstonoutdoorliving
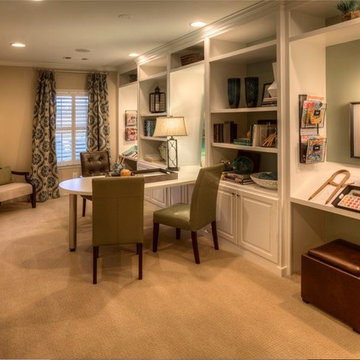
 Ashton Woods
Built-in shelving that incorporates multiple work areas makes working at home easy and enjoyable. Seen in Stoney Creek, an Atlanta community.
Example of a large classic built-in desk carpeted study room design in Atlanta
Example of a large classic built-in desk carpeted study room design in Atlanta

Sponsored
Columbus, OH

Structural Remodeling
Franklin County's Heavy Timber Specialists | Best of Houzz 2020!
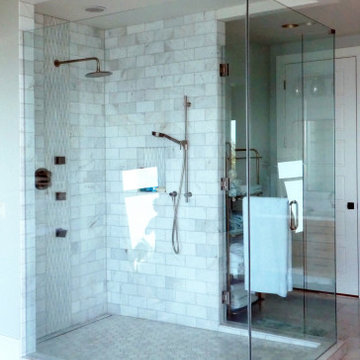
 Design Ark Inc
The bathroom is the first space we visit in the morning and the last before going to bed. We always try to make them special, different and enjoyable....this one is certainly extra special... ?
 Atelier E Design
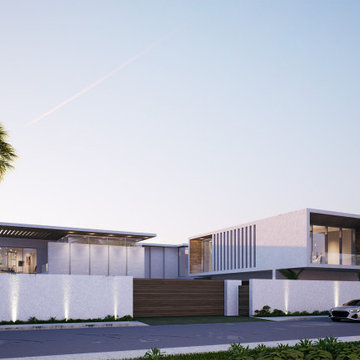
Located on San Marino Drive in Miami, this villa features 90 feet of water frontage, emphasizing a seamless indoor/outdoor lifestyle. The design includes three distinct social areas, along with amenities such as a pool, jacuzzi, and a summer kitchen for outdoor dining. The ground level is primarily for reception and enjoying the water views, while the upper level accommodates the primary suite and additional bedrooms. An independent studio attached to the house offers extra space for guests or work.
 McCoy Homes, Inc.
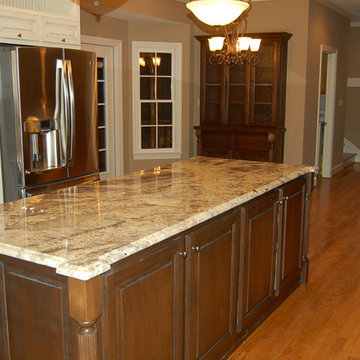
Kitchen remodel in which the client wanted not only to update her 1980s kitchen, but incorporate items into her kitchen for better functionality. She enjoys entertaining guests by cooking for them, and she wanted a space where she could enjoying cooking while entertaining her family and friends. We incorporated an oversized island with added features for small kitchen appliances for extra workspace while cooking, but once clean was completed the island could serve as a buffet / serving area for entertaining as well.
Connie McCoy
 Medford Design-Build
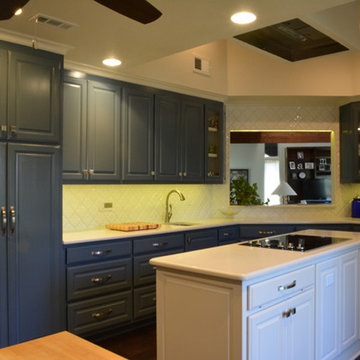
The finished kitchen is bold, stylish, and most importantly, functional. Both of our clients can now enjoy each other’s company and cook in the kitchen within their own workspace. The remodeled kitchen looks great, functions great, and acts as the true “Heart of the Home!”
 Medford Design-Build
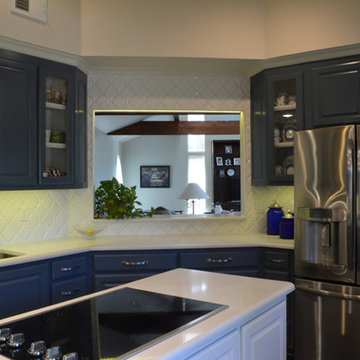
The finished kitchen is bold, stylish, and most importantly, functional. Both of our clients can now enjoy each other’s company and cook in the kitchen within their own workspace. The remodeled kitchen looks great, functions great, and acts as the true “Heart of the Home!”
 Wesely Howes Interiors
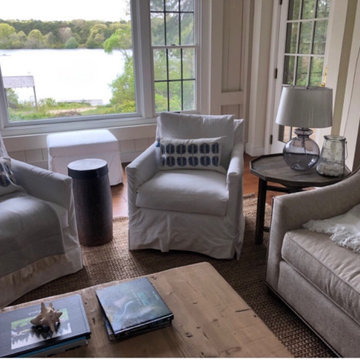
The 2 chairs can swivel to be part of the conversation or look out over the water. The extra large coffee table is perfect for trays of food while you sit in front of the fireplace, watch TV or just enjoy the view
 Wendy Westerfied, Organized by Wendy
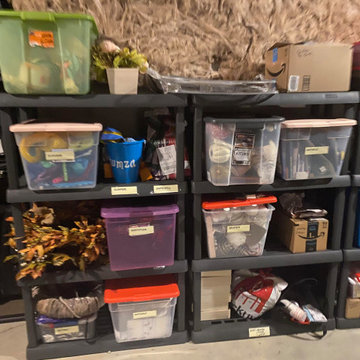
Summer fun is gone. So sad! But think of the great memories we will build again next year, with our easy-to-find gear for pool, beach and outdoor play!
Autumn is happily available. This house will smile in color.
Winter items are not yet sorted because they'll soon be out and enjoyed. Purging those will happen soon.

 NOMI - Luxury Bathroom Remodel
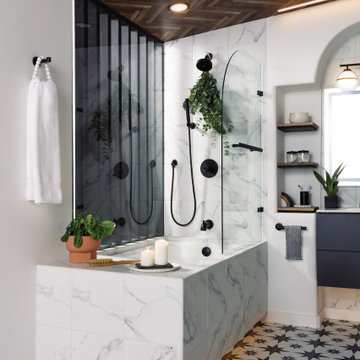
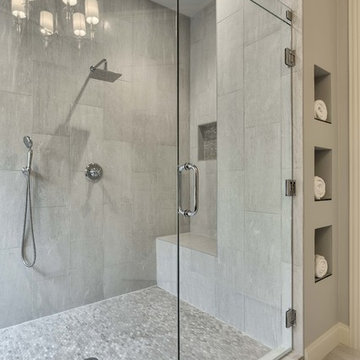
A single house that needed the extra touch.
A master bathroom that never been touched before transformed into a luxurious bathroom, bright, welcoming, fine bathroom.
The couple invested in great materials when they first bought their house so we were able to use the cabinets and reface the kitchen to show fresh and up-to-date look to it. The entire house was painted with a light color to open up the space and make it looks bigger.
In order to create a functional living room, we build a media center where now our couple and enjoy movie nights together.

 Haus Interior Design
Photography by Stacy Zarin
Example of a huge transitional formal and open concept dark wood floor and brown floor living room design in DC Metro with gray walls, a standard fireplace, a stone fireplace and no tv
Example of a huge transitional formal and open concept dark wood floor and brown floor living room design in DC Metro with gray walls, a standard fireplace, a stone fireplace and no tv
 Warmington & North

Inspiration for a timeless single-wall dark wood floor wet bar remodel in Seattle with an undermount sink, raised-panel cabinets, white cabinets, white backsplash and subway tile backsplash
 Revival House
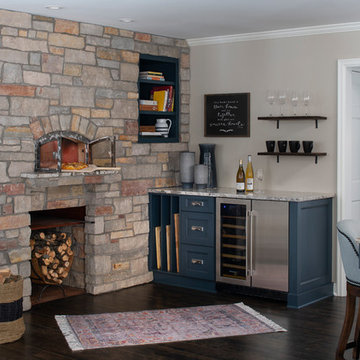
What makes this space extra special is the in-house, wood burning pizza oven. This beautiful and functional kitchen will be enjoyed for many, many years to come!
Scott Amundson Photography, LLC
 Main Street Homes
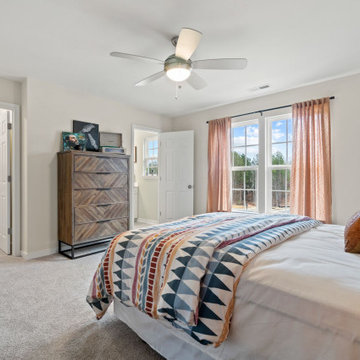
Our Westbrook model home guest room located on the third floor is adorably decorated! Enjoy this extra space to make it an extra bedroom for family or guests. This room offers plenty of room to move around and to live comfortably. Connected to this room is its own private bathroom. If you would like to learn more about this home, please go visit https://www.gomsh.com/plan/ironbridge-townhomes/westbrook-c/interactive-floor-plan
39