
Search results for "Enjoy learning" in Home Design Ideas
 Artistic Paver Mfg.
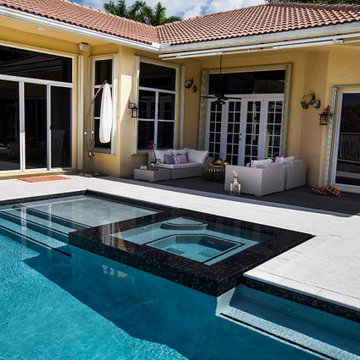
Create your very own outdoor paradise with Steplock® Shellock pavers. Perfect for patios, pool decks, and walkways, our seashell-infused pavers provide a stunning, low-maintenance solution for any outdoor space. With our easy sand-set installation and optional sealing, you can enjoy the beauty of our pavers without worrying about algae or mildew growth. Plus, our dense and flexible design prevents cracks and ensures a cool surface for your feet. Invest in artistic pavers for your pool renovation and lock in appreciation for years to come. Visit our website to learn more about our colors, styles, and benefits.
 Coco Maison Design
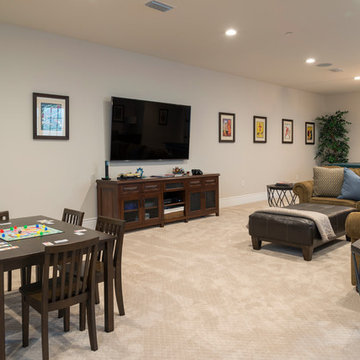
A large basement that we designed as a multifunctional family and game room. A large sectional provides enough space for the whole family, while the game area, dining area, and kitchenette offer exciting activities that both adults and children will enjoy.
Project designed by Courtney Thomas Design in La Cañada. Serving Pasadena, Glendale, Monrovia, San Marino, Sierra Madre, South Pasadena, and Altadena.
For more about Courtney Thomas Design, click here: https://www.courtneythomasdesign.com/
To learn more about this project, click here: https://www.courtneythomasdesign.com/portfolio/berkshire-house/
 WaterScape
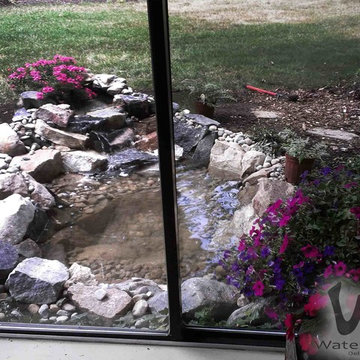
Ponds are a great way to enjoy the soothing sound of moving water with the added value of having your own ecosystem. Your pond can be created to a variety of scales to fit your yard or desire. LED lights, plants and fish will bring together a backyard experience like no other! We service southeast Michigan: Washtenaw County, Oakland County, Livingston County and Wayne County. To schedule your consultation or to learn more, visit our website: http://waterscape.biz/ or call (734) 944-7625
Find the right local pro for your project
 McKay Landscape Lighting
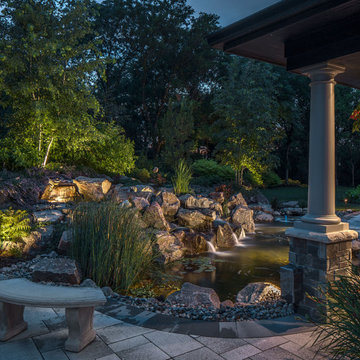
In the backyard, lighting designer Jerry McKay up lit the trees within the pond area to give an aesthetically pleasing backdrop. An underwater light shines on each waterfall with a few spot lights shining directly at them. Underwater lights also illuminate the koi fish.
"The multiple light sources make the space more intriguing and create interesting effects on the water. It's a nice focal point of the backyard, and the homeowners can enjoy it from their patio," McKay says.
Learn more about the design: https://www.mckaylighting.com/blog/landscape-lighting-design-elkhorn-home-with-pond-waterfall-feature
 Fischer Homes
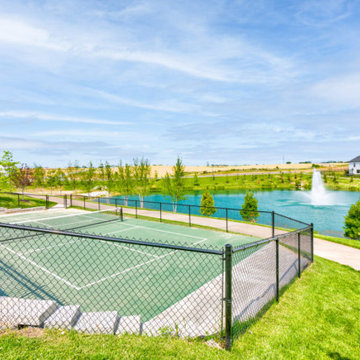
Discover a world of possibilities with Fischer Homes' diverse new home designs! Explore four new home collections: Masterpiece, Designer, Maple Street, and low-maintenance Townhomes. Each collection, ranging from single-family homes to hassle-free options, reflects our dedication to style and innovative design. Find your perfect home at the Streets of Caledonia in O'Fallon, MO, located in St. Charles County - indulge in a seamless fusion of sophistication and convenience with Fischer Homes.
Amenities:
Experience the joy of the neighborhood's amenities including an Olympic-size pool and kids' splash pad. Unwind at the clubhouse, complete with covered pavilions, a playground, a bocce ball area, a pickleball court, and a gym. This community also boasts 25 acres of lush green space, featuring lakes with fountains, scenic walking trails, benches, and gazebos for your relaxation and enjoyment. Plus, the Townhome Collection includes yard work and snow removal expertly handled for you!
Location:
Minutes from I-64 with quick access to top regional employers like Mastercard and is conveniently located close to an abundance of dining and shopping options at Shoppes at Hawk Ridge, The Meadows, and Dardenne Town Square. Learn more about Streets of Caledonia in O'Fallon, Missouri and explore what makes this community a great place to live.
Recreation:
Find recreation options nearby at several lakes and parks, including Lake St. Louis, Missouri Rush Sports Park, Busch Memorial Conservation Area, Wing Haven Country Club, and 57-acre O'Day Park with a community center, amphitheater, playground, and miles of paved and natural paths.
Schools:
Streets of Caledonia is located in the Wentzville School District - Crossroads Elementary, Frontier Middle, and Liberty High.

 Sound Design
Sound Design Marks 20 Years with ELAN-Centered Showroom
By RS Staff March 12,2013
Marking 20 years of success and growth in Texas as a custom installation firm, Sound Design is opening a new state-of-the-art home technology showroom in the resort community of Horseshoe Bay, TX on April 1.
Sound Design showroom
The new 4,500 square foot showroom puts the ELAN g! Entertainment and Control System on the main stage, according to owner Chris Bean, who wants to make sure that it is the first thing clients experience when they walk into the entrance living room.
“What better way to celebrate our 20th year as Texas’ premier custom installation firm than to open a beautiful new showroom with all the latest home technologies?” Bean said. “We’ve learned a lot over the years, and our experience helped us design the new showroom in a way that presents a relaxing, luxurious ambience that appeals to our local clientele. We used the best-of-the-best in every category, from the Runco 63-inch plasma TV framed and hidden by a VisionArt motorized art print to the ultra-high-end CAT MBX Sequoia speakers and of course the ELAN g! System.
"We have another showroom in Lakeway, TX where we’ve been showing off ELAN g! since the system debuted in 2010. When we first got into custom home installation, multi-room audio and video systems were the biggest client request. Today, we are increasingly finding that homeowners and homebuyers are as interested in complete home control as they are in their TVs and music, if not more so. Expandable, easy to use control systems that utilize mobile devices and simplify home living are going to be major sales drivers of the future for both the CI industry and the home building industry.
ELAN g! System
The showroom offers a tour of top-of-the-line home electronics, starting with the entrance living room that features AV and lighting control from an ELAN TS10 10-inch in-wall touchscreen, an ELAN TS2 in-wall touchscreen and an ELAN HR2 handheld remote. The system distributes audio and video content to a system consisting of a Runco V63 63-inch plasma display, a Planar 2x3 Matrix Wall with six 46-inch panels, a Planar Mosaic wall with four 46-inch panels and four 15-inch square panels, a two-channel audio system that uses two 7-foot-tall CAT MBX Sequoia’s, and a surround system that includes an Integra DTR 50.4 receiver, Newport speakers and two Sunfire HRS-12 subwoofers.
“Many of our clients are tech-savvy homeowners who have become mobile tech enthusiasts through their everyday interactions with iPhones and tablets, and they want that same instant satisfaction to apply to their household media and home functions. We’re using the ELAN g! System to show them that home control can be just as easy as using an iPhone,” Bean said. “Just a few years ago, the most common client request was for an amazing home theater to enjoy the newest DVDs or Blu-Rays. Consumer culture is now moving beyond just high-quality audio and video and our clients are demanding easy, fast, total control of everything in the home from their touch panels, smartphone or tablet. ELAN g! does it in spades, and for many clients it’s simply the best choice out there.”
The most unique part of the new showroom is the 640 square foot Simulation Room. Featuring AboutGolf’s newest three-projector continuous curve screen golf simulator, a LaserShot shooting simulator with five-channel surround and 30 competitive games for two players, and a VRX iMotion triple-LCD display driving & flight simulator, this room is literally a virtual playground. Bean wanted to show that he’s an outside-the-box thinker, and that, in this resort community, there is a custom installation professional that can bring dreams to life.
“The Simulation Room is a step forward for CI showroom design and for our company, and it allows us to open the imagination of our clients to show them that anything is possible. Homeowners in Horseshoe Bay are all about recreation and a luxury lifestyle so we wanted to show the unique ways people could enhance their home’s fun factor. From controlling lighting, heating and surveillance cameras on an iPhone to a hyper-realistic golf simulator that makes you feel like you’re really teeing off on the course, our Horseshoe Bay showroom is as state-of-the-art as it can be.”
Sound Design also built a commercial quality home theater that uses a Display Development HD3 projector, a 184-inch Stewart Filmscreen Luxus Delux screen, A Kaleidescape M300 player connected to a Kaleidescape CinemaOne server in the lobby, a Theta Casablanca III preamp/processor, Theta Compli-blu Blu-ray player, a PrimaCinema server, and a bevy of California Audio Technology speakers, subwoofers and amplifiers.
 Angela Todd Studios | Portland, OR
Although our empty nester clients were still enjoying their custom home they had lived in for nearly 30 years, they had outgrown their once state-of-the-art 1980s master bathroom.
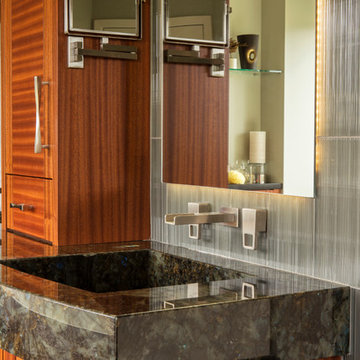
Our master bathroom facelift transformed a bathroom with carpet, wallpaper, glass block tiles, and a 30 year old Jacuzzi. It transformed into a clean lined, yet warm and inviting space that still worked with the home’s contemporary architecture. Our selections started with a natural stone for the vanity, and selecting Sapele wood cabinetry for both it’s textured lines and color qualities. Our next step was our hardware and fittings – knowing we wanted both function and visual appeal.
We relocated the double vanities at the center of the room, and installed the shower on the other side of the wall creating a circular passage for flow. The integrated sinks make a statement at the vanity – as well as the large apron of stone surrounding the face of the cabinetry. Wall mount faucets, and matte textured tile running vertically complete the look.
The free-standing vessel tub leaves a lasting impression against the windows. Corner cabinetry and shelves add both storage and visual appeal. Tucked in the corner an upholstered bench, yet more storage and built in jewelry organization.
Large format porcelain floor tiles were installed with a smooth skimstone application on the shower floor. Amenities and special touches in the bathroom include radiant heating, LED lighting under the cabinets and behind the vanity mirrors, a large format thermostat controlled towel bar, a linear drain in the shower, and a wall mounted energy efficient toilet.
For more about Angela Todd Studios, click here: https://www.angelatoddstudios.com/
To learn more about this project, click here: https://www.angelatoddstudios.com/portfolio/cedar-hills-master-suite/
 Orange County Deck Co.
It started with a phone call inquiring about doing a basic deck remodel. When Chris Kehoe arrived on site to learn more about the home layout, budget, and timeline for the homeowners, it became clear that there was far more to the story.

The family was looking for more than just a deck replacement. They were looking to rebuild an outdoor living space that fit lifestyle. There was so much more than what you can input into a contact form that they were considering when reaching out to Orange County Deck Co. They were picturing their dream outdoor living space, which included:
- an inviting pool area
- stunning hardscape to separate spaces
- a secure, maintenance-free second level deck to improve home flow
- space under the deck that could double as hosting space with cover
- beautiful landscaping to enjoy while they sipped their glass of wine at sunset
Here’s how our team took this homeowner’s outdoor living space dreams and turned them into a reality.
 Edgewater Design Group
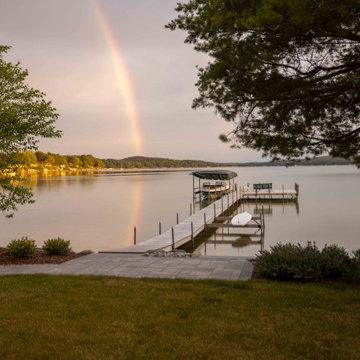
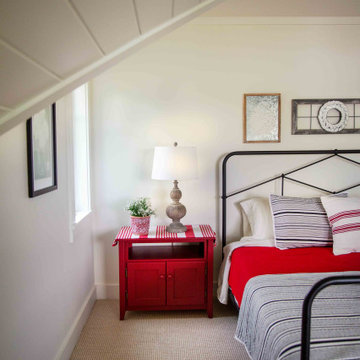
Our clients are from Indiana but have been coming to Northern Michigan for about 50 years. They originally learned about our firm through an article in Traverse the Magazine where our owner, Stephanie Baldwin, provided information about working with a design firm. They then toured a couple of our projects during a parade of homes and decided they were ready to hire for their family's cottage needs. They already owned a cottage on Walloon Lake, but were ready to design and build a new cottage in its place for more room for their family. They wanted low maintenance materials and a timeless, Northern Michigan lake cottage style. The ultimate design was completed to take advantage of the lake views and access as well as creating plenty of room for family to stay while considering aging in place. The end result is a stunning home that will be enjoyed by the entire family for generations to come.
 Edgewater Design Group
Our clients are from Indiana but have been coming to Northern Michigan for about 50 years. They originally learned about our firm through an article in Traverse the Magazine where our owner, Stephanie Baldwin, provided information about working with a design firm. They then toured a couple of our projects during a parade of homes and decided they were ready to hire for their family's cottage needs. They already owned a cottage on Walloon Lake, but were ready to design and build a new cottage in its place for more room for their family. They wanted low maintenance materials and a timeless, Northern Michigan lake cottage style. The ultimate design was completed to take advantage of the lake views and access as well as creating plenty of room for family to stay while considering aging in place. The end result is a stunning home that will be enjoyed by the entire family for generations to come.

 Sweet Smiling Landscape Design
This very social couple were tying the knot and looking to create a space to host their friends and community, while also adding much needed living space to their 900 square foot cottage. The couple had a strong emphasis on growing edible and medicinal plants. With many friends from a community garden project they were involved in and years of learning about permaculture, they wanted to incorporate many of the elements that the permaculture movement advocates for.
We came up with a California native and edible garden that incorporates three composting systems, a gray water system, rain water harvesting, a cob pizza oven, and outdoor kitchen. A majority of the materials incorporated into the hardscape were found on site or salvaged within 20-mile of the property. The garden also had amenities like an outhouse and shower for guests they would put up in the converted garage.
Coming into this project there was and An old clawfoot bathtub on site was used as a worm composting bin, and for no other reason than the cuteness factor, the bath tub composter had to stay. Added to that was a compost tumbler, and last but not least we erected an outhouse with a composting toilet system (The Nature's Head Composting Toilet).
We developed a gray water system incorporating the water that came out of the washing machine and from the outdoor shower to help water bananas, gingers, and canailles. All the down spouts coming off the roof were sent into depressions in the front yard. The depressions were planted with carex grass, which can withstand, and even thrive on, submersion in water that rain events bring to the swaled-out area. Aesthetically, carex reads as a lawn space in keeping with the cottage feeling of the home.
As with any full-fledged permaculture garden, an element of natural building needed to be incorporated. So, the heart and hearth of the garden is a cob pizza oven going into an outdoor kitchen with a built-in bench. Cob is a natural building technique that involves sculpting a mixture of sand, soil, and straw around an internal structure. In this case, the internal structure is comprised of an old built-in brick incinerator, and rubble collected on site.
Besides using the collected rubble as a base for the cob structure, other salvaged elements comprise major features of the project: the front fence was reconstructed from the preexisting fence; a majority of the stone edging was created by stones found while clearing the landscape in preparation for construction; the arbor was constructed from old wash line poles found on site; broken bricks pulled from another project were mixed with concrete and cast into vegetable beds, creating durable insulated planters while reducing the amount of concrete used ( and they also just have a unique effect); pathways and patio areas were laid using concrete broken out of the driveway and previous pathways. (When a little more broken concrete was needed, we busted out an old pad at another project a few blocks away.)
Far from a perfectly polished garden, this landscape now serves as a lush and inviting space for my clients, their friends and family to gather and enjoy each other’s company. Days after construction was finished the couple hosted their wedding reception in the garden—everyone danced, drank and celebrated, christening the garden and the union!
 Inge Daniels Design LLC

IDDLA’s Mid-Century Modern Landscape features an architectural gem nestled within acres of conservation land. While many of our landscape interventions are happening close to the house, we are working with our clients to steward the property including planting successional canopy trees and transitioning areas of lawn to meadows & woodlands. On this natural mound in the foreground we’re encouraging this flush of fern and supplementing new low-bush blueberry plantings with white pines and sassafras transplanted from elsewhere on the property.
 Edgewater Design Group
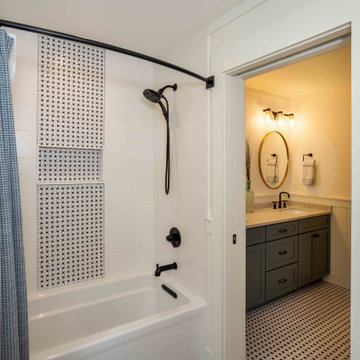
Our clients are from Indiana but have been coming to Northern Michigan for about 50 years. They originally learned about our firm through an article in Traverse the Magazine where our owner, Stephanie Baldwin, provided information about working with a design firm. They then toured a couple of our projects during a parade of homes and decided they were ready to hire for their family's cottage needs. They already owned a cottage on Walloon Lake, but were ready to design and build a new cottage in its place for more room for their family. They wanted low maintenance materials and a timeless, Northern Michigan lake cottage style. The ultimate design was completed to take advantage of the lake views and access as well as creating plenty of room for family to stay while considering aging in place. The end result is a stunning home that will be enjoyed by the entire family for generations to come.
 AB Martin
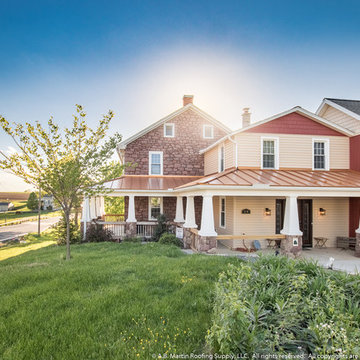
This Lancaster County farmhouse is on its second addition and enjoying a copper penny standing seam roof on the wrap around porch from A.B. Martin Roofing Supply in Ephrata, PA.
Learn more and see our color charts at http://abmartin.net.
 Stately Kitchen & Bath
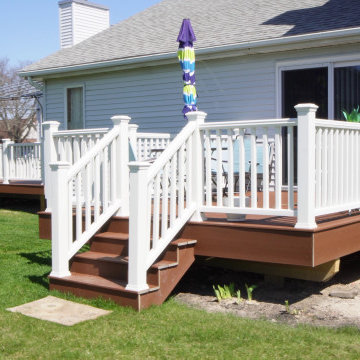
We transformed the River Edge H.O.A. community! We took on the challenge of renovating 55 old, deteriorated decks and constructing 7 new ones for a local homeowners association.
Using Trex decking products and vinyl railings reinforced with aluminum, we provided a durable, stylish, and low-maintenance solution for residents to enjoy.
In this video, Ryan from Stately General Contracting takes you on a project walk-thru, showcasing the quality of our work and sharing insights into our process. Witness the incredible transformation of these decks, all completed in just about 12 weeks!
To learn more about this project and to request a free estimate, visit StatelyBuilders.com/gallery/decks-and-patios/river-edge/
 H2O Designs
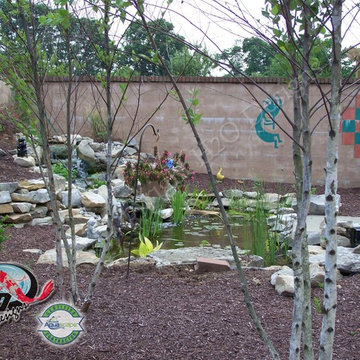
We build our ponds to work with mother nature, not against her. By doing so, we have less pond maintenance, allowing us to enjoy the benefits of the pond instead of having to work on the pond. By constructing your water feature to perform as an ecosystem, nature is at the heart of the water cycle, not man. As a result, the root systems of pond plants filter the water, natural bacteria breaks down organic matter and pond fish eat the algae. No chemicals or other devices, just nature, doing what nature does best.
If you live in Kentucky (KY) Contact us to get started with your Backyard Pond design.
Photos By H2O Designs Inc.
Lexington Kentucky
To Learn More about our company and our Ponds visit
http://www.h2odesignsinc.com/backyard-pond-installer.html
 LiLu Interiors
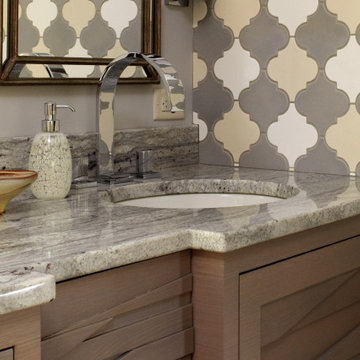
LiLu’s custom design for this blended family in Minneapolis incorporates an atypical mix of styles, proportions, and a lively color scheme to reflect vibrant charm and an active lifestyle. We created rooms for individual moods and varied activities while continuing a consistent spirit throughout their home. Arty, whimsical touches bring into play distinct tastes that provide shared enjoyment for the entire family.
----
Project designed by Minneapolis interior design studio LiLu Interiors. They serve the Minneapolis-St. Paul area including Wayzata, Edina, and Rochester, and they travel to the far-flung destinations that their upscale clientele own second homes in.
----
For more about LiLu Interiors, click here: https://www.liluinteriors.com/
---
To learn more about this project, click here:
https://www.liluinteriors.com/blog/portfolio-items/blended-to-perfection-bath/
 Archviz-studio.com
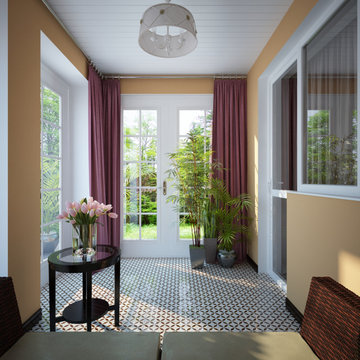
The idea is to decorate the veranda in the house. The spacious and well-kept veranda looks bright and cosy. The walls are beige, the brick wall refreshes the interior. From the furniture you can see a weaved garden sofa for rest and a table for flowers. The floor is lined with a tile with a symmetrical pattern. The abundance of green plants makes the atmosphere comfortable and relaxing. Thanks to the glass doors, the veranda is well lit. Thick curtains will help you to stay out of the world and enjoy your privacy. In the evening, the lamp and bra will fill the room with light and create a muffled light.
Learn more about our 3D Rendering Services on our website: https://www.archviz-studio.com/
 McKay Landscape Lighting
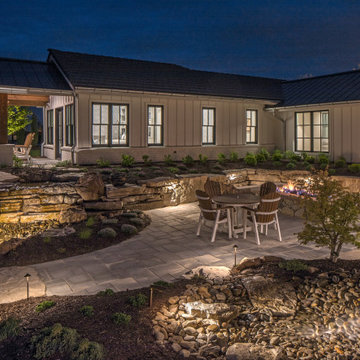
Take a tour of the lake house landscape lighting design at this gorgeous property in Valley, Nebraska. It increases nighttime security, enhances the architectural features, and creates the perfect ambiance for long, leisurely evenings spent enjoying the lake.
Learn more about the lighting design: www.mckaylighting.com/blog/lake-house-landscape-lighting-design
Go to the photo gallery: www.mckaylighting.com/modern-farmhouse
 Bushman Dreyfus Architects

Virginia AIA Honor Award for Excellence in Residential Design | Vernacular geometries and contemporary openness. This house is designed around the simple concept of placing main living spaces and private bedrooms in separate volumes, and linking the two wings with a well-organized kitchen. In doing so, the southern living space becomes a pavilion that enjoys expansive glass openings and a generous porch. Maintaining a geometric self-confidence, this front pavilion possesses the simplicity of a barn, while its large, shadowy openings suggest shelter from the elements and refuge within.
The house is tucked at the end of a long field, protected by a slight rise in the land to the west. The field is maintained by the adjacent farm, while native wildflower perennials and small areas of turf surround the domestic spaces.
63