
Search results for "Enjoy learning" in Home Design Ideas
 George Ocampo
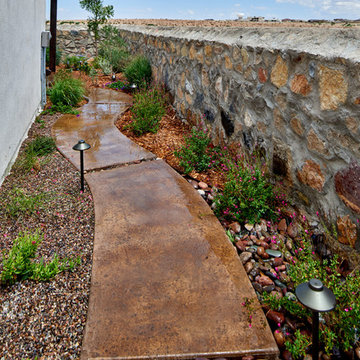
Its all about family...This east side backyard transformation began with a recommendation from our previous clients. This design build plan began with the family in mind! A place to have picnics, learn about flowers, enjoy family pets, vegetable gardening, bird watching and an outdoor living space for friends and family to get together for those special everyday occasions! Mission accomplished, phase 1.
 Main Street Homes
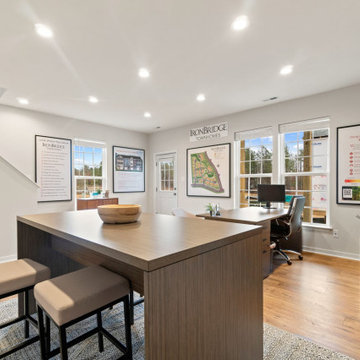
Enjoy our first floor flex space. With this space, you are able to turn the space into whatever you desire. Here you see our set up of an office space. Let this flex space take over your imagination, customize this space to your needs! If you would like to learn more about this home, please go visit https://www.gomsh.com/plan/ironbridge-townhomes/westbrook-c/interactive-floor-plan
 H2O Designs

We build our ponds to work with mother nature, not against her. By doing so, we have less pond maintenance, allowing us to enjoy the benefits of the pond instead of having to work on the pond. By constructing your water feature to perform as an ecosystem, nature is at the heart of the water cycle, not man. As a result, the root systems of pond plants filter the water, natural bacteria breaks down organic matter and pond fish eat the algae. No chemicals or other devices, just nature, doing what nature does best.
If you live in Kentucky (KY) Contact us to get started with your Backyard Pond design.
Photos By H2O Designs Inc.
Lexington Kentucky
To Learn More about our company and our Ponds visit
http://www.h2odesignsinc.com/backyard-pond-installer.html
Find the right local pro for your project
 Edgewater Design Group
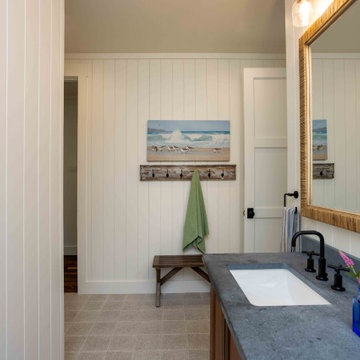
Our clients are from Indiana but have been coming to Northern Michigan for about 50 years. They originally learned about our firm through an article in Traverse the Magazine where our owner, Stephanie Baldwin, provided information about working with a design firm. They then toured a couple of our projects during a parade of homes and decided they were ready to hire for their family's cottage needs. They already owned a cottage on Walloon Lake, but were ready to design and build a new cottage in its place for more room for their family. They wanted low maintenance materials and a timeless, Northern Michigan lake cottage style. The ultimate design was completed to take advantage of the lake views and access as well as creating plenty of room for family to stay while considering aging in place. The end result is a stunning home that will be enjoyed by the entire family for generations to come.
 Powell Construction

This primary suite bathroom is a tranquil retreat, you feel it from the moment you step inside! Though the color scheme is soft and muted, the dark vanity and luxe gold fixtures add the perfect touch of drama. Wood look wall tile mimics the lines of the ceiling paneling, bridging the rustic and contemporary elements of the space.
The large free-standing tub is an inviting place to unwind and enjoy a spectacular view of the surrounding trees. To accommodate plumbing for the wall-mounted tub filler, we bumped out the wall under the window, which also created a nice ledge for items like plants or candles.
We installed a mosaic hexagon floor tile in the bathroom, continuing it through the spacious walk-in shower. A small format tile like this is slip resistant and creates a modern, elevated look while maintaining a classic appeal. The homeowners selected a luxurious rain shower, and a handheld shower head which provides a more versatile and convenient option for showering.
Reconfiguring the vanity’s L-shaped layout opened the space visually, but still allowed ample room for double sinks. To supplement the under counter storage, we added recessed medicine cabinets above the sinks. Concealed behind their beveled, matte black mirrors, they are a refined update to the bulkier medicine cabinets of the past.
 Archviz-studio.com
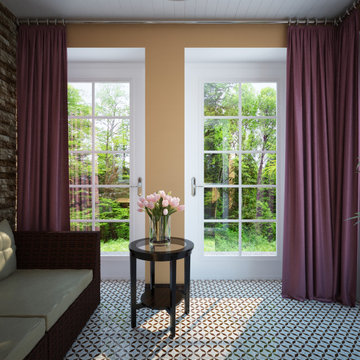
The idea is to decorate the veranda in the house. The spacious and well-kept veranda looks bright and cosy. The walls are beige, the brick wall refreshes the interior. From the furniture you can see a weaved garden sofa for rest and a table for flowers. The floor is lined with a tile with a symmetrical pattern. The abundance of green plants makes the atmosphere comfortable and relaxing. Thanks to the glass doors, the veranda is well lit. Thick curtains will help you to stay out of the world and enjoy your privacy. In the evening, the lamp and bra will fill the room with light and create a muffled light.
Learn more about our 3D Rendering Services on our website: https://www.archviz-studio.com/
 RedShed
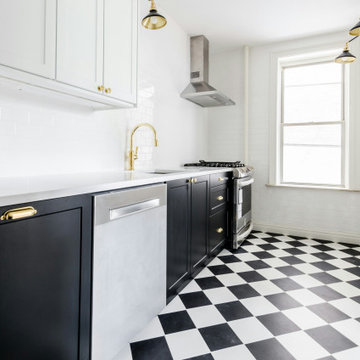
This stunning remodeled kitchen is the perfect place to gather with family and friends. The black and white checkered floor adds a touch of sophistication, while the stainless steel appliances and white cabinets create a bright and airy space. The kitchen is also equipped with a large island, perfect for meal preparation or entertaining guests.
Here are some of the features of this remodeled kitchen:
- Black and white checkered floor
- Stainless steel appliances
- White cabinets
- Large island
- Quartz countertops
- Subway tile backsplash
- Pendant lighting
This kitchen is perfect for anyone who wants a stylish and functional space to cook and entertain. It is also ideal for families with young children, as the island provides a safe place for them to sit and eat while their parents cook.
Additional features:
The kitchen is also equipped with a pantry for extra storage space.
The island has seating for four people, making it a great place to enjoy a casual meal or entertain guests.
The kitchen is flooded with natural light from the large windows, making it a bright and cheerful space.
Why you should choose us?
We are a licensed and insured kitchen remodeling company with over 7 years of experience.
We use only the highest quality materials and construction methods.
We offer a free consultation and estimate so you can get started on your kitchen remodel without any surprises.
Contact us today to learn more about how we can remodel your kitchen to create the space of your dreams!
 Everything Home
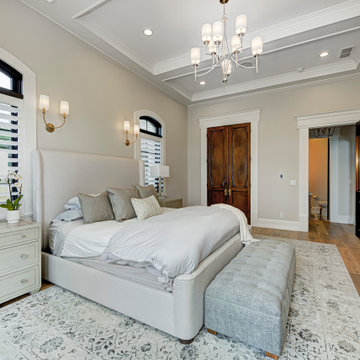
Our clients approached us nearly two years ago seeking professional guidance amid the overwhelming selection process and challenges in visualizing the final outcome of their Kokomo, IN, new build construction. The final result is a warm, sophisticated sanctuary that effortlessly embodies comfort and elegance.
In this bedroom, soft and inviting bedding, paired with elegant lighting, creates an atmosphere of comfort. Adding a cozy area rug enhances the overall relaxation, turning the space into a haven for unwinding and enjoying serene moments.
...
Project completed by Wendy Langston's Everything Home interior design firm, which serves Carmel, Zionsville, Fishers, Westfield, Noblesville, and Indianapolis.
For more about Everything Home, see here: https://everythinghomedesigns.com/
To learn more about this project, see here: https://everythinghomedesigns.com/portfolio/kokomo-luxury-home-interior-design/
 H2O Designs
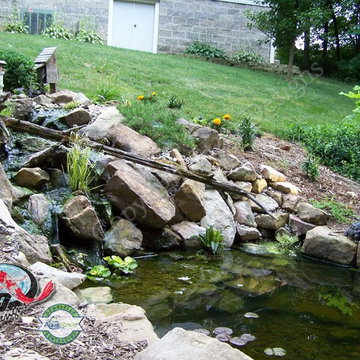
We build our ponds to work with mother nature, not against her. By doing so, we have less pond maintenance, allowing us to enjoy the benefits of the pond instead of having to work on the pond. By constructing your water feature to perform as an ecosystem, nature is at the heart of the water cycle, not man. As a result, the root systems of pond plants filter the water, natural bacteria breaks down organic matter and pond fish eat the algae. No chemicals or other devices, just nature, doing what nature does best.
If you live in Kentucky (KY) Contact us to get started with your Backyard Pond design.
Photos By H2O Designs Inc.
Lexington Kentucky
To Learn More about our company and our Ponds visit
http://www.h2odesignsinc.com/backyard-pond-installer.html
 Lumar Interiors
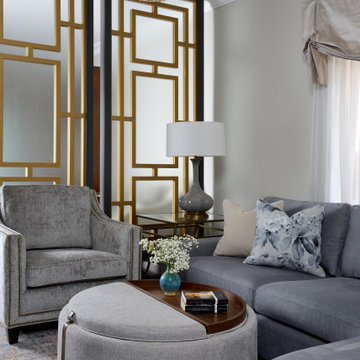
This busy family of four wanted to better utilize their space and enjoy a beautiful new colourful aesthetic. The main floor tile, trimwork, and kitchen were completely remodeled. As well we moved walls and switched the placement of family room and dining room. Upstairs, the ensuite bathroom needed an update and again functionality as well as beauty was important for the homeowner. Carefully planned beautiful colour, functional cabinetry, and custom furnishings and drapery, is what you will find in this project.
---
For more about Lumar Interiors, click here: https://www.lumarinteriors.com/
To learn more about this project, click here:
https://www.lumarinteriors.com/portfolio/maple-renovation-decor/
 Home Dr Pros LLC
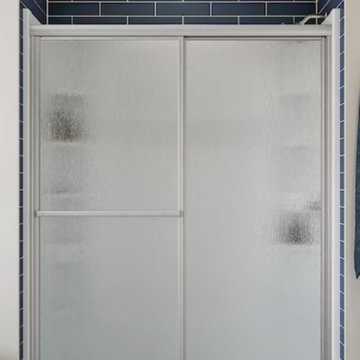
Converting a tub to a walk-in shower can significantly enhance the accessibility and modern appeal of your bathroom. Our expert tub-to-shower conversion services ensure a seamless transition, providing a sleek, space-efficient solution. Upgrade your home with a stylish walk-in shower and enjoy improved safety and convenience. Contact us today to learn more about our professional tub-to-walk-in shower conversion options.
Home Dr Pros is a general contractor in Knoxville, TN that remodels kitchens, basements, attics, and tub & shower conversions in Knoxville and the greater Knoxville area.
 H2O Designs
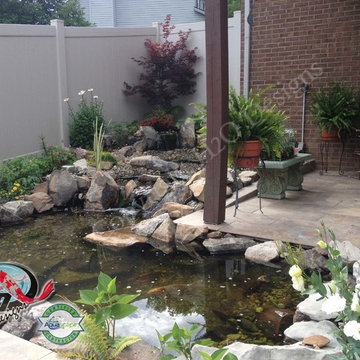
We build our ponds to work with mother nature, not against her. By doing so, we have less pond maintenance, allowing us to enjoy the benefits of the pond instead of having to work on the pond. By constructing your water feature to perform as an ecosystem, nature is at the heart of the water cycle, not man. As a result, the root systems of pond plants filter the water, natural bacteria breaks down organic matter and pond fish eat the algae. No chemicals or other devices, just nature, doing what nature does best.
If you live in Kentucky (KY) Contact us to get started with your Backyard Pond design.
Photos By H2O Designs Inc.
Lexington Kentucky
To Learn More about our company and our Ponds visit
http://www.h2odesignsinc.com/backyard-pond-installer.html
 MARGARITA BRAVO

As a busy entrepreneur living in Miami, our client wanted to have his place decorated to reflect his lifestyle. We chose to have a mix of contemporary style with industrial touches to best accommodate his tastes and personality. The place turned out to be sophisticated, stylish, and functional with our client pleased and ready to enjoy it for years to come.
---
Project designed by Miami interior designer Margarita Bravo. She serves Miami as well as surrounding areas such as Coconut Grove, Key Biscayne, Miami Beach, North Miami Beach, and Hallandale Beach.
For more about MARGARITA BRAVO, click here: https://www.margaritabravo.com/
To learn more about this project, click here: https://www.margaritabravo.com/portfolio/downtown-townhouse/
 Orange County Deck Co.

It started with a phone call inquiring about doing a basic deck remodel. When Chris Kehoe arrived on site to learn more about the home layout, budget, and timeline for the homeowners, it became clear that there was far more to the story.
The family was looking for more than just a deck replacement. They were looking to rebuild an outdoor living space that fit lifestyle. There was so much more than what you can input into a contact form that they were considering when reaching out to Orange County Deck Co. They were picturing their dream outdoor living space, which included:
- an inviting pool area
- stunning hardscape to separate spaces
- a secure, maintenance-free second level deck to improve home flow
- space under the deck that could double as hosting space with cover
- beautiful landscaping to enjoy while they sipped their glass of wine at sunset
 LiLu Interiors

LiLu’s custom design for this blended family in Minneapolis incorporates an atypical mix of styles, proportions, and a lively color scheme to reflect vibrant charm and an active lifestyle. We created rooms for individual moods and varied activities while continuing a consistent spirit throughout their home. Arty, whimsical touches bring into play distinct tastes that provide shared enjoyment for the entire family.
----
Project designed by Minneapolis interior design studio LiLu Interiors. They serve the Minneapolis-St. Paul area including Wayzata, Edina, and Rochester, and they travel to the far-flung destinations that their upscale clientele own second homes in.
----
For more about LiLu Interiors, click here: https://www.liluinteriors.com/
---
To learn more about this project, click here:
https://www.liluinteriors.com/blog/portfolio-items/blended-to-perfection/


 Decorations Lucullus
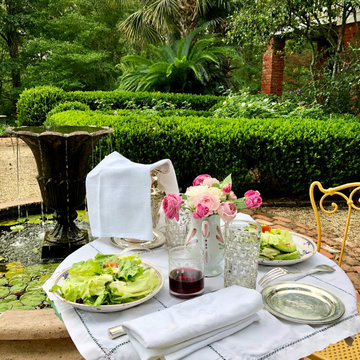
We All Learn Something Important During these Quiet Times. Having Lovely Things is a Privilege - Not Using Them is a Pity. A Resolution from These Weeks: Hall it All Out and Enjoy it. The Time is Now!!!
Decorations Lucullus Country Residence Project
 Star Furniture
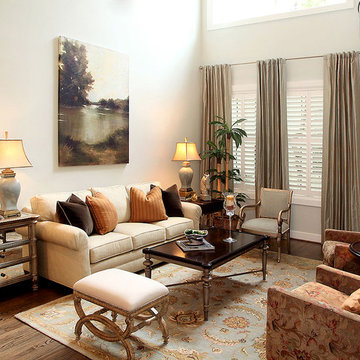
Meet Susan McDermott.
Susan is a graduate of the University of Texas, is licensed in the state of Texas and has more than 30 years design experience. She has used her talent and experience with Star Furniture since 1991.
Susan's main objective is to create a pleasing environment that makes her clients happy. She is an "idea expert" and has the expertise needed to solve any design issue. "I design in layers: The base layer is the wood and furniture - the next layer is color. The last layer is accessories. My clients finish their room with the confidence those layers reflect their personality."
"I enjoy doing a wide variety of styles and learning from my clients. When starting, I find out what my client's goals are and incorporate them into my design."
Contact Susan and let her know that you found her on Houzz.com.
Webpage: https://www.starfurniture.com/susan-mcdermott
Address: Star Furniture, 16666 Barker Springs Road, TX
Phone: 281-492-5494
Email: smcdermott@starfurniture.com
 User
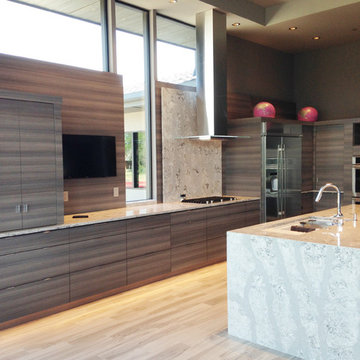
UserThis kitchen exudes no fuss. It is easy to clean and easy to prep and cook. With a TV at an excellent vantage point, it is very easy to follow your favorite cooking show while learning how to cook a new dish or enjoy your breakfast with the morning news. The warm neutral cabinets make you feel at home while the simple design makes the whole overall look clean.
 Edgewater Design Group
Our clients are from Indiana but have been coming to Northern Michigan for about 50 years. They originally learned about our firm through an article in Traverse the Magazine where our owner, Stephanie Baldwin, provided information about working with a design firm. They then toured a couple of our projects during a parade of homes and decided they were ready to hire for their family's cottage needs. They already owned a cottage on Walloon Lake, but were ready to design and build a new cottage in its place for more room for their family. They wanted low maintenance materials and a timeless, Northern Michigan lake cottage style. The ultimate design was completed to take advantage of the lake views and access as well as creating plenty of room for family to stay while considering aging in place. The end result is a stunning home that will be enjoyed by the entire family for generations to come.
65