
Search results for "Enjoy live" in Home Design Ideas
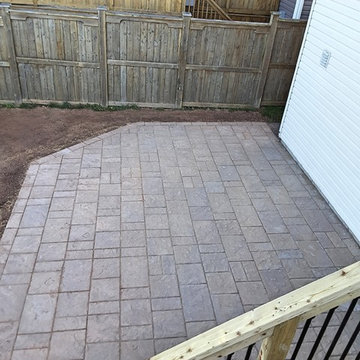
 All-Craft Decks & Sunrooms
Paver patio using Techo-Bloc paver and a pressure treated deck provided this homeowner a natural outdoor living space to enjoy their evenings on.
Inspiration for a mid-sized modern home design remodel
Inspiration for a mid-sized modern home design remodel
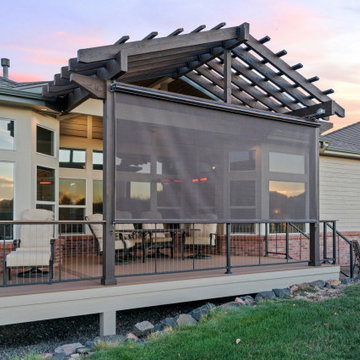
 Rocky Mountain Outdoor Living
 created a beautiful deck with a roof addition and custom railing. This space is equipped with ambient outdoor lighting and heaters. This space is to be enjoyed year-round.

 Greentree Outdoor Living
Sandstone patio with granite detail! The perfect spot for this client to relax and enjoy their front yard!
Inspiration for a contemporary stone patio remodel in Edmonton
Inspiration for a contemporary stone patio remodel in Edmonton
Find the right local pro for your project

 Westlake Royal Building Products
Beach style wood railing porch photo in Toronto with a roof extension

 Dubbe Moulder Architects
A glass door provides access from the living room to a deck which expands the living space of the home and provides a tranquil, private place to enjoy after a day's work. The upstairs balcony is off the owner's writer’s garret. Tuck Fauntleroy Photography

 Classic Home Improvements
Exteriors are just as important as your interiors. Now this is outdoor living. A porch remodel has given this home a new exterior space for gatherings and another place to relax and enjoy the views. This porch spans over several entries and allows enough coverage to place exterior furniture comfortable and stylishly. Enjoy your mornings here and unwind into your evenings here. Photos by Preview First.

 Margie Grace - Grace Design Associates
Santa Barbara Lifestyle. A Rustic Firepit with a couple of teak couches makes for enjoying your garden into the evening with freinds.
Huge cottage backyard concrete paver patio photo in Santa Barbara with a fire pit and no cover
Huge cottage backyard concrete paver patio photo in Santa Barbara with a fire pit and no cover



 Tim Disalvo & Co.
This patio and landscaping are simple and functional spaces to enjoy outdoor living. The patio is complete with an outdoor kitchen for great BBQ nights during warm weather.

 Emily’s Interiors
Carrara marble walls and flooring paired with unlacquered brass fixtures from Newport Brass exude luxury in this hotel-inspired master bathroom.
Photo credit: Perko Photography

 JennAir
Built for entertaining, this spacious kitchen features a guest-friendly granite island, complete with the sleek new Jenn-Air® gas cooktop which offers unprecedented power and refined control. It also features a streamlined look with refined knobs, continuous grates—and a flush-to-counter profile just 3 millimeters tall. Kitchen designed by Matthew Patrick Smyth; design pieces from his personal collection.

 Skyline Sunrooms & Patio Covers
Our sunrooms are wonderful additions that surround you with glass walls of the highest quality windows and doors available in the industry allowing you the enjoyment of outdoor living with the comfort of being indoors.
They expand your living space and offer a new area for relaxation and enjoyment on your home. As you view the Gallery and Product pages of our website, you will see that there are many designs, options and configurations available to you.

 Dig Your Garden Landscape Design
Lagoon-side property in the Bel Marin Keys, Novato, CA. Entertaining and enjoying the views were a primary design goal for this project. The project includes a large camaru deck with built-in seating. The concrete steps and pavers lead down to the water's edge. I included a sunken patio on one side and a beautiful Buddha statue on the other, surrounded by succulents and other low-water, contemporary plantings. The plant medley includes Sea Lavender, Blue Oat Grass, Bulbine - Snake plant, Parrot's Beak and others.
Photo: © Eileen Kelly, Dig Your Garden Landscape Design. Design Eileen Kelly

 User
Cynthia Lynn
Inspiration for a huge transitional master gray tile, white tile and ceramic tile marble floor and white floor freestanding bathtub remodel in Chicago with flat-panel cabinets, dark wood cabinets, a two-piece toilet, multicolored walls, an undermount sink, solid surface countertops and a hinged shower door
Inspiration for a huge transitional master gray tile, white tile and ceramic tile marble floor and white floor freestanding bathtub remodel in Chicago with flat-panel cabinets, dark wood cabinets, a two-piece toilet, multicolored walls, an undermount sink, solid surface countertops and a hinged shower door

Sponsored
Plain City, OH

The Creative Kitchen Company
Columbus Area Kitchen Remodeling and Refacing Professional
 Greentree Outdoor Living
Sandstone patio with granite detail! The perfect spot for this client to relax and enjoy their front yard!
This is an example of a contemporary stone landscaping in Edmonton.
This is an example of a contemporary stone landscaping in Edmonton.

 By Design
Formal living space with that real East Coast Farmhouse feel! Original beams and shiplap ceiling were painted white and the redwood paneled walls were stained a warm gray. Existing woodwork including the fireplace details and the recessed display niche were painted white to showcase the original woodwork details. Enjoy the glimpse into the adjoining office, music room and library!
Dave Adams Photography
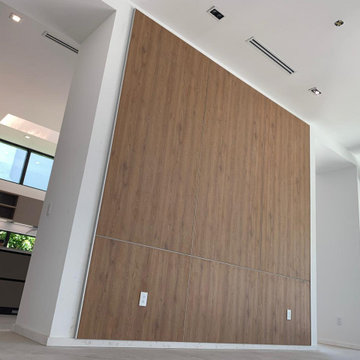
 Soluna Solutions LLC
We enjoy a lot creating this wall paneling for this client in Las Olas just in the middle of the living room wall to provide an accent who breaks the design in this room
 Classic Home Improvements
Exteriors are just as important as your interiors. Now this is outdoor living. A porch remodel has given this home a new exterior space for gatherings and another place to relax and enjoy the views. This porch spans over several entries and allows enough coverage to place exterior furniture comfortable and stylishly. Enjoy your mornings here and unwind into your evenings here. Photos by Preview First.



 BPI Outdoor Living
It's been a great autumn here at BPI! Just as the leaves are falling, we spotlight the idyllic fall backyard retreat of the First family. Their multi-level space includes a hot tub, firepit area, and decorative cedar structure that creates the perfect space for their family to enjoy these chilly Indiana nights. They also have great taste in adding the little details that make their space so inviting. Enjoy!

 Living Innovations Design Unlimited, Inc.
Enjoy lounging and afternoon cocktails at this deck. Behind the vertical columns is the 3rd house. Ar. Valencia added these details for privacy and cohesiveness to the design of the whole structure.
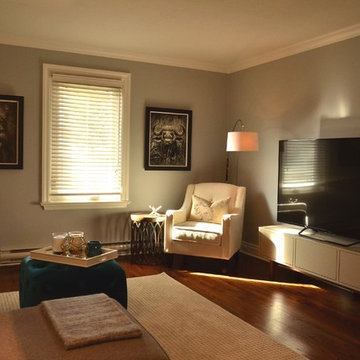
 Living The Dream Interiors
AFTER - Additional seating was added for a cozy nook for client to read and enjoy a cup of coffee. I re-purposed clients photography flanking either side of the window and accessorized the room.
191